Fresh new price on this beautifully maintained home in the sought-after Clover Ridge community! Welcome to a property that offers the perfect blend of comfort, space, lifestyle, and modern updates—all in one of Frederick’s most desirable neighborhoods The main level features a functional layout with a private office positioned off the foyer, ideal for working from home. Across the hall, a versatile bonus room provides flexibility as a formal dining area, sitting room, or second office. At the heart of the home, the open-concept living area is designed for modern lifestyles, with the kitchen, dining area, and living room seamlessly flowing into each other. The kitchen is equipped with granite countertops, a center island, a gas cooktop, double ovens, and a spacious pantry. Large windows provide abundant natural light, while a gas fireplace adds warmth to the main living space. All window treatments, curtains, and stylish floating shelves convey. Upstairs, newly updated hardwood stairs lead to the spacious primary suite, complete with a large walk-in closet and private bath. The additional bedrooms are generously sized, each with its own walk-in closet, complemented by updated flooring and ceramic tile bathrooms. An upper-level laundry room adds significant daily convenience. The expansive, open-concept walkout basement includes a private entry and offers plenty of dedicated storage room. This flexible area is perfect for a recreation room, home gym, or guest suite, and includes a full bathroom. (Buyer to verify bedroom use and egress requirements.) Step outside to your backyard oasis, featuring a custom patio with a hot tub and fire pit. This retreat offers the perfect balance of functional entertaining space and room to make it your own, with additional yard space ready for future personalized touches. Meticulously maintained for peace of mind, the home features a new roof (2023), a resurfaced driveway (2025), fresh interior paint (2026), and a recently upgraded radon system. Beyond the property, the Clover Ridge community offers a vibrant, social lifestyle. Residents enjoy frequent neighborhood events, including local food truck visits and seasonal gatherings. Amenities include a community pool and scenic walking paths that lead to the adjacent Clover Ridge Park—offering basketball courts, a pavilion, and expansive green space. You are ideally situated just minutes from downtown Frederick, Frederick Health Hospital, and major commuter routes. A one-year home warranty is included to welcome you to your new home. Proof of funds or a pre-approval letter is required with all offers.
Sold for $715,000
$715,000
1905 Wetterhorn Ct, Frederick, MD 21702
4beds
3,903sqft
Single Family Residence
Built in 2017
7,130 Square Feet Lot
$714,800 Zestimate®
$183/sqft
$3,985 Estimated rent
Home value
$714,800
$672,000 - $758,000
$3,985/mo
Zestimate® history
Owner options
List your home for rent
$3,985/mo
Rent Zestimate®
Find your next renter with Zillow Rental Manager. Plus, with online applications, you can quickly screen prospective tenants – for free.
$3,985/mo
Rent Zestimate®
Refinance and save
$4,425/mo
Est. payment
Refinancing to a lower rate could help reduce your monthly payments and save thousands over the life of the loan.
$4,425/mo
Est. payment
Explore your selling options
Work with a Zillow partner agent
Leverage their expertise and Zillow's premium Showcase listings to get your home seen by more buyers.
Get startedList with your own agent
Get your home in front of millions of buyers by listing it on Zillow.
Learn how to do itSell it yourself
Take full control of how buyers see your home on Zillow by listing For Sale by Owner (FSBO).
List your homeWhat's special
Cozy gas fireplaceFlexible bonus roomLarge walk-in closetAmple storagePrivate bathConvenient laundry roomThoughtfully designed kitchen
Zillow last checked:
Listing updated:
Listed by:
Mrs. Alma G. Oben 240-888-5692,
REAL ESTATE SEARCH AND SALE LLC
Bought with:
Aaron Adams, SP98377236
Keller Williams Capital Properties
Source: Bright MLS,MLS#: MDFR2078124
Facts & features
Interior
Bedrooms & bathrooms
- Bedrooms: 4
- Bathrooms: 4
- Full bathrooms: 3
- 1/2 bathrooms: 1
- Main level bathrooms: 1
Rooms
- Room types: Living Room, Dining Room, Primary Bedroom, Bedroom 2, Bedroom 3, Bedroom 4, Kitchen, Game Room, Family Room, Foyer, Study, Laundry, Recreation Room, Storage Room
Primary bedroom
- Features: Soaking Tub, Bathroom - Stall Shower, Ceiling Fan(s), Double Sink, Flooring - Tile/Brick, Window Treatments, Walk-In Closet(s)
- Level: Upper
- Area: 255 Square Feet
- Dimensions: 17 X 15
Bedroom 2
- Features: Walk-In Closet(s), Window Treatments, Flooring - Laminated
- Level: Upper
- Area: 156 Square Feet
- Dimensions: 12 X 13
Bedroom 3
- Features: Flooring - Laminated, Walk-In Closet(s), Window Treatments
- Level: Upper
- Area: 156 Square Feet
- Dimensions: 12 X 13
Bedroom 4
- Features: Flooring - Laminated, Window Treatments, Walk-In Closet(s)
- Level: Upper
- Area: 156 Square Feet
- Dimensions: 12 X 13
Dining room
- Features: Flooring - HardWood, Window Treatments, Living/Dining Room Combo, Lighting - Ceiling, Kitchen - Gas Cooking, Recessed Lighting
- Level: Main
- Area: 132 Square Feet
- Dimensions: 12 X 11
Family room
- Features: Flooring - HardWood, Fireplace - Gas, Living/Dining Room Combo, Window Treatments, Lighting - Ceiling
- Level: Main
- Area: 294 Square Feet
- Dimensions: 14 X 21
Foyer
- Features: Flooring - HardWood
- Level: Main
- Area: 45 Square Feet
- Dimensions: 5 X 9
Game room
- Features: Flooring - Carpet, Window Treatments
- Level: Lower
- Area: 425 Square Feet
- Dimensions: 17 X 25
Kitchen
- Features: Breakfast Room, Granite Counters, Double Sink, Flooring - HardWood, Kitchen Island, Kitchen - Gas Cooking, Recessed Lighting, Pantry, Window Treatments
- Level: Main
- Area: 168 Square Feet
- Dimensions: 12 X 14
Laundry
- Features: Flooring - Ceramic Tile
- Level: Upper
Living room
- Features: Flooring - HardWood, Lighting - Ceiling, Window Treatments
- Level: Main
- Area: 120 Square Feet
- Dimensions: 10 X 12
Recreation room
- Features: Flooring - Carpet
- Level: Lower
- Area: 154 Square Feet
- Dimensions: 11 X 14
Storage room
- Features: Basement - Unfinished
- Level: Lower
- Area: 132 Square Feet
- Dimensions: 11 X 12
Storage room
- Features: Basement - Unfinished
- Level: Lower
- Area: 260 Square Feet
- Dimensions: 13 X 20
Study
- Features: Flooring - HardWood, Lighting - Ceiling, Window Treatments
- Level: Main
- Area: 100 Square Feet
- Dimensions: 10 X 10
Heating
- Forced Air, Programmable Thermostat, Central, Natural Gas, Natural Gas Available
Cooling
- Ceiling Fan(s), Central Air, Electric
Appliances
- Included: Disposal, Ice Maker, Self Cleaning Oven, Exhaust Fan, Water Heater, Refrigerator, Microwave, Built-In Range, Cooktop, Dryer, Energy Efficient Appliances, ENERGY STAR Qualified Washer, ENERGY STAR Qualified Dishwasher, ENERGY STAR Qualified Refrigerator, Instant Hot Water, Double Oven, Stainless Steel Appliance(s)
- Laundry: Dryer In Unit, Upper Level, Washer In Unit, Laundry Room
Features
- Kitchen Island, Dining Area, Breakfast Area, Kitchen - Table Space, Eat-in Kitchen, Crown Molding, Recessed Lighting, Open Floorplan, Ceiling Fan(s), Combination Kitchen/Dining, Studio, Store/Office, Walk-In Closet(s), Soaking Tub, 9'+ Ceilings
- Flooring: Hardwood, Laminate, Tile/Brick, Vinyl, Carpet, Wood
- Windows: ENERGY STAR Qualified Windows, Energy Efficient, Screens, Wood Frames, Window Treatments
- Basement: Connecting Stairway,Partial,Heated,Walk-Out Access,Windows,Partially Finished,Interior Entry,Exterior Entry,Rear Entrance,Space For Rooms
- Number of fireplaces: 1
- Fireplace features: Gas/Propane, Mantel(s)
Interior area
- Total structure area: 4,523
- Total interior livable area: 3,903 sqft
- Finished area above ground: 2,727
- Finished area below ground: 1,176
Property
Parking
- Total spaces: 5
- Parking features: Garage Faces Front, Garage Door Opener, Built In, Asphalt, Attached, Driveway, Off Street
- Attached garage spaces: 2
- Uncovered spaces: 2
- Details: Garage Sqft: 420
Accessibility
- Accessibility features: None
Features
- Levels: Three
- Stories: 3
- Patio & porch: Patio, Brick, Porch, Enclosed
- Exterior features: Sidewalks, Street Lights
- Pool features: None
- Spa features: Bath, Hot Tub
- Fencing: Picket
- Has view: Yes
- View description: Garden
Lot
- Size: 7,130 Square Feet
- Features: Unknown Soil Type
Details
- Additional structures: Above Grade, Below Grade
- Parcel number: 1102591554
- Zoning: R-4
- Zoning description: R-4 – Residential District (City of Frederick Land Management Code Art. 4).
- Special conditions: Standard
- Other equipment: Negotiable
Construction
Type & style
- Home type: SingleFamily
- Architectural style: Traditional
- Property subtype: Single Family Residence
Materials
- Vinyl Siding, Tile
- Foundation: Concrete Perimeter
- Roof: Asphalt,Shingle
Condition
- Excellent
- New construction: No
- Year built: 2017
- Major remodel year: 2021
Details
- Builder model: QUENTIN A
- Builder name: DREES HOMES
Utilities & green energy
- Electric: 110 Volts, 120/240V, 220 Volts
- Sewer: Public Septic, Public Sewer
- Water: Public
- Utilities for property: Cable Available, Electricity Available, Natural Gas Available, Phone, Sewer Available, Water Available, Cable
Green energy
- Energy efficient items: Appliances, Construction
Community & HOA
Community
- Security: Security System, Fire Sprinkler System
- Subdivision: Clover Ridge
HOA
- Has HOA: Yes
- Amenities included: Basketball Court, Jogging Path, Pool, Tot Lots/Playground
- Services included: Pool(s)
- HOA fee: $45 monthly
- HOA name: CLOVER RIDGE COMMUNITY ASSOCIATION
Location
- Region: Frederick
- Municipality: Frederick City
Financial & listing details
- Price per square foot: $183/sqft
- Tax assessed value: $588,200
- Annual tax amount: $8,635
- Date on market: 3/27/2026
- Listing agreement: Exclusive Right To Sell
- Listing terms: Cash,Conventional,FHA,VA Loan
- Inclusions: Curtain Rods, Blinds, Hot Tub, Tv Brackets, Ceiling Fans, Microwave, Washer, Dryer, Refrigerator, Ovens, Garage Storage Racks, Floating Shelves, Wine Racks
- Exclusions: Negotiable
- Ownership: Fee Simple
- Road surface type: Paved
Price history
| Date | Event | Price |
|---|---|---|
| 6/18/2026 | Sold | $715,000$183/sqft |
Source:  Bright MLS #MDFR2078124 Report a problem Bright MLS #MDFR2078124 Report a problem | ||
| 5/14/2026 | Contingent | $715,000$183/sqft |
Source: Bright MLS #MDFR2078124 Report a problem | ||
| 5/6/2026 | Price change | $715,000-1.4%$183/sqft |
Source: Bright MLS #MDFR2078124 Report a problem | ||
| 4/19/2026 | Listed for sale | $725,000$186/sqft |
Source: Bright MLS #MDFR2078124 Report a problem | ||
| 4/4/2026 | Contingent | $725,000$186/sqft |
Source: Bright MLS #MDFR2078124 Report a problem | ||
| 4/2/2026 | Price change | $725,000+3.6%$186/sqft |
Source: Bright MLS #MDFR2078124 Report a problem | ||
| 3/27/2026 | Listed for sale | $700,000+52.2%$179/sqft |
Source: Bright MLS #MDFR2078124 Report a problem | ||
| 3/31/2017 | Sold | $459,900-41%$118/sqft |
Source: Public Record Report a problem | ||
| 10/19/2015 | Sold | $780,000$200/sqft |
Source: Public Record Report a problem | ||
Public tax history
| Year | Property taxes | Tax assessment |
|---|---|---|
| 2025 | $9,708 -95.2% | $527,000 +8.6% |
| 2024 | $203,728 +2457.4% | $485,067 +9.5% |
| 2023 | $7,966 +10.9% | $443,133 +10.5% |
| 2022 | $7,186 +0% | $401,200 +0.1% |
| 2021 | $7,183 +0.6% | $400,600 |
| 2020 | $7,143 +0.2% | -- |
| 2019 | $7,128 +1.3% | $399,400 +1.3% |
| 2018 | $7,037 +50.3% | $394,467 -1.2% |
| 2017 | $4,681 | $399,400 +298.6% |
| 2016 | -- | $100,200 |
| 2015 | -- | $100,200 |
Find assessor info on the county website
Neighborhood: 21702
Nearby homes
- $853,900-- bd4 ba3.6k sqft1903 Wetterhorn Ct, Frederick, MD 21702Off Market
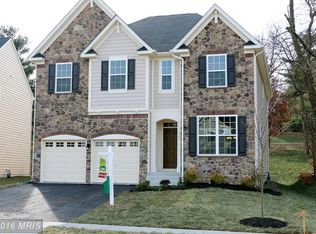
- $611,3004 bd4 ba2.4k sqft1907 Wetterhorn Ct, Frederick, MD 21702Off Market

- $622,9004 bd3 ba2.3k sqft1928 Moran Dr, Frederick, MD 21702Off Market

- $726,800-- bd4 ba3.2k sqft1909 Wetterhorn Ct, Frederick, MD 21702Off Market
- $563,900-- bd3 ba2.1k sqft1930 Moran Dr, Frederick, MD 21702Off Market
- $679,100-- bd2 ba2.7k sqft1901 Wetterhorn Ct, Frederick, MD 21702Off Market
- $664,800-- bd3 ba2.8k sqft1932 Moran Dr, Frederick, MD 21702Off Market
- $664,000-- bd4 ba2.6k sqft1902 Wetterhorn Ct, Frederick, MD 21702Off Market
Nearby schools
GreatSchools rating
- 6/10Yellow Springs Elementary SchoolGrades: PK-5Distance: 1.7 mi
- 5/10Monocacy Middle SchoolGrades: 6-8Distance: 0.9 mi
- 5/10Gov. Thomas Johnson High SchoolGrades: 9-12Distance: 2.3 mi
Schools provided by the listing agent
- Elementary: Yellow Springs
- Middle: Monocacy
- High: Governor Thomas Johnson
- District: Frederick County Public Schools
Source: Bright MLS. This data may not be complete. We recommend contacting the local school district to confirm school assignments for this home.
Get a cash offer in 3 minutes
Find out how much your home could sell for in as little as 3 minutes with a no-obligation cash offer.
Estimated market value
$714,800
Get a cash offer in 3 minutes
Find out how much your home could sell for in as little as 3 minutes with a no-obligation cash offer.
Estimated market value
$714,800
- Maryland
- Frederick County
- Frederick
- 21702
- 1905 Wetterhorn Ct
Nearby cities
Nearby zip codes
Other Frederick Topics
