Exceptional in both scale and design, this striking Cedar Park property offers a rare floor plan that effortlessly combines premium luxury with everyday functionality. Spanning over 3,000 square feet, this layout features a coveted downstairs bedroom and full bath—perfect for guests or a home office—while the upstairs hosts the owner's suite, three secondary bedrooms, three full baths, and a sprawling game room. The sophisticated interior showcases exquisite travertine stone flooring downstairs and sustainable bamboo flooring upstairs. Elegant formal spaces flank the central stairway, leading into a welcoming family room with a cozy fireplace. This main living space flows seamlessly into the home's true showpiece: a completely re-imagined, custom chef's kitchen outfitted with rich granite countertops. Engineered for effortless entertaining, the kitchen centers around a massive island that comfortably seats eight (barstools convey), extraordinary integrated storage, a premium six-burner cooktop, and a super-duty commercial vent hood. The luxury extends outdoors into a private backyard paradise designed for ultimate relaxation. Step out onto the covered patio, where the big green egg grill/smoker conveys, to overlook a sparkling pool and spa featuring equipment less than a year old, all maintained by a full sprinkler system. Beyond its incredible aesthetic appeal, the home is packed with upgrades, including updated, energy-efficient windows throughout, an oversized 2.5-car garage with shelving, and the added convenience of appliances staying, to include the refrigerator and the water softener/Reverse Osmosis system. Perfectly situated just a short stroll from the sprawling recreation at Veterans Memorial Park and Cedar Bark Park, this turn-key masterpiece offers an unparalleled lifestyle opportunity.
Active
$725,000
1905 Wheaton Trl, Cedar Park, TX 78613
5beds
3,068sqft
Single Family Residence
Built in 2007
6,141 Square Feet Lot
$-- Zestimate®
$236/sqft
$11/mo HOA
What's special
Sparkling pool and spaCozy fireplaceWelcoming family roomSuper-duty commercial vent hoodRich granite countertopsSustainable bamboo flooring upstairsUpdated energy-efficient windows throughout
- 24 days |
- 344 |
- 15 |
Likely to sell faster than
Zillow last checked:
Listing updated:
Listed by:
Luisa Phou (512) 431-8428,
Blackburn Properties (512) 431-8428
Source: Unlock MLS,MLS#: 6435776
Facts & features
Interior
Bedrooms & bathrooms
- Bedrooms: 5
- Bathrooms: 4
- Full bathrooms: 4
- Main level bedrooms: 1
Heating
- Central, Fireplace(s), Natural Gas
Cooling
- Ceiling Fan(s), Central Air, Electric, Zoned
Appliances
- Included: Built-In Electric Oven, Built-In Refrigerator, Cooktop, Dishwasher, Disposal, Exhaust Fan, Gas Cooktop, Microwave, Stainless Steel Appliance(s), Vented Exhaust Fan, Gas Water Heater, Water Purifier Owned, Water Softener Owned
Features
- Breakfast Bar, Built-in Features, Ceiling Fan(s), Quartz Counters, Double Vanity, Electric Dryer Hookup, Gas Dryer Hookup, Eat-in Kitchen, In-Law Floorplan, Interior Steps, Kitchen Island, Multiple Dining Areas, Multiple Living Areas, Pantry, Walk-In Closet(s), Washer Hookup
- Flooring: Bamboo, Stone, Tile
- Windows: Double Pane Windows, Insulated Windows
- Number of fireplaces: 1
- Fireplace features: Family Room
Interior area
- Total interior livable area: 3,068 sqft
Property
Parking
- Total spaces: 2.5
- Parking features: Attached, Door-Single, Garage, Garage Faces Front, Oversized
- Attached garage spaces: 2.5
Accessibility
- Accessibility features: None
Features
- Levels: Two
- Stories: 2
- Patio & porch: Covered, Deck, Patio, Rear Porch
- Exterior features: Barbecue, Gutters Partial, Outdoor Grill
- Has private pool: Yes
- Pool features: Gunite, In Ground, Pool/Spa Combo, Waterfall
- Spa features: Gunite, Heated, In Ground
- Fencing: Full, Gate, Wood
- Has view: Yes
- View description: None
- Waterfront features: None
Lot
- Size: 6,141 Square Feet
- Dimensions: 54 x 112
- Features: Few Trees, Interior Lot, Level, Sprinkler - Automatic, Sprinkler - In-ground, Trees-Moderate
Details
- Additional structures: None
- Parcel number: 17W340500C00360006
- Special conditions: Standard
Construction
Type & style
- Home type: SingleFamily
- Property subtype: Single Family Residence
Materials
- Foundation: Slab
- Roof: Composition
Condition
- Resale
- New construction: No
- Year built: 2007
Utilities & green energy
- Sewer: Public Sewer
- Water: Public
- Utilities for property: Cable Connected, Electricity Connected, Internet-Cable, Natural Gas Connected, Phone Connected, Sewer Connected
Community & HOA
Community
- Features: Cluster Mailbox, Common Grounds, Trash Pickup - Door to Door
- Subdivision: Preserve At Gann Ranch
HOA
- Has HOA: Yes
- Services included: Common Area Maintenance
- HOA fee: $136 annually
- HOA name: Preserve at Gann Ranch
Location
- Region: Cedar Park
Financial & listing details
- Price per square foot: $236/sqft
- Tax assessed value: $557,365
- Annual tax amount: $8,293
- Date on market: 6/28/2026
- Listing terms: Cash,Conventional
- Electric utility on property: Yes
Estimated market value
Not available
Estimated sales range
Not available
Not available
Price history
| Date | Event | Price |
|---|---|---|
| 6/28/2026 | Listed for sale | $725,000+20.9%$236/sqft |
Source:  Unlock MLS #6435776 Report a problem Unlock MLS #6435776 Report a problem | ||
| 5/20/2022 | Sold | -- |
Source: Agent Provided Report a problem | ||
| 4/19/2022 | Contingent | $599,900$196/sqft |
Source: Unlock MLS #5367062 Report a problem | ||
| 4/15/2022 | Listed for sale | $599,900+155.3%$196/sqft |
Source: Unlock MLS #5367062 Report a problem | ||
| 11/22/2009 | Listing removed | $235,000$77/sqft |
Source: Eaglewood Homes #us1896738 Report a problem | ||
| 9/19/2009 | Listed for sale | $235,000$77/sqft |
Source: Eaglewood Homes #us1896738 Report a problem | ||
| 8/6/2009 | Listing removed | $235,000$77/sqft |
Source: Mary Tennant #5985674 Report a problem | ||
| 6/21/2009 | Price change | $235,000-2.1%$77/sqft |
Source: Mary Tennant #5985674 Report a problem | ||
| 5/20/2009 | Listed for sale | $240,000$78/sqft |
Source: Mary Tennant #5985674 Report a problem | ||
Public tax history
| Year | Property taxes | Tax assessment |
|---|---|---|
| 2025 | $9,389 -2.7% | $557,365 +1% |
| 2024 | $9,654 +5.1% | $552,110 +4.6% |
| 2023 | $9,185 +17.3% | $527,893 +35% |
| 2022 | $7,833 -1% | $391,159 +10% |
| 2021 | $7,909 +5% | $355,599 +10% |
| 2020 | $7,535 -8.4% | $323,272 -7.4% |
| 2019 | $8,228 +3.2% | $349,155 +2.5% |
| 2018 | $7,974 | $340,574 +4.1% |
| 2017 | $7,974 +7.6% | $327,007 +8.2% |
| 2016 | $7,411 +14.3% | $302,127 +10% |
| 2015 | $6,485 | $274,661 +6.2% |
| 2014 | $6,485 | $258,602 +10% |
| 2013 | -- | $235,093 +10% |
| 2012 | -- | $213,687 +0.2% |
| 2011 | -- | $213,239 -6.6% |
| 2009 | -- | $228,220 |
Find assessor info on the county website
Monthly payment
Est. payment
Payment breakdown
Explore the cost of this home by adjusting the details. Changes won't be saved.Climate risks
Neighborhood: 78613
Nearby schools
GreatSchools rating
- 4/10Patricia Knowles Elementary SchoolGrades: PK-5Distance: 0.6 mi
- 8/10Running Brushy Middle SchoolGrades: 6-8Distance: 0.8 mi
- 6/10Leander High SchoolGrades: 9-12Distance: 1.5 mi
Schools provided by the listing agent
- Elementary: Knowles
- Middle: Running Brushy
- High: Leander High
- District: Leander ISD
Source: Unlock MLS. This data may not be complete. We recommend contacting the local school district to confirm school assignments for this home.
- $490,2004 bd3 ba2.4k sqft1903 Wheaton Trl, Cedar Park, TX 78613Off Market
- $421,6004 bd2 ba1.9k sqft1907 Wheaton Trl, Cedar Park, TX 78613Off Market
- $533,1005 bd4 ba2.9k sqft1901 Wheaton Trl, Cedar Park, TX 78613Off Market
- $393,8004 bd2 ba2k sqft1904 Paint Rock Cv, Cedar Park, TX 78613Off Market
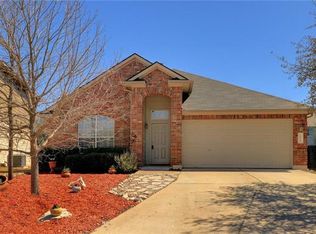
- $390,6004 bd2 ba1.9k sqft2500 Nightshade Dr, Cedar Park, TX 78613Off Market
- $501,6006 bd4 ba2.9k sqft2502 Nightshade Dr, Cedar Park, TX 78613Off Market
- $475,500-- bd2 ba2.9k sqft1902 Paint Rock Cv, Cedar Park, TX 78613Off Market
- $388,100-- bd2 ba2k sqft2410 Roseglen Dr, Cedar Park, TX 78613Off Market
A local agent can set up tours, give advice and negotiate with sellers.
A local lender can help you make sure your offer is ready when you are.
Similar homes
- $721,0004 bd4 ba3.5k sqft2304 Brittway Ln, Cedar Park, TX 78613Active

 MLS ID #5009912, Adelina Rotar, Keller Williams Realty. Unlock MLS
 - $725,0004 bd3 ba3.4k sqft1598 Tahoka Daisy Dr, Cedar Park, TX 78613Active
 MLS ID #1712635, Shelly Kelly, Pure Realty. Unlock MLS
 - $779,0005 bd3 ba2.7k sqft203 Summer Park Bnd, Cedar Park, TX 78613Active
 MLS ID #2740675, Sylvia Crystal Ortega, Pure Realty. Unlock MLS
 - $770,0003 bd3 ba3k sqft748 Nelson Ranch Rd, Cedar Park, TX 78613Active
 MLS ID #2129657, Kyle Ward, Property Investment Consultant. Unlock MLS
 - $599,0004 bd3 ba2.8k sqft1112 Rowley Dr, Cedar Park, TX 78613ActiveMLS ID #5087696, Scott Hayes, Compass RE Texas, LLC. Unlock MLS
- $645,0005 bd3 ba2.9k sqft1104 Old Mill Rd, Cedar Park, TX 78613ActiveMLS ID #1163209, John Stapleton, Focus Realty. Unlock MLS
- $950,0004 bd4 ba3.4k sqft409 Summer Vista Cv, Cedar Park, TX 78613ActiveMLS ID #2844668, Travis Helmig, Spyglass Realty. Unlock MLS
- $415,0004 bd2 ba2.1k sqft1218 Highland Dr, Cedar Park, TX 78613ActiveMLS ID #2326790, Dusty Kohn, Good Vibes Realty Limited Liab. Unlock MLS
- $799,0004 bd4 ba3.5k sqft1711 Manada Trl, Leander, TX 78641ActiveMLS ID #9912773, Tanya Kerr, KWLS - T. Kerr Property Group. Unlock MLS
- $530,0004 bd3 ba2.5k sqft2605 Oakwood Glen Dr, Cedar Park, TX 78613ActiveMLS ID #6585703, Carissa Washbourne, Own Texas Property. Unlock MLS
- $549,0003 bd3 ba2.3k sqft3707 Juniper Hills St, Cedar Park, TX 78613ActiveMLS ID #3511372, Laurie Flood, Keller Williams Realty. Unlock MLS
- $435,0004 bd3 ba2.6k sqft1201 Drake Cv, Leander, TX 78641ActiveMLS ID #5684559, Michael Eckert, Keller Williams Realty. Unlock MLS
- $639,0005 bd6 ba3.9k sqft2217 Cactus Valley Dr, Leander, TX 78641ActiveMLS ID #6296048, Pardha Reddy, Trinity Texas Realty INC. Unlock MLS
- $937,5005 bd4 ba3.8k sqft1710 Mira Vis, Leander, TX 78641ActiveMLS ID #7743219, Sandy Joseph, Berkshire Hathaway TX Realty. Unlock MLS
- $849,7004 bd3 ba3.4k sqft12113 Portobella Dr, Austin, TX 78732ActiveMLS ID #6155537, Michael Seid, All City Real Estate Ltd. Co. Unlock MLS
- $700,0004 bd4 ba2.9k sqft8925 Joachim Ln, Austin, TX 78717ActiveMLS ID #2776265, Terri Hardee-Romere, Keller Williams Realty Lone St. Unlock MLS
- $485,0003 bd3 ba2k sqft1602 Iris Ln, Cedar Park, TX 78613ActiveMLS ID #1103936, Charles Lee, eXp Realty, LLC. Unlock MLS
- $699,0004 bd4 ba3.5k sqft228 Lockhart Loop, Georgetown, TX 78628ActiveMLS ID #1174719, Sukesh Bodavula, REKonnection, LLC. Unlock MLS
- $795,0004 bd4 ba3.2k sqft3527 Alexandrite Way, Round Rock, TX 78681ActiveMLS ID #1018116, Kelvin Glover, Compass RE Texas, LLC. Unlock MLS
- $849,5005 bd4 ba4.2k sqft3118 Media Dr, Leander, TX 78641ActiveMLS ID #5052947, Rica Greenwood, Keller Williams Realty Lone St. Unlock MLS
