Skip main navigation
Sold
  • Price Unknown

    1905 William Caples St, El Paso, TX 79938

    4beds
    1,704sqft
    Single Family Residence
    Built in 2019
    5,227 Square Feet Lot
    $265,200 Zestimate®
    $--/sqft
    $2,010 Estimated rent

    Home value

    $265,200

    $252,000 - $278,000

    $2,010/mo

    Zestimate® history
    Loading
    Loading...

    Owner options

    List your home for rent

    $2,010/mo

    Rent Zestimate®

    Find your next renter with Zillow Rental Manager. Plus, with online applications, you can quickly screen prospective tenants – for free.

    Learn more

    $2,010/mo

    Rent Zestimate®

    Refinance and save

    Refinancing to a lower rate could help reduce your monthly payments and save thousands over the life of the loan.

    See today's rates

    Explore your selling options

    Work with a Zillow partner agent

    Leverage their expertise and Zillow's premium Showcase listings to get your home seen by more buyers.

    Get started

    List with your own agent

    Get your home in front of millions of buyers by listing it on Zillow.

    Learn how to do it

    Sell it yourself

    Take full control of how buyers see your home on Zillow by listing For Sale by Owner (FSBO).

    List your home

    What's special

    Modern stainless steel appliancesElevated ceilingsSpacious walk-in closetDouble vanitiesWindow shuttersNeutral colorsMaster bedroom
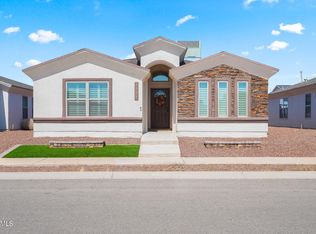
    Built by Edward's this four-bedroom single-story residence shows impeccable design and meticulous maintenance. Enjoy this open-concept living area seamlessly connecting the living room, dining space, and kitchen is the recipe for parties. The kitchen island adds both functionality and a focal point for gatherings. The neutral colors give serenity and makes personalized decor easy. Elevated ceilings create a feeling of brightness, while window shutters ensure privacy and control over natural light. Luxurious granite counters adorn the kitchen and bathrooms. Modern stainless steel appliances offer both style and convenience. Enjoy the convenience of an alley entrance garage. The master bedroom features double vanities and a spacious walk-in closet.. Make this space yours with a neutral and serene canvas. Only minutes from Loop 375, Ft. Bliss, entertainment ,schools and medical care., you're minutes from anything you may need.

    Zillow last checked:

    Listing updated:

    Listed by:

    Geraldine Kriegbaum 0496336 915-588-3802,

    Keller Williams Realty

    Bought with:

    Raul Mejia, 0507597

    BHGRE ELEVATE

    Source: GEPAR,MLS#: 889561MLS Logo

    Facts & features

    Interior

    Bedrooms & bathrooms
    • Bedrooms: 4
    • Bathrooms: 2
    • Full bathrooms: 1
    • 3/4 bathrooms: 1
    Heating
    • Natural Gas, Central
    Cooling
    • Refrigerated, Central Air
    Appliances
    • Included: Dishwasher, Disposal, Free-Standing Gas Oven, Gas Water Heater, Microwave
    Features
    • Eat-in Kitchen, Kitchen Island, Pantry, Walk-In Closet(s)
    • Flooring: Tile, Carpet
    • Windows: Shutters, Double Pane Windows
    • Has fireplace: No
    Interior area
    • Total structure area: 1,704
    • Total interior livable area: 1,704 sqft

    Property

    Features
    • Exterior features: Walled Backyard, Back Yard Access
    • Pool features: None
    Lot
    • Size: 5,227 Square Feet
    • Features: Standard Lot, Subdivided
    Details
    • Additional structures: None
    • Parcel number: T28799950001900
    • Zoning: R1
    • Special conditions: None

    Construction

    Type & style
    • Home type: SingleFamily
    • Architectural style: 1 Story
    • Property subtype: Single Family Residence
    Materials
    • Stucco, Frame
    • Roof: Shingle,Pitched
    Condition
    • Year built: 2019
    Details
    • Builder name: Edwards

    Utilities & green energy

    • Water: City

    Community & HOA

    Community
    • Subdivision: Tierra Del Este
    HOA
    • Has HOA: No
    • Amenities included: None
    • Services included: None
    Location
    • Region: El Paso

    Financial & listing details

    • Tax assessed value: $252,607
    • Annual tax amount: $6,554
    • Date on market: 10/6/2023
    • Cumulative days on market: 116 days
    • Listing terms: Cash,Conventional,FHA,TX Veteran,VA Loan

    Price history

    DateEventPrice
    2/23/2024Sold--
    Source: GEPAR #889561 Report a problem
    1/29/2024Pending sale$255,000$150/sqft
    Source: GEPAR #889561 Report a problem
    1/15/2024Price change$255,000-1%$150/sqft
    Source: GEPAR #889561 Report a problem
    12/4/2023Price change$257,500-1%$151/sqft
    Source: GEPAR #889561 Report a problem
    10/30/2023Price change$260,000-2.8%$153/sqft
    Source: GEPAR #889561 Report a problem
    10/6/2023Listed for sale$267,500+45.4%$157/sqft
    Source: GEPAR #889561 Report a problem
    11/1/2019Sold--
    Source: GEPAR #810020 Report a problem
    4/24/2019Listed for sale$183,950$108/sqft
    Source: ERA Sellers & Buyers Real Esta #807262 Report a problem

    Public tax history

    YearProperty taxesTax assessment
    2025-- $252,607
    2024$6,502 -6.5%$252,607 +4.6%
    2023$6,954 +6.1%$241,555 +6.7%
    2022$6,554 +23.2%$226,303 +29.6%
    2021$5,320 -5.2%$174,651 -2.1%
    2020$5,612 +1138.4%$178,311 +1149%
    2019$453 +3.6%$14,276
    2018$437 +4.8%$14,276
    2017$418 $14,276
    Find assessor info on the county website

    Neighborhood: 79938

    Nearby schools

    GreatSchools rating
    Schools provided by the listing agent
    • Elementary: Sgt Jose F Carrasco
    • Middle: Sunridge
    • High: Pebble Hills

    Source: GEPAR. This data may not be complete. We recommend contacting the local school district to confirm school assignments for this home.

    Sell for more on Zillow
    Get a Zillow Showcase℠ listing at no additional cost and you could sell for .
    $265,200
    2% more
    +$5,304
    With Zillow Showcase(estimated)
    $270,504