Bright and Spacious End-Unit Townhome in Highly Desirable Lancaster of Naperville! Welcome to this beautifully updated and move-in ready 3-bedroom, 2.5-bath end-unit townhome in the sought-after Lancaster community. With fresh new paint and brand-new carpet throughout, this home is filled with natural light and offers a warm and welcoming atmosphere from the moment you walk in. Step into the impressive two-story living room, where tall windows and an open loft above create an airy, expansive feel. The cozy gas fireplace adds charm, making it a perfect spot for relaxing or entertaining. The kitchen features granite countertops, room for a dining table, and new stainless steel dishwasher-ideal for everyday living and hosting guests. Thoughtful updates like modern light fixtures and new door hardware give the entire home a refreshed and contemporary feel. Upstairs, you'll find a spacious primary suite with a vaulted ceiling, a large walk-in closet, and a luxury en-suite bath featuring a whirlpool tub, separate shower, and a skylight that brings in soft, natural light. The second bedroom and loft offer flexibility for a home office, workout area, or additional living space. The full finished basement includes a third bedroom and a large entertainment or recreation area-perfect for movie nights, a game room, or even related living. Situated on a premium lot with extra green space on the side, this townhome offers more privacy and outdoor breathing room than most. Located in the top-rated Naperville 203 school district, just minutes from the vibrant charm of downtown Naperville with its restaurants, shops, and riverwalk. Love the outdoors? Hop on the nearby bike paths for a scenic ride into town. Ideal for commuters with close access to I-355, I-88, and the PACE bus route to the Metra station. Pets are welcome, and a quick close is possible-move in and start enjoying your new home right away!
Closed
$355,000
1905 Wisteria Ct APT 1, Naperville, IL 60565
2beds
1,693sqft
Townhouse, Single Family Residence
Built in 1989
-- sqft lot
$375,400 Zestimate®
$210/sqft
$2,809 Estimated rent
Home value
$375,400
$342,000 - $413,000
$2,809/mo
Zestimate® history
Owner options
List your home for rent
$2,809/mo
Rent Zestimate®
Find your next renter with Zillow Rental Manager. Plus, with online applications, you can quickly screen prospective tenants – for free.
$2,809/mo
Rent Zestimate®
Refinance and save
$2,804/mo
Est. payment
Refinancing to a lower rate could help reduce your monthly payments and save thousands over the life of the loan.
$2,804/mo
Est. payment
Explore your selling options
Work with a Zillow partner agent
Leverage their expertise and Zillow's premium Showcase listings to get your home seen by more buyers.
Get startedList with your own agent
Get your home in front of millions of buyers by listing it on Zillow.
Learn how to do itSell it yourself
Take full control of how buyers see your home on Zillow by listing For Sale by Owner (FSBO).
List your homeWhat's special
Cozy gas fireplaceOpen loftModern light fixturesFull finished basementLuxury en-suite bathTall windowsKitchen features granite countertops
Zillow last checked:
Listing updated:
Listed by:
Taylor Anderson 630-420-1220,
RE/MAX of Naperville,
Portia Mandel 630-201-7970,
RE/MAX of Naperville
Bought with:
Nancy Fattore
RE/MAX of Naperville
Source: MRED as distributed by MLS GRID,MLS#: 12259892
Facts & features
Interior
Bedrooms & bathrooms
- Bedrooms: 2
- Bathrooms: 3
- Full bathrooms: 2
- 1/2 bathrooms: 1
Rooms
- Room types: Loft
Primary bedroom
- Features: Flooring (Carpet), Bathroom (Full)
- Level: Second
- Area: 176 Square Feet
- Dimensions: 16X11
Bedroom 2
- Features: Flooring (Parquet)
- Level: Second
- Area: 121 Square Feet
- Dimensions: 11X11
Dining room
- Features: Flooring (Wood Laminate)
- Level: Main
- Area: 81 Square Feet
- Dimensions: 09X09
Kitchen
- Features: Kitchen (Eating Area-Table Space), Flooring (Ceramic Tile)
- Level: Main
- Area: 150 Square Feet
- Dimensions: 15X10
Living room
- Features: Flooring (Wood Laminate)
- Level: Main
- Area: 198 Square Feet
- Dimensions: 18X11
Loft
- Features: Flooring (Carpet)
- Level: Second
- Area: 154 Square Feet
- Dimensions: 14X11
Heating
- Natural Gas, Forced Air
Cooling
- Central Air
Appliances
- Included: Range, Microwave, Dishwasher, Refrigerator, Washer, Dryer, Disposal
- Laundry: Washer Hookup
Features
- Cathedral Ceiling(s)
- Windows: Skylight(s)
- Basement: Finished,Full
- Number of fireplaces: 1
- Fireplace features: Gas Log, Gas Starter, Living Room
- Common walls with other units/homes: End Unit
Interior area
- Total structure area: 0
- Total interior livable area: 1,693 sqft
Property
Parking
- Total spaces: 1
- Parking features: Asphalt, Garage Door Opener, On Site, Garage Owned, Attached, Garage
- Attached garage spaces: 1
- Has uncovered spaces: Yes
Accessibility
- Accessibility features: No Disability Access
Features
- Exterior features: Balcony
Details
- Parcel number: 0831404114
- Special conditions: None
- Other equipment: Sump Pump
Construction
Type & style
- Home type: Townhouse
- Property subtype: Townhouse, Single Family Residence
Materials
- Brick, Cedar, Frame
- Foundation: Concrete Perimeter
- Roof: Asphalt
Condition
- New construction: No
- Year built: 1989
Utilities & green energy
- Electric: Circuit Breakers
- Sewer: Public Sewer
- Water: Lake Michigan
Community & HOA
Community
- Subdivision: Lancaster Coach
HOA
- Has HOA: Yes
- Services included: Insurance, Exterior Maintenance, Lawn Care, Snow Removal
- HOA fee: $277 monthly
Location
- Region: Naperville
Financial & listing details
- Price per square foot: $210/sqft
- Tax assessed value: $79,559
- Annual tax amount: $4,718
- Date on market: 4/22/2025
- Listing terms: Cash
- Ownership: Condo
Price history
| Date | Event | Price |
|---|---|---|
| 5/22/2025 | Sold | $355,000-2.7%$210/sqft |
Source:  MRED as distributed by MLS GRID #12259892 Report a problem MRED as distributed by MLS GRID #12259892 Report a problem | ||
| 5/1/2025 | Contingent | $364,900$216/sqft |
Source: MRED as distributed by MLS GRID #12259892 Report a problem | ||
| 4/22/2025 | Listed for sale | $364,900+97.2%$216/sqft |
Source: MRED as distributed by MLS GRID #12259892 Report a problem | ||
| 9/14/2018 | Sold | $185,000-2.6%$109/sqft |
Source: Public Record Report a problem | ||
| 7/24/2018 | Pending sale | $189,900$112/sqft |
Source: United Realty Partners LTD #09975253 Report a problem | ||
| 7/3/2018 | Price change | $189,900-2.5%$112/sqft |
Source: United Realty Partners LTD #09975253 Report a problem | ||
| 6/21/2018 | Price change | $194,700-2.1%$115/sqft |
Source: United Realty Partners LTD #09975253 Report a problem | ||
| 6/12/2018 | Price change | $198,780-0.6%$117/sqft |
Source: United Realty Partners LTD #09975253 Report a problem | ||
| 6/6/2018 | Listed for sale | $199,980+7.1%$118/sqft |
Source: United Realty Partners LTD #09975253 Report a problem | ||
| 8/1/2017 | Listing removed | $186,700$110/sqft |
Source: United Realty Partners LTD #09643421 Report a problem | ||
| 6/30/2017 | Price change | $186,700-1.6%$110/sqft |
Source: United Realty Partners LTD #09643421 Report a problem | ||
| 6/26/2017 | Price change | $189,700-1%$112/sqft |
Source: United Realty Partners LTD #09643421 Report a problem | ||
| 6/21/2017 | Price change | $191,700-1.2%$113/sqft |
Source: United Realty Partners LTD #09643421 Report a problem | ||
| 6/15/2017 | Price change | $193,999-0.5%$115/sqft |
Source: United Realty Partners LTD #09643421 Report a problem | ||
| 6/10/2017 | Price change | $194,999-1%$115/sqft |
Source: United Realty Partners LTD #09643421 Report a problem | ||
| 6/1/2017 | Listed for sale | $197,000+22%$116/sqft |
Source: United Realty Partners LTD #09643421 Report a problem | ||
| 8/31/2016 | Sold | $161,500-2.1%$95/sqft |
Source: MRED as distributed by MLS GRID #09310834 Report a problem | ||
| 8/14/2016 | Pending sale | $164,995$97/sqft |
Source: Coldwell Banker Residential Brokerage - Oakbrook #09310834 Report a problem | ||
| 8/13/2016 | Price change | $164,995-2.9%$97/sqft |
Source: Coldwell Banker Residential Brokerage - Oakbrook #09310834 Report a problem | ||
| 8/9/2016 | Price change | $169,995-2.9%$100/sqft |
Source: Coldwell Banker Residential Brokerage - Oakbrook #09310834 Report a problem | ||
| 7/10/2016 | Price change | $174,995-2.8%$103/sqft |
Source: Coldwell Banker Residential Brokerage - Oakbrook #09273640 Report a problem | ||
| 5/10/2016 | Price change | $180,000-2.7%$106/sqft |
Source: Coldwell Banker Residential Brokerage - Oakbrook #09182247 Report a problem | ||
| 4/30/2016 | Price change | $185,000-2.6%$109/sqft |
Source: Coldwell Banker Residential Brokerage - Oakbrook #09182247 Report a problem | ||
| 4/8/2016 | Price change | $190,000-2.6%$112/sqft |
Source: Coldwell Banker Residential Brokerage - Oakbrook #09182247 Report a problem | ||
| 4/4/2016 | Price change | $195,000-2%$115/sqft |
Source: Coldwell Banker Residential Brokerage - Oakbrook #09182247 Report a problem | ||
| 2/7/2016 | Listed for sale | $199,000-2.9%$118/sqft |
Source: Owner Report a problem | ||
| 7/12/2007 | Sold | $205,000+50.7%$121/sqft |
Source: Public Record Report a problem | ||
| 11/16/2000 | Sold | $136,000$80/sqft |
Source: Public Record Report a problem | ||
Public tax history
| Year | Property taxes | Tax assessment |
|---|---|---|
| 2024 | $4,874 +3.3% | $79,559 +9.6% |
| 2023 | $4,718 +10.4% | $72,610 +10% |
| 2022 | $4,272 +3.6% | $66,010 +3.9% |
| 2021 | $4,122 +2.1% | $63,510 +1.8% |
| 2020 | $4,038 +2.8% | $62,370 +4.5% |
| 2019 | $3,928 +1.2% | $59,670 +1.2% |
| 2018 | $3,882 +1.9% | $58,960 +3.5% |
| 2017 | $3,810 +14.4% | $56,970 +3.8% |
| 2016 | $3,331 +1.1% | $54,910 +6.2% |
| 2015 | $3,295 +0.9% | $51,710 +3.7% |
| 2014 | $3,264 +1.5% | $49,850 -0.2% |
| 2013 | $3,216 +2.9% | $49,970 -3.8% |
| 2012 | $3,125 +1.1% | $51,920 -5.9% |
| 2011 | $3,091 +2.8% | $55,200 -3.2% |
| 2010 | $3,008 -16.7% | $57,020 -20.1% |
| 2009 | $3,609 +2.4% | $71,360 +1.4% |
| 2008 | $3,524 +4.7% | $70,370 +5.9% |
| 2007 | $3,366 +0.5% | $66,450 +3% |
| 2006 | $3,350 +3.9% | $64,510 +6.7% |
| 2005 | $3,225 +2.7% | $60,460 +5.9% |
| 2004 | $3,140 +4.5% | $57,090 +8.4% |
| 2003 | $3,005 +3.7% | $52,670 +4.3% |
| 2002 | $2,898 +7.7% | $50,510 +7.5% |
| 2001 | $2,691 +13.9% | $46,980 +5.9% |
| 2000 | $2,362 | $44,360 |
Find assessor info on the county website
Neighborhood: Old Farm
Nearby homes
- $332,300-- bd2 ba1.2k sqft1905 Wisteria Ct APT 2, Naperville, IL 60565Off Market
- $329,5002 bd3 ba1.2k sqft1905 Wisteria Ct APT 3, Naperville, IL 60565Off Market
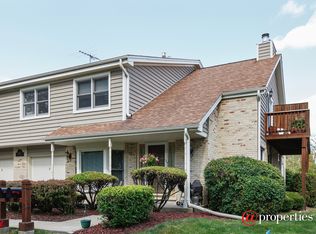
- $329,3002 bd2 ba1.2k sqft1905 Wisteria Ct APT 4, Naperville, IL 60565Off Market
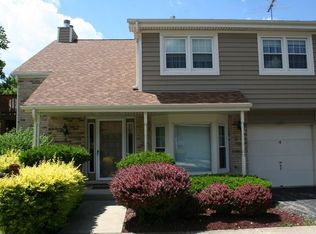
- $356,8002 bd3 ba1.4k sqft1905 Wisteria Ct APT 4, Naperville, IL 60565Off Market
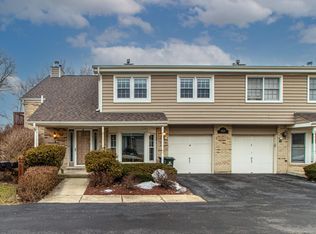
- $---- bd-- ba-- sqft1905-4 Wisteria Ct, Naperville, IL 60565Off Market
- $323,600-- bd2 ba1.3k sqft1913 Wisteria Ct APT 1, Naperville, IL 60565Off Market
- $338,5002 bd3 ba1.3k sqft1913 Wisteria Ct APT 2, Naperville, IL 60565Off Market
- $329,4002 bd3 ba1.3k sqft1913 Wisteria Ct APT 3, Naperville, IL 60565Off Market
Nearby schools
GreatSchools rating
- 9/10Kingsley Elementary SchoolGrades: K-5Distance: 0.9 mi
- 9/10Lincoln Jr High SchoolGrades: 6-8Distance: 1 mi
- 9/10Naperville Central High SchoolGrades: 9-12Distance: 2.7 mi
Schools provided by the listing agent
- Elementary: Kingsley Elementary School
- Middle: Lincoln Junior High School
- High: Naperville Central High School
- District: 203
Source: MRED as distributed by MLS GRID. This data may not be complete. We recommend contacting the local school district to confirm school assignments for this home.
Get a cash offer in 3 minutes
Find out how much your home could sell for in as little as 3 minutes with a no-obligation cash offer.
Estimated market value
$375,400
Get a cash offer in 3 minutes
Find out how much your home could sell for in as little as 3 minutes with a no-obligation cash offer.
Estimated market value
$375,400
- Illinois
- DuPage County
- Naperville
- 60565
- Old Farm
- 1905 Wisteria Ct Apartment 1
Nearby cities
Nearby neighborhoods
Nearby zip codes
Other Naperville Topics
