Presenting an exceptional opportunity at 1905 Woodview LN, ANDERSON, IN, a distinguished single-family residence. This attractive property spans 3782 square feet of living area and is maintained in great condition, offering an elevated living experience. The kitchen is thoughtfully appointed, featuring an island and a built-in microwave, designed for both culinary exploration and daily convenience. The property includes two full bathrooms, one of which is equipped with a walk-in shower, providing a modern and accessible bathing experience. Additionally, there is a convenient half bathroom. This two-story residence, characterized by its Tudor architectural style, offers a private yard for exclusive outdoor enjoyment. An inviting fire pit provides a focal point for gatherings, while an attached garage offers secure parking and additional storage. A dedicated laundry room enhances household efficiency, and a patio extends the living space outdoors. To truly appreciate the refined living offered at 1905 Woodview LN, we invite your private viewing. The Assessor may have the Square Footage incorrect on the listing.
Active
Price cut: $11K (8/3)
$387,900
1905 Woodview Ln, Anderson, IN 46011
4beds
2,850sqft
Residential, Single Family Residence
Built in 1978
0.27 Acres Lot
$-- Zestimate®
$136/sqft
$-- HOA
What's special
Convenient half bathroomAttached garagePrivate yardDedicated laundry roomBuilt-in microwaveInviting fire pitWalk-in shower
- 63 days
- 576
- 36
Zillow last checked:
Listing updated:
Listed by:
Sonya Pickett 765-620-2914,
RE/MAX Real Estate Solutions
Source: MIBOR as distributed by MLS GRID,MLS#: 22111201
Facts & features
Interior
Bedrooms & bathrooms
- Bedrooms: 4
- Bathrooms: 3
- Full bathrooms: 2
- 1/2 bathrooms: 1
- Main level bathrooms: 1
Bedroom 2
- Level: Upper
- Area: 156 Square Feet
- Dimensions: 13x12
Bedroom 3
- Level: Upper
- Area: 144 Square Feet
- Dimensions: 12x12
Bedroom 4
- Level: Upper
- Area: 120 Square Feet
- Dimensions: 12x10
Other
- Level: Upper
- Area: 273 Square Feet
- Dimensions: 21x13
Breakfast room
- Level: Main
- Area: 72 Square Feet
- Dimensions: 09x08
Dining room
- Level: Main
- Area: 144 Square Feet
- Dimensions: 12x12
Family room
- Level: Main
- Area: 273 Square Feet
- Dimensions: 21x13
Kitchen
- Level: Main
- Area: 108 Square Feet
- Dimensions: 12x09
Laundry
- Level: Main
- Area: 36 Square Feet
- Dimensions: 06x06
Living room
- Level: Main
- Area: 221 Square Feet
- Dimensions: 17x13
Sun room
- Level: Main
- Area: 165 Square Feet
- Dimensions: 15x11
Heating
- Forced Air, Natural Gas, Baseboard
Cooling
- Central Air
Appliances
- Included: Electric Cooktop, Dishwasher, Dryer, Disposal, Exhaust Fan, Electric Oven, Oven, Refrigerator, Washer, Gas Water Heater, Water Softener Owned, Microwave
- Laundry: Laundry Room
Features
- Ceiling Fan(s), Kitchen Island, Tray Ceiling(s), Walk-In Closet(s)
- Windows: Wood Work Painted
- Has basement: No
- Number of fireplaces: 1
- Fireplace features: Family Room, Gas Log
Interior area
- Total structure area: 2,850
- Total interior livable area: 2,850 sqft
Video & virtual tour
Property
Parking
- Total spaces: 2
- Parking features: Attached
- Attached garage spaces: 2
- Details: Garage Parking Other(Garage Door Opener)
Features
- Levels: Two
- Stories: 2
- Patio & porch: Patio
- Exterior features: Gas Grill, Fire Pit
- Fencing: Fenced,Full
Lot
- Size: 0.27 Acres
- Features: Mature Trees
Details
- Additional structures: Storage
- Parcel number: 481102301087000003
- Horse amenities: None
Construction
Type & style
- Home type: SingleFamily
- Architectural style: Traditional
- Property subtype: Residential, Single Family Residence
Materials
- Brick, Cedar, Stucco
- Foundation: Crawl Space
Condition
- New construction: No
- Year built: 1978
Utilities & green energy
- Water: Public
Community & HOA
Community
- Security: Smoke Detector(s)
- Subdivision: Van Buskirk Heights
HOA
- Has HOA: No
Location
- Region: Anderson
Financial & listing details
- Price per square foot: $136/sqft
- Tax assessed value: $195,100
- Annual tax amount: $1,946
- Date on market: 7/1/2026
- Cumulative days on market: 65 days
Estimated market value
Not available
Estimated sales range
Not available
Not available
Price history
| Date | Event | Price |
|---|---|---|
| 8/3/2026 | Price change | $387,900-2.8%$136/sqft |
Source:  MIBOR as distributed by MLS GRID #22111201 Report a problem MIBOR as distributed by MLS GRID #22111201 Report a problem | ||
| 7/1/2026 | Listed for sale | $398,900+133.3%$140/sqft |
Source: MIBOR as distributed by MLS GRID #22111201 Report a problem | ||
| 2/17/2017 | Sold | $171,000-4.2%$60/sqft |
Source: MIBOR as distributed by MLS GRID #21459682 Report a problem | ||
| 1/9/2017 | Listed for sale | $178,500$63/sqft |
Source: CENTURY 21 Scheetz #21459682 Report a problem | ||
| 10/21/2014 | Listing removed | $178,500$63/sqft |
Source: CENTURY 21 Scheetz #21287602 Report a problem | ||
| 4/26/2014 | Listed for sale | $178,500$63/sqft |
Source: CENTURY 21 Scheetz #21287602 Report a problem | ||
Public tax history
| Year | Property taxes | Tax assessment |
|---|---|---|
| 2025 | $1,953 +3.5% | $195,100 +10% |
| 2024 | $1,886 -0.8% | $177,300 +3.6% |
| 2023 | $1,901 +11.7% | $171,100 +0.2% |
| 2022 | $1,702 +5.1% | $170,700 +11.8% |
| 2021 | $1,620 +2.7% | $152,700 +5.2% |
| 2020 | $1,577 +4.8% | $145,100 +2.7% |
| 2019 | $1,504 -26.1% | $141,300 +6.4% |
| 2018 | $2,034 +55.8% | $132,800 +0.9% |
| 2017 | $1,305 | $131,600 +0.8% |
| 2016 | $1,305 +4.6% | $130,500 +4.6% |
| 2014 | $1,248 -1.2% | $124,800 -1.2% |
| 2013 | $1,263 -2.2% | $126,300 -2.2% |
| 2012 | $1,291 | $129,100 +2.9% |
| 2011 | -- | $125,500 |
| 2010 | $1,255 -2% | $125,500 -2% |
| 2009 | $1,281 | $128,100 -8.2% |
| 2006 | -- | $139,600 -2.2% |
| 2005 | -- | $142,800 |
Find assessor info on the county website
Monthly payment
Est. payment
Payment breakdown
Explore the cost of this home by adjusting the details. Changes won't be saved.Climate risks
Neighborhood: 46011

Similar homes
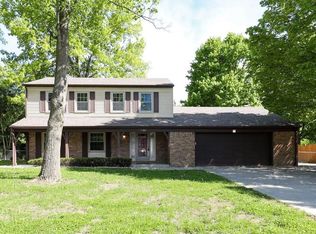
- $399,5004 bd3 ba2.9k sqft1811 Mimosa Ln, Anderson, IN 46011Active
 MLS ID #22122518, Amanda Hadley, F.C. Tucker Company. MIBOR as distributed by MLS GRID
 - $405,0003 bd3 ba3.2k sqft1202 N Madison Ave, Anderson, IN 46011Active
 MLS ID #22117869, Kenneth Miller, F.C. Tucker/Prosperity. MIBOR as distributed by MLS GRID
 - $349,9004 bd4 ba3.6k sqft14 Windridge St, Anderson, IN 46011For Sale
 MLS ID #202626950, Rebekah Hanna, NextHome Elite Real Estate. IRMLS
 - $485,0004 bd4 ba3.6k sqft10 Overlook Dr, Anderson, IN 46011Active
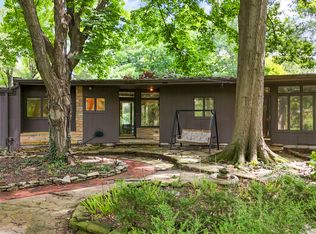 MLS ID #22103396, Meghan Turner, F.C. Tucker Company. MIBOR as distributed by MLS GRID
