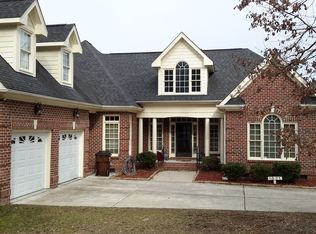
Split Ranch Plan! Hwds thru Main Living! Kit: Granite Ctops, Tile Backsplash, Custom Bisque Painted Cabs, Breakfast Bar w/Pendant Lights, SS Appls; Gas Cooktop, Wall Oven/MW Combo, DW! FamRm: Black Slate Surround Gas Log FP, CF w/Light! MBR: Trey Ceiling, Carpet, CF! MBA: Tile Floor, Dual Vanity w/Cultured Marble Ctop, Custom Cabs, Tile Surround Garden Tub & Tile Surround Separate Shower, WIC! Dining Room w/Coffered Ceiling! 2nd Floor Exercise Room, Bonus Room & Bathroom! Oil Rubbed Bronze Hardware!
This property is not currently displayed as for sale or rent on Zillow. This may be different from what's on other websites or public sources.