If Beautiful Peace and Quiet is what you desire, then look no further. This home has it all! You can enjoy views of the lake and waterfalls in the pool and fountain from virtually every room in the home. The outside porch is large and is a great place to entertain or just relax. While the views are wonderful, the house is full of every amenity imaginable. There are so many that we have made a list. Let's just name a few. There is a heated salt water pool with soft waterfalls. There is a Generac 20K "whole home" generator that is serviced twice a year. There is a newly installed Bulkhead on the lakefront of the lot. The Garage is filled with a wall of built-in storage cabinets. There is a work area for the "handy" person in the family. The slab is a post tension slab. As for the interior, here again you will find everything you need and want. There's an office with custom birch wainscoting and a wall of built-in shelving. The kitchen has a cathedral ceiling, center island with electrical, under counter lighting, custom job built cabinets and shelving. The breakfast area even extends into a bright sunroom with views. The Master Bedroom has pecan wood flooring, Plantation Shutters, two vanities, two walk-in closets, a job built custom shower, a jetted tub and a 10 ft tray ceiling with a ceiling fan. You will be impressed with the amount of storage space. To top it off, this home has never flooded and it does not require flood insurance. The list of "goodies" is endless. You simply need to see this one for yourself!
Sold
Price Unknown
19050 Beaujolaes Ave, Baton Rouge, LA 70817
3beds
2,519sqft
Single Family Residence, Residential
Built in 1996
0.27 Acres Lot
$432,700 Zestimate®
$--/sqft
$2,620 Estimated rent
Home value
$432,700
$411,000 - $454,000
$2,620/mo
Zestimate® history
Owner options
List your home for rent
$2,620/mo
Rent Zestimate®
Find your next renter with Zillow Rental Manager. Plus, with online applications, you can quickly screen prospective tenants – for free.
$2,620/mo
Rent Zestimate®
Refinance and save
$150/mo
Est. payment
Refinancing to a lower rate could help reduce your monthly payments and save thousands over the life of the loan.
$150/mo
Est. payment
Explore your selling options
Work with a Zillow partner agent
Leverage their expertise and Zillow's premium Showcase listings to get your home seen by more buyers.
Get startedList with your own agent
Get your home in front of millions of buyers by listing it on Zillow.
Learn how to do itSell it yourself
Take full control of how buyers see your home on Zillow by listing For Sale by Owner (FSBO).
List your homeWhat's special
Heated salt water poolCathedral ceilingPlantation shuttersPecan wood flooringBuilt-in shelvingCustom job built cabinetsCenter island
Zillow last checked:
Listing updated:
Listed by:
Betti Helen Walker,
The WB Real Estate Group, Inc.
Bought with:
Laura Buck Smith, 0000009213
The Market Real Estate Co
Source: ROAM MLS,MLS#: 2023013139
Facts & features
Interior
Bedrooms & bathrooms
- Bedrooms: 3
- Bathrooms: 3
- Full bathrooms: 2
- Partial bathrooms: 1
Rooms
- Room types: Bedroom, Breakfast Room, Dining Room, Kitchen, Primary Bedroom, Living Room, Office, Sunroom, Utility Room
Primary bedroom
- Features: 2 Closets or More, Ceiling 9ft Plus, Ceiling Fan(s), Tray Ceiling(s), En Suite Bath, Walk-In Closet(s), Split, Master Downstairs
- Level: First
- Area: 253.8
- Dimensions: 18 x 14.1
Bedroom 1
- Level: First
- Area: 186.45
- Width: 11.3
Bedroom 2
- Level: First
- Area: 129.95
- Width: 11.3
Primary bathroom
- Features: 2 Closets or More, Double Vanity, Multi Head Shower, Separate Shower, Walk-In Closet(s)
Dining room
- Level: First
- Area: 141.45
Kitchen
- Features: Cabinets Custom Built, Tile Counters, Kitchen Island
- Level: First
- Area: 165.77
Living room
- Level: First
- Area: 342.25
Office
- Level: First
- Area: 224
- Dimensions: 16 x 14
Heating
- Central, Gas Heat
Cooling
- Central Air, Ceiling Fan(s)
Appliances
- Included: Electric Cooktop, Dishwasher, Disposal, Double Oven, Microwave, Oven, Range Hood, Gas Water Heater
- Laundry: Electric Dryer Hookup, Washer Hookup, Inside
Features
- Built-in Features, Ceiling 9'+, Cathedral Ceiling(s), Ceiling Varied Heights, Crown Molding, Eat-in Kitchen, See Remarks
- Flooring: Carpet, Ceramic Tile, Wood
- Windows: Screens, Window Treatments, Skylight(s)
- Attic: Attic Access,Storage,Multiple Attics
- Number of fireplaces: 1
- Fireplace features: Gas Log
Interior area
- Total structure area: 3,344
- Total interior livable area: 2,519 sqft
Property
Parking
- Total spaces: 2
- Parking features: 2 Cars Park, Driveway, Garage, Garage Door Opener
- Has garage: Yes
Features
- Stories: 1
- Patio & porch: Covered, Patio, Porch
- Exterior features: Lighting, Rain Gutters
- Has private pool: Yes
- Pool features: Gunite, Heated, In Ground, Salt Water
- Has spa: Yes
- Spa features: Bath
- Fencing: Wrought Iron
- Has view: Yes
- View description: Water
- Has water view: Yes
- Water view: Water
- Waterfront features: Seawall, Waterfront, Water Access, Lake Front
- Frontage length: 82
Lot
- Size: 0.27 Acres
- Dimensions: 82.5 x 140
- Features: Landscaped
Details
- Additional structures: Workshop
- Parcel number: 01099140
- Special conditions: Standard
- Other equipment: Generator
Construction
Type & style
- Home type: SingleFamily
- Architectural style: Traditional
- Property subtype: Single Family Residence, Residential
Materials
- Brick Siding, Fiber Cement, Stucco Siding, Brick, Frame, Other, Stucco
- Foundation: Slab
- Roof: Shingle,Gabel Roof
Condition
- New construction: No
- Year built: 1996
Utilities & green energy
- Gas: Entergy
- Sewer: Public Sewer
- Water: Public
- Utilities for property: Cable Connected
Community & HOA
Community
- Security: Security System
- Subdivision: Vignes Lake
HOA
- Has HOA: Yes
- Services included: Management
- HOA fee: $150 annually
Location
- Region: Baton Rouge
Financial & listing details
- Tax assessed value: $397,100
- Annual tax amount: $3,706
- Date on market: 8/8/2023
- Listing terms: Cash,Conventional,FHA,FMHA/Rural Dev,Private Financing Available,VA Loan
Price history
| Date | Event | Price |
|---|---|---|
| 10/18/2023 | Sold | -- |
Source:  ROAM MLS #2023013139 Report a problem ROAM MLS #2023013139 Report a problem | ||
| 9/22/2023 | Pending sale | $424,000$168/sqft |
Source: ROAM MLS #2023013139 Report a problem | ||
| 8/8/2023 | Listed for sale | $424,000-0.9%$168/sqft |
Source: ROAM MLS #2023013139 Report a problem | ||
| 8/7/2023 | Listing removed | -- |
Source: Owner Report a problem | ||
| 7/24/2023 | Listed for sale | $427,900$170/sqft |
Source: Owner Report a problem | ||
| 4/23/2001 | Sold | -- |
Source: Public Record Report a problem | ||
Public tax history
| Year | Property taxes | Tax assessment |
|---|---|---|
| 2025 | $3,706 -19.1% | $39,710 |
| 2024 | $4,582 +110% | $39,710 +52.4% |
| 2023 | $2,182 +3.3% | $26,050 |
| 2022 | $2,113 +2% | $26,050 |
| 2021 | $2,072 -1.3% | $26,050 |
| 2020 | $2,099 -31.3% | $26,050 |
| 2019 | $3,054 +1.3% | $26,050 |
| 2018 | $3,015 +39.8% | $26,050 |
| 2017 | $2,156 | $26,050 |
| 2016 | $2,156 +2.6% | $26,050 +1.8% |
| 2015 | $2,101 +4.7% | $25,600 |
| 2014 | $2,007 | $25,600 |
| 2013 | $2,007 -29% | $25,600 |
| 2012 | $2,825 -0.9% | $25,600 |
| 2011 | $2,852 +1.1% | $25,600 |
| 2010 | $2,820 +43.1% | $25,600 |
| 2009 | $1,971 -0.6% | $25,600 |
| 2008 | $1,983 +16.1% | $25,600 +11.3% |
| 2007 | $1,708 -1.4% | $23,000 |
| 2006 | $1,732 -1.7% | $23,000 |
| 2005 | $1,762 +17.4% | $23,000 |
| 2004 | $1,501 -14.8% | $23,000 |
| 2003 | $1,762 0% | $23,000 |
| 2002 | $1,762 +111.1% | $23,000 +54.4% |
| 2001 | $835 +6.9% | $14,900 |
| 2000 | $780 | $14,900 |
Find assessor info on the county website
Neighborhood: Jefferson
Nearby homes
- $339,2004 bd2 ba2.1k sqft19060 Beaujolaes Ave, Baton Rouge, LA 70817Off Market
- $476,5004 bd3 ba2.7k sqft19040 Beaujolaes Ave, Baton Rouge, LA 70817Off Market
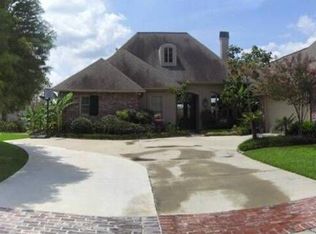
- $340,400-- bd-- ba2.1k sqft19112 Beaujolaes Ave, Baton Rouge, LA 70817Off Market
- $359,2003 bd2 ba1.9k sqft19030 Beaujolaes Ave, Baton Rouge, LA 70817Off Market
- $326,8003 bd3 ba1.9k sqft19051 Beaujolaes Ave, Baton Rouge, LA 70817Off Market
- $347,5003 bd2 ba1.9k sqft19041 Beaujolaes Ave, Baton Rouge, LA 70817Off Market
- $397,900-- bd-- ba2.2k sqft19061 Beaujolaes Ave, Baton Rouge, LA 70817Off Market
- $378,7004 bd3 ba2.4k sqft19031 Beaujolaes Ave, Baton Rouge, LA 70817Off Market
Nearby schools
GreatSchools rating
- 8/10Woodlawn Elementary SchoolGrades: PK-5Distance: 2.3 mi
- 7/10Woodlawn Middle SchoolGrades: 6-8Distance: 3.1 mi
- 3/10Woodlawn High SchoolGrades: 9-12Distance: 2.2 mi
Schools provided by the listing agent
- District: East Baton Rouge
Source: ROAM MLS. This data may not be complete. We recommend contacting the local school district to confirm school assignments for this home.
Get a cash offer in 3 minutes
Find out how much your home could sell for in as little as 3 minutes with a no-obligation cash offer.
Estimated market value
$432,700
Get a cash offer in 3 minutes
Find out how much your home could sell for in as little as 3 minutes with a no-obligation cash offer.
Estimated market value
$432,700
- Louisiana
- East Baton Rouge Parish
- Baton Rouge
- 70817
- Jefferson
- 19050 Beaujolaes Ave
