Welcome to your dream home at 19050 Canterbury Dr.! This exquisite ranch-style abode offers the perfect blend of comfort and style. With 3 bedrooms and 2.5 baths, hardwood floors, and a cozy fireplace in the family room, every inch exudes warmth and charm. You'll relish the modern conveniences, including a new roof in 2019, new furnace and A/C installed in 2016, along with a 50-gallon hot water tank in 2014. The main bathroom remodel in 2014 adds a touch of luxury. Plus, with appliances included, this home is move-in ready. But the real gem? The large finished basement, offering endless possibilities for entertainment or additional living space. Step outside to the expansive fenced backyard, complete with a wood deck—perfect for gatherings or enjoying a quiet evening under the stars. Don't miss out on this exceptional opportunity—schedule your viewing today!
Sold for $395,000
$395,000
19050 Canterbury Dr, Livonia, MI 48152
3beds
2,754sqft
Single Family Residence
Built in 1979
0.29 Acres Lot
$423,500 Zestimate®
$143/sqft
$2,992 Estimated rent
Home value
$423,500
$402,000 - $445,000
$2,992/mo
Zestimate® history
Owner options
List your home for rent
$2,992/mo
Rent Zestimate®
Find your next renter with Zillow Rental Manager. Plus, with online applications, you can quickly screen prospective tenants – for free.
$2,992/mo
Rent Zestimate®
Refinance and save
$2,831/mo
Est. payment
Refinancing to a lower rate could help reduce your monthly payments and save thousands over the life of the loan.
$2,831/mo
Est. payment
Explore your selling options
Work with a Zillow partner agent
Leverage their expertise and Zillow's premium Showcase listings to get your home seen by more buyers.
Get startedList with your own agent
Get your home in front of millions of buyers by listing it on Zillow.
Learn how to do itSell it yourself
Take full control of how buyers see your home on Zillow by listing For Sale by Owner (FSBO).
List your homeWhat's special
Zillow last checked:
Listing updated:
Listed by:
Christine Champlin 810-986-9466,
RE/MAX Platinum-Fenton
Bought with:
LaDonna Billman, 6501372104
The Charles Reinhart Company
Source: Realcomp II,MLS#: 20240034607
Facts & features
Interior
Bedrooms & bathrooms
- Bedrooms: 3
- Bathrooms: 3
- Full bathrooms: 2
- 1/2 bathrooms: 1
Heating
- Forced Air, Natural Gas
Cooling
- Central Air
Appliances
- Included: Dishwasher, Dryer, Free Standing Gas Range, Microwave, Washer
Features
- Basement: Finished,Full
- Has fireplace: Yes
- Fireplace features: Living Room
Interior area
- Total interior livable area: 2,754 sqft
- Finished area above ground: 1,554
- Finished area below ground: 1,200
Property
Parking
- Total spaces: 2
- Parking features: Two Car Garage, Attached, Direct Access, Garage Faces Front, Garage Door Opener
- Attached garage spaces: 2
Features
- Levels: One
- Stories: 1
- Entry location: GroundLevelwSteps
- Patio & porch: Deck
- Pool features: None
- Fencing: Back Yard,Fenced
Lot
- Size: 0.29 Acres
- Dimensions: 90.60 x 138.30
Details
- Parcel number: 46037020039000
- Special conditions: Short Sale No,Standard
Construction
Type & style
- Home type: SingleFamily
- Architectural style: Ranch
- Property subtype: Single Family Residence
Materials
- Vinyl Siding
- Foundation: Basement, Poured, Sump Pump
- Roof: Asphalt
Condition
- New construction: No
- Year built: 1979
Utilities & green energy
- Sewer: Public Sewer
- Water: Public
- Utilities for property: Above Ground Utilities
Community & HOA
Community
- Subdivision: HIDDEN PINES SUB
HOA
- Has HOA: Yes
- Services included: Other
- HOA fee: $100 annually
- HOA phone: 248-474-5560
Location
- Region: Livonia
Financial & listing details
- Price per square foot: $143/sqft
- Tax assessed value: $98,467
- Annual tax amount: $4,028
- Date on market: 5/31/2024
- Cumulative days on market: 8 days
- Listing agreement: Exclusive Right To Sell
- Listing terms: Cash,Conventional,FHA,Va Loan
Price history
| Date | Event | Price |
|---|---|---|
| 6/24/2024 | Sold | $395,000+16.2%$143/sqft |
Source:  Realcomp II #20240034607 Report a problem Realcomp II #20240034607 Report a problem | ||
| 6/3/2024 | Pending sale | $339,999$123/sqft |
Source: Realcomp II #20240034607 Report a problem | ||
| 5/31/2024 | Listed for sale | $339,999$123/sqft |
Source: Realcomp II #20240034607 Report a problem | ||
Public tax history
| Year | Property taxes | Tax assessment |
|---|---|---|
| 2025 | -- | $162,600 +6.4% |
| 2024 | -- | $152,800 +9.1% |
| 2023 | -- | $140,100 +6.7% |
| 2022 | -- | $131,300 +3.8% |
| 2021 | -- | $126,500 |
| 2020 | $3,679 +2.2% | $126,500 +5.5% |
| 2019 | $3,602 | $119,900 +13.5% |
| 2018 | $3,602 | $105,600 +4.5% |
| 2017 | -- | $101,100 +1.7% |
| 2016 | $3,160 | $99,400 +7.6% |
| 2015 | $3,160 | $92,380 +12.6% |
| 2012 | -- | $82,060 |
| 2005 | $1,476 -54.9% | -- |
| 2003 | $3,273 | -- |
| 2001 | -- | $91,100 +3.2% |
| 2000 | $2,923 | $88,280 |
Find assessor info on the county website
Neighborhood: 48152
Nearby homes
- $501,5004 bd2 ba3k sqft19004 Canterbury Dr, Livonia, MI 48152Off Market
- $378,1003 bd2 ba1.6k sqft19096 Canterbury Dr, Livonia, MI 48152Off Market
- $441,7003 bd3 ba1.7k sqft18958 Canterbury Dr, Livonia, MI 48152Off Market

- $192,0003 bd1 ba1.2k sqft19051 Merriman Rd, Livonia, MI 48152Sold
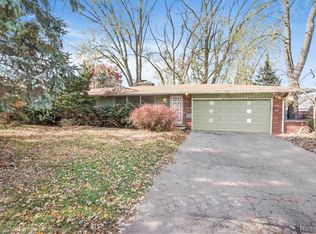
- $357,6003 bd2 ba1.4k sqft19005 Canterbury Dr, Livonia, MI 48152Off Market
- $356,4003 bd1 ba1.6k sqft31626 Clarita St, Livonia, MI 48152Off Market
- $277,2003 bd1 ba1.2k sqft19031 Merriman Rd, Livonia, MI 48152Off Market
- $393,0004 bd2 ba1.7k sqft18912 Canterbury Dr, Livonia, MI 48152Off Market
Nearby schools
GreatSchools rating
- 8/10Coolidge Elementary SchoolGrades: PK-4Distance: 0.6 mi
- 9/10Stevenson High SchoolGrades: 8-12Distance: 1.5 mi
- 7/10Riley Upper Elementary SchoolGrades: 5-6Distance: 1.9 mi
Get a cash offer in 3 minutes
Find out how much your home could sell for in as little as 3 minutes with a no-obligation cash offer.
Estimated market value
$423,500
Get a cash offer in 3 minutes
Find out how much your home could sell for in as little as 3 minutes with a no-obligation cash offer.
Estimated market value
$423,500
- Michigan
- Wayne County
- Livonia
- 48152
- 19050 Canterbury Dr
Nearby cities
Nearby neighborhoods
Nearby zip codes
Other Livonia Topics
