Skip main navigation
Sold for $359,000
  • $359,000

    19050 Mangieri St, Venice, FL 34293

    2beds
    1,437sqft
    Single Family Residence
    Built in 2015
    5,723 Square Feet Lot
    $357,100 Zestimate®
    $250/sqft
    $2,244 Estimated rent

    Home value

    $357,100

    $325,000 - $393,000

    $2,244/mo

    Zestimate® history
    Loading
    Loading...

    Owner options

    List your home for rent

    $2,244/mo

    Rent Zestimate®

    Find your next renter with Zillow Rental Manager. Plus, with online applications, you can quickly screen prospective tenants – for free.

    Learn more

    $2,244/mo

    Rent Zestimate®

    Refinance and save

    $2,719/mo

    Est. payment

    Refinancing to a lower rate could help reduce your monthly payments and save thousands over the life of the loan.

    See today's rates

    $2,719/mo

    Est. payment

    Explore your selling options

    Work with a Zillow partner agent

    Leverage their expertise and Zillow's premium Showcase listings to get your home seen by more buyers.

    Get started

    List with your own agent

    Get your home in front of millions of buyers by listing it on Zillow.

    Learn how to do it

    Sell it yourself

    Take full control of how buyers see your home on Zillow by listing For Sale by Owner (FSBO).

    List your home

    What's special

    Updated lightingOpen layoutVersatile private denGrand entry doorFlorida-style homeShoreline-inspired porcelain tile flooringHurricane shutters
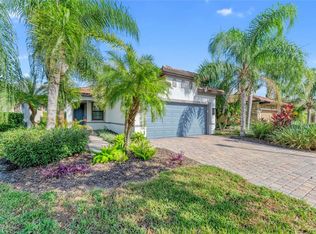
    Your home awaits in the highly coveted community of IslandWalk at Wellen Park—perfectly positioned between the charm of Downtown Wellen Park and the vibrant coastal lifestyle of Venice, Florida. This Florida-style home welcomes you with serenity and sunshine. Step inside to a seamless living and dining space designed for both everyday comfort and effortless entertaining. The foyer sets the tone with soaring ceilings, a grand entry door, and a versatile private den just off to the side. At the heart of the home, the kitchen shines with granite countertops and updated lighting, blending warmth with natural brightness. The open layout allows for flexible living, whether hosting guests or enjoying a quiet evening in. The primary suite offers a peaceful retreat, featuring expansive windows, crown molding, and shoreline-inspired porcelain tile flooring. The ensuite includes dual sinks, a spacious mirror, a walk-in shower, and a generous closet—everything thoughtfully within reach. Just across the hall, the laundry room provides ample space and privacy. On the opposite wing, a guest bedroom and full bath create a comfortable, well-appointed space for visitors. Step outside to the screened lanai with brick pavers, where sunset views stretch across HOA-maintained green space and lush landscaping—your own private slice of Florida tranquility. Additional highlights include a 2-car garage with an attic ladder plus overhead storage and sink, stainless steel appliances, hurricane shutters, and recent updates that reflect true pride of ownership. Located near the exit gate for easy access—yet tucked just enough for minimal traffic—you’re also walking distance to the community’s pools and amenities. Enjoy resort-style living with club pools, tennis courts, fitness center, dog park, and scenic walking paths over picturesque Venetian-style bridges. Just minutes from Downtown Wellen Park, CoolToday Park (home of the Atlanta Braves spring training), and a short drive to Venice Beach and Manasota Key, this location places you at the center of it all. Everything you need, right where you want it. Welcome home—where Florida living feels exactly as it should. Schedule your private showing today.

    Zillow last checked:

    Listing updated:

    Listing Provided by:

    Bella North 941-264-6977,

    SELLSTATE VISION REALTY 941-336-5400

    Bought with:

    Christina Burns, 3282799

    EXIT KING REALTY

    Lauren Fus, 3155998

    EXIT KING REALTY

    Source: Stellar MLS,MLS#: C7522441MLS LogoOriginating MLS: Port Charlotte

    Facts & features

    Interior

    Bedrooms & bathrooms
    • Bedrooms: 2
    • Bathrooms: 2
    • Full bathrooms: 2
    Primary bedroom
    • Features: Ceiling Fan(s), En Suite Bathroom, Walk-In Closet(s)
    • Level: First
    Bedroom 2
    • Features: Built-in Closet
    • Level: First
    Primary bathroom
    • Features: Dual Sinks, Exhaust Fan, Stone Counters, Walk-In Closet(s)
    • Level: First
    Bathroom 2
    • Features: Exhaust Fan, Stone Counters, Tub With Shower, No Closet
    • Level: First
    Balcony porch lanai
    • Features: Ceiling Fan(s), No Closet
    • Level: First
    Den
    • Features: No Closet
    • Level: First
    Dining room
    • Features: No Closet
    • Level: First
    Foyer
    • Level: First
    Kitchen
    • Features: Pantry, Granite Counters, Kitchen Island, Built-in Closet
    • Level: First
    Laundry
    • Features: Other, No Closet
    • Level: First
    Living room
    • Features: Ceiling Fan(s), No Closet
    • Level: First
    Heating
    • Central, Electric
    Cooling
    • Central Air
    Appliances
    • Included: Dishwasher, Disposal, Dryer, Electric Water Heater, Freezer, Microwave, Range, Refrigerator, Washer
    • Laundry: Inside, Laundry Room
    Features
    • Crown Molding, Eating Space In Kitchen, High Ceilings, Open Floorplan, Primary Bedroom Main Floor, Stone Counters, Thermostat, Walk-In Closet(s)
    • Flooring: Carpet, Porcelain Tile, Tile
    • Windows: Blinds, Hurricane Shutters, Hurricane Shutters/Windows
    • Has fireplace: No
    Interior area
    • Total structure area: 2,060
    • Total interior livable area: 1,437 sqft

    Property

    Parking
    • Total spaces: 2
    • Parking features: Driveway, Garage Door Opener, Ground Level, Off Street
    • Attached garage spaces: 2
    • Has uncovered spaces: Yes
    • Details: Garage Dimensions: 21x20
    Features
    • Levels: One
    • Stories: 1
    • Patio & porch: Covered, Rear Porch, Screened
    • Exterior features: Garden, Irrigation System, Private Entrance, Rain Gutters, Sidewalk
    • Has view: Yes
    • View description: Garden, Park/Greenbelt
    Lot
    • Size: 5,723 sqft
    • Features: Private, Sidewalk
    • Residential vegetation: Trees/Landscaped
    Details
    • Parcel number: 0782035620
    • Special conditions: None

    Construction

    Type & style
    • Home type: SingleFamily
    • Architectural style: Coastal,Florida
    • Property subtype: Single Family Residence
    Materials
    • Block, Cement Siding, Concrete, Stucco
    • Foundation: Block, Slab
    • Roof: Concrete,Tile
    Condition
    • Completed
    • New construction: No
    • Year built: 2015
    Details
    • Builder model: Garden
    • Builder name: DiVosta

    Utilities & green energy

    • Sewer: Public Sewer
    • Water: Public
    • Utilities for property: BB/HS Internet Available, Electricity Connected, Public, Sewer Connected, Street Lights, Water Connected

    Community & neighborhood

    Security
    • Security features: Fire Alarm, Gated Community, Smoke Detector(s)
    Community
    • Community features: Buyer Approval Required, Clubhouse, Community Mailbox, Dog Park, Fitness Center, Gated Community - Guard, Golf Carts OK, Irrigation-Reclaimed Water, Playground, Pool, Sidewalks, Tennis Court(s)
    Location
    • Region: Venice
    • Subdivision: ISLANDWALK AT THE WEST VILLAGE

    HOA & financial

    HOA
    • Has HOA: Yes
    • HOA fee: $383 monthly
    • Amenities included: Basketball Court, Cable TV, Clubhouse, Fitness Center, Gated, Lobby Key Required, Maintenance, Pickleball Court(s), Playground, Pool, Recreation Facilities, Security, Spa/Hot Tub, Tennis Court(s), Trail(s)
    • Services included: 24-Hour Guard, Cable TV, Community Pool, Internet, Maintenance Structure, Maintenance Grounds, Manager, Pest Control, Recreational Facilities, Security
    • Association name: Casey Burch
    Other fees
    • Pet fee: $0 monthly
    Other financial information
    • Total actual rent: 0

    Other

    Other facts
    • Listing terms: Cash,Conventional,FHA,VA Loan
    • Ownership: Fee Simple
    • Road surface type: Paved

    Price history

    DateEventPrice
    4/30/2026Sold$359,000$250/sqft
    Source: Stellar MLS #C7522441 Report a problem
    4/2/2026Pending sale$359,000$250/sqft
    Source: Stellar MLS #C7522441 Report a problem
    3/2/2026Listed for sale$359,000+36.6%$250/sqft
    Source: Stellar MLS #C7522441 Report a problem
    10/4/2025Listing removed$2,800$2/sqft
    Source: Zillow Rentals Report a problem
    9/13/2025Listed for rent$2,800-37.8%$2/sqft
    Source: Zillow Rentals Report a problem
    3/2/2025Listing removed$4,500$3/sqft
    Source: Stellar MLS #C7502688 Report a problem
    1/2/2025Listed for rent$4,500-8.2%$3/sqft
    Source: Stellar MLS #C7502688 Report a problem
    3/3/2023Listing removed--
    Source: Zillow Rentals Report a problem
    2/10/2023Listed for rent$4,900$3/sqft
    Source: Zillow Rentals Report a problem
    11/3/2015Sold$262,800$183/sqft
    Source: Public Record Report a problem

    Public tax history

    YearProperty taxesTax assessment
    2025$4,264 +5.1%$223,450 +2.9%
    2024$4,056 +3.9%$217,153 +3%
    2023$3,905 +2.2%$210,828 +3%
    2022$3,822 +4%$204,687 +3%
    2021$3,675 +0.3%$198,725 +1.4%
    2020$3,663 +2.6%$195,981 +2.3%
    2019$3,571 $191,575 +1.9%
    2018$3,571 +4.1%$188,003 +2.1%
    2017$3,431 +190.9%$184,136 -9.6%
    2016$1,180 -65.2%$203,600 +580.9%
    2015$3,390 +187.4%$29,900 +72.8%
    2014$1,180 +16%$17,300
    2013$1,017 +1.5%$17,300 -3.9%
    2012$1,002 $18,000

    Find assessor info on the county website

    Neighborhood: 34293

    Nearby schools

    GreatSchools rating
    Schools provided by the listing agent
    • Elementary: Taylor Ranch Elementary
    • Middle: Venice Area Middle
    • High: Venice Senior High

    Source: Stellar MLS. This data may not be complete. We recommend contacting the local school district to confirm school assignments for this home.

    Get a cash offer in 3 minutes
    Find out how much your home could sell for in as little as 3 minutes with a no-obligation cash offer.
    Estimated market value
    $357,100
    Get a cash offer in 3 minutes
    Find out how much your home could sell for in as little as 3 minutes with a no-obligation cash offer.
    Estimated market value
    $357,100