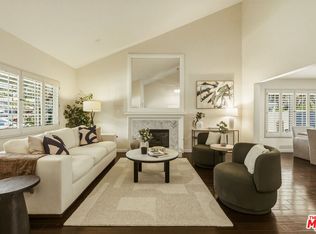
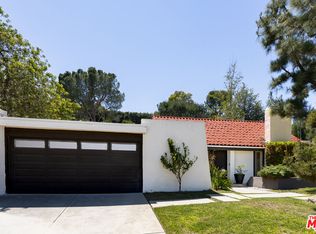
Tucked into one of Porter Ranch's established hillside neighborhoods, this beautifully maintained split-level home offers the timeless appeal of late-1970s architecture with a thoughtful, sustainability-minded approach to modern living. The distinctive floor plan creates natural separation between living spaces while maintaining an open, connected feel that's ideal for both everyday living and entertaining. Featuring 4 bedrooms, 3 bathrooms, a private pool, and a spacious three-car garage, the home blends generous indoor and outdoor living with comfort and flexibility. Designed with intentional living in mind, the property includes owned solar panels that help keep energy costs remarkably low, Nebia water-saving shower systems, and an edible landscape that brings the garden into daily life. Just outside the dining room, raised planting beds are perfectly positioned for herbs and seasonal vegetables, while mature specimen fruit trees, including citrus, Tiger Fig, Mission fig, weeping mulberry, and apple, provide an abundant harvest throughout the year. Fragrant rosemary, lavender, and lemongrass enhance the landscape while naturally helping deter pests. The oversized garage offers exceptional flexibility for hobbies, creative pursuits, or workshop space. Located on a quiet residential street known for its mature landscaping and welcoming community feel, this home is just minutes from hiking trails, parks, and everyday conveniences. Enjoy easy access to The Vineyards at Porter Ranch, featuring Whole Foods Market, restaurants, cafes, boutique shopping, fitness studios, and an AMC theater, along with convenient access to the 118 Freeway for commuting throughout the San Fernando Valley and greater Los Angeles. This is a rare opportunity to own a home where thoughtful design, sustainability, and California indoor-outdoor living come together beautifully.
For sale
Price cut: $24K (8/19)
$1,475,000
19051 Brasilia Dr, Porter Ranch, CA 91326
4beds
2,692sqft
Residential, Single Family Residence
Built in 1979
9,186 Square Feet Lot
$1,448,600 Zestimate®
$548/sqft
$-- HOA
What's special
- 37 days |
- 1,092 |
- 49 |
Zillow last checked:
Listing updated:
Listed by:
Heather T. Roy DRE # 01398002 323-445-0093,
Douglas Elliman 310-595-3888,
Learka Bosnak DRE # 01796380 424-202-3208,
Douglas Elliman
Source: CLAW,MLS#: 26859037
Facts & features
Interior
Bedrooms & bathrooms
- Bedrooms: 4
- Bathrooms: 3
- Full bathrooms: 3
Rooms
- Room types: Breakfast Area, Living Room
Heating
- Central
Cooling
- Central Air
Appliances
- Included: Dishwasher
- Laundry: Laundry Room
Features
- Flooring: Mixed
- Number of fireplaces: 2
- Fireplace features: Living Room, Family Room
Interior area
- Total structure area: 2,692
- Total interior livable area: 2,692 sqft
Property
Parking
- Total spaces: 3
- Parking features: Driveway, Direct Access
- Garage spaces: 3
- Has uncovered spaces: Yes
Features
- Levels: Multi/Split
- Stories: 2
- Has private pool: Yes
- Pool features: In Ground, Private
- Has spa: Yes
- Spa features: In Ground, Private
- Has view: Yes
- View description: Other
Lot
- Size: 9,186 Square Feet
Details
- Additional structures: None
- Parcel number: 2872003001
- Zoning: LARE11
- Special conditions: Standard
Construction
Type & style
- Home type: SingleFamily
- Architectural style: Contemporary
- Property subtype: Residential, Single Family Residence
Condition
- Year built: 1979
Community & HOA
HOA
- Has HOA: No
Location
- Region: Porter Ranch
Financial & listing details
- Price per square foot: $548/sqft
- Tax assessed value: $1,421,230
- Date on market: 7/17/2026
Estimated market value
$1,448,600
$1.38M - $1.52M
$6,501/mo
Price history
| Date | Event | Price |
|---|---|---|
| 8/19/2026 | Price change | $1,475,000-1.6%$548/sqft |
Source:  CLAW #26859037 Report a problem CLAW #26859037 Report a problem | ||
| 7/17/2026 | Listed for sale | $1,499,000+14.2%$557/sqft |
Source: CLAW #26859037 Report a problem | ||
| 11/15/2021 | Sold | $1,313,000+6.4%$488/sqft |
Source: Public Record Report a problem | ||
| 9/25/2021 | Pending sale | $1,234,000+146.8%$458/sqft |
Source:  CRMLS #BB21204941 Report a problem CRMLS #BB21204941 Report a problem | ||
| 9/24/2010 | Sold | $500,000$186/sqft |
Source: Public Record Report a problem | ||
Public tax history
| Year | Property taxes | Tax assessment |
|---|---|---|
| 2026 | -- | $1,421,230 +2% |
| 2025 | $17,137 +1.1% | $1,393,364 +2% |
| 2024 | $16,951 +2% | $1,366,044 +2% |
| 2023 | $16,626 +4.8% | $1,339,260 +2% |
| 2022 | $15,859 +95.8% | $1,313,000 +104% |
| 2021 | $8,101 -0.9% | $643,764 +1% |
| 2020 | $8,177 | $637,164 +11% |
| 2019 | $8,177 +15.1% | $574,245 +2% |
| 2018 | $7,103 | $562,987 +2% |
| 2017 | $7,103 +2.2% | $551,949 +2% |
| 2016 | $6,950 +2.6% | $541,127 +1.5% |
| 2015 | $6,774 +1% | $533,000 +2% |
| 2014 | $6,706 | $522,560 +2.5% |
| 2012 | -- | $510,000 +2% |
| 2011 | -- | $500,000 -9.9% |
| 2010 | -- | $555,000 -11.5% |
| 2009 | -- | $627,200 -27% |
| 2008 | -- | $858,954 +2% |
| 2007 | -- | $842,112 +166.8% |
| 2006 | -- | $315,692 |
| 2005 | -- | $315,692 +4% |
| 2004 | -- | $303,436 +1.9% |
| 2003 | -- | $297,875 +2% |
| 2002 | -- | $292,035 +4% |
| 2000 | -- | $280,697 |
Find assessor info on the county website
Monthly payment
Est. payment
Payment breakdown
Explore the cost of this home by adjusting the details. Changes won't be saved.Climate risks
Neighborhood: Porter Ranch
Nearby schools
GreatSchools rating
- 10/10Castlebay Lane Charter SchoolGrades: K-5Distance: 0.4 mi
- 9/10Robert Frost Middle SchoolGrades: 6-8Distance: 2.1 mi
- 7/10Valley Academy Of Arts And SciencesGrades: 9-12Distance: 3.2 mi
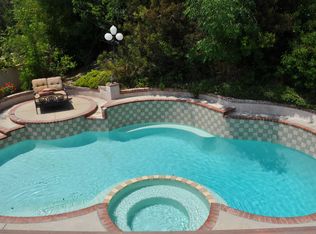
- $1,629,1004 bd3 ba3.4k sqft19057 Brasilia Dr, Porter Ranch, CA 91326Off Market
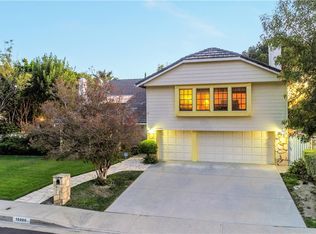
- $1,491,7005 bd3 ba3.3k sqft18960 Vista Grande Way, Porter Ranch, CA 91326Off Market
- $1,291,4004 bd2 ba2.2k sqft19045 Brasilia Dr, Porter Ranch, CA 91326Off Market
- $1,384,1005 bd3 ba2.5k sqft19061 Brasilia Dr, Porter Ranch, CA 91326Off Market
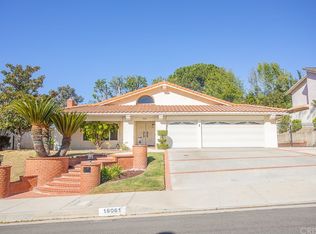
- $1,272,3004 bd3 ba2.6k sqft18970 Vista Grande Way, Porter Ranch, CA 91326Off Market
- $1,585,0004 bd3 ba3.3k sqft19052 Brasilia Dr, Porter Ranch, CA 91326Off Market
- $1,093,0003 bd2 ba1.8k sqft11920 Estrada Ln, Porter Ranch, CA 91326Off Market
- $1,326,8004 bd3 ba2.6k sqft19050 Brasilia Dr, Porter Ranch, CA 91326Off Market
A local agent can set up tours, give advice and negotiate with sellers.
Similar homes
- $1,195,0004 bd3 ba2.1k sqft18319 San Jose St, Porter Ranch, CA 91326For Sale
 MLS ID #26862197, Jodi Rubin DRE # 01402265, Sotheby's International Realty. CLAW
 - $1,498,0003 bd3 ba2.2k sqft17600 Lemarsh St, Northridge, CA 91325For Sale
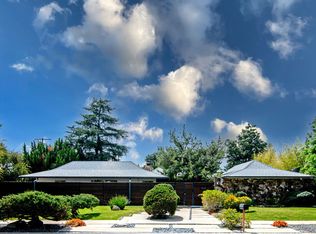 MLS ID #26673559, Dean Jubas DRE # 00930755, Coldwell Banker Realty. CLAW
 - $1,395,1684 bd3 ba2.8k sqft7262 Elmsbury Ln, West Hills, CA 91307For Sale
 MLS ID #26864619, Gloria Castellanos DRE # 01449423, The Agency. CLAW
 - $1,545,0005 bd4 ba2.4k sqft4101 Tarrybrae Ter, Tarzana, CA 91356For Sale
 MLS ID #26868065, Angel Salvador DRE # 01794155, The Beverly Hills Estates. CLAW
 - $1,335,0004 bd3 ba2.4k sqft7618 Maynard Ave, West Hills, CA 91304For SaleMLS ID #26842697, Myungchul Kang DRE # 02001363, Dream Realty & Investments Inc. CLAW
- $1,650,0004 bd3 ba2.3k sqft22429 Bessemer St, Woodland Hills, CA 91367For SaleMLS ID #26847421, Michael Cohen DRE # 01522253, Compass. CLAW
- $1,595,0004 bd4 ba2.2k sqft20727 Dolorosa St, Woodland Hills, CA 91367For SaleMLS ID #26862529, Melissa Nassirzadeh DRE # 02243465, Christie's International Real Estate SoCal. CLAW
- $1,500,0005 bd3 ba2.6k sqft3525 Eddingham Ave, Calabasas, CA 91302For SaleMLS ID #26844875, Leslie Gilbert DRE # 02057095, Keller Williams Beverly Hills. CLAW
- $1,399,0005 bd4 ba2.1k sqft6734 Agnes Ave, North Hollywood, CA 91606For SaleMLS ID #26847669, Ivan Estrada DRE # 01882046, Douglas Elliman. CLAW
- $1,225,0003 bd3 ba1.8k sqft7282 Woodvale Ct, West Hills, CA 91307For SaleMLS ID #26838739, Kevin Stewart DRE # 02050755, Resident Group. CLAW
- $1,495,0003 bd2 ba1.6k sqft5758 Tobias Ave, Sherman Oaks, CA 91411For SaleMLS ID #26863331, Stephanie Younger DRE # 01365696, Compass. CLAW
- $1,575,0004 bd3 ba2.1k sqft3159 Voltaire Dr, Topanga, CA 90290For SaleMLS ID #26844861, Trevor Levin DRE # 01897050, Nourmand & Associates-BW. CLAW
- $1,319,0003 bd2 ba1.7k sqft5640 Greenbush Ave, Van Nuys, CA 91401For SaleMLS ID #26870257, Jennifer Shor DRE # 01824888, Compass. CLAW
- $979,0004 bd2 ba1.5k sqft8334 Denise Ln, Canoga Park, CA 91304For SaleMLS ID #26868737, Michael Ketring DRE # 01998560, Equity Union. CLAW
- $1,484,9503 bd2 ba1.7k sqft11139 Hortense St, Toluca Lake, CA 91602For SaleMLS ID #26851079, Therese Hyde DRE # 01387864, Compass. CLAW
- $1,425,0003 bd3 ba2.8k sqft23620 Clover Trl, Calabasas, CA 91302For SaleMLS ID #26853645, Brian Ades DRE # 01347985, Sotheby's International Realty. CLAW
- $1,135,0004 bd2 ba1.9k sqft7537 Quimby Ave, West Hills, CA 91307For SaleMLS ID #26869589, Samira Kermani DRE # 01344006, Karlton Stone. CLAW
- $1,398,0003 bd4 ba1.7k sqft1400 N Fuller Ave Unit 16, Los Angeles, CA 90046For SaleMLS ID #26874777, Matt Adamo DRE # 02086904, Christie's International Real Estate SoCal. CLAW
- $1,495,0003 bd2 ba1.9k sqft3753 Berry Dr, Studio City, CA 91604For SaleMLS ID #26845761, Zsuzsanna Nagy DRE # 01832306, Keller Williams Studio City. CLAW
- $1,895,0004 bd3 ba2.3k sqft22505 Macfarlane Dr, Woodland Hills, CA 91364For SaleMLS ID #26869005, Sean Galligan DRE # 01997766, Keller Williams Beverly Hills. CLAW
Local buyer's agents are ready to help
