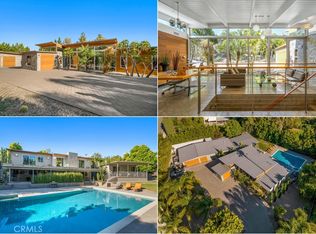
Skip main navigation
Off market
  • $6,192,000

    19051 Cerro Villa Dr, Villa Park, CA 92861

    10beds
    12,700sqft
    SingleFamily
    Built in 2007
    0.63 Acres Lot
    $6,192,000 Zestimate®
    $488/sqft
    $3,578 Estimated rent

    Home value

    $6,192,000

    $5.45M - $7.12M

    $3,578/mo

    Zestimate® history
    Loading
    Loading...

    Owner options

    List your home for rent

    $3,578/mo

    Rent Zestimate®

    Find your next renter with Zillow Rental Manager. Plus, with online applications, you can quickly screen prospective tenants – for free.

    Learn more

    $3,578/mo

    Rent Zestimate®

    Refinance and save

    $38,947/mo

    Est. payment

    Refinancing to a lower rate could help reduce your monthly payments and save thousands over the life of the loan.

    See today's rates

    $38,947/mo

    Est. payment

    Explore your selling options

    Work with a Zillow partner agent

    Leverage their expertise and Zillow's premium Showcase listings to get your home seen by more buyers.

    Get started

    List with your own agent

    Get your home in front of millions of buyers by listing it on Zillow.

    Learn how to do it

    Sell it yourself

    Take full control of how buyers see your home on Zillow by listing For Sale by Owner (FSBO).

    List your home

    What's special

    Extraordinary French Normandy Estate in Villa Park boasts views to Catalina Island and the Pacific Ocean. Custom designed, attention to detail has been focused on every square foot of the property. Enjoy over 12,700 sq. ft. of European designed living including: wild Cherrywood cabinets, travertine floors with granite inlays, Cherrywood floors, custom wall moldings, silk wallpaper, intricate ceiling designs, Swarovski crystal chandeliers, and a custom designed staircase with gold and silver ornaments. The gourmet kitchen includes granite countertops, an oversized cooking island, sub-zero appliances, two dual-compartment dishwashers, trash compactor, microwave and a walk-in storage pantry. The study, living room, master suite, family room, game room and formal dining rooms all have fireplaces. It has three laundry rooms, five car garages, with plans to expand the garages to 9 or more and a maid's quarters included. Attached to the main house is expanded private living that can be used for guests or as a rental. The executive custom design makes this home ideal home for multi-generational living. As you drive up to the estate two gated sweeping driveways offer private entrances and state of the art security throughout the property.

    This property is not currently displayed as for sale or rent on Zillow. This may be different from what's on other websites or public sources.

    Facts & features

    Interior

    Bedrooms & bathrooms
    • Bedrooms: 10
    • Bathrooms: 10
    • Full bathrooms: 8
    • 1/2 bathrooms: 2
    Heating
    • Heat pump, wood
    Cooling
    • Central
    Appliances
    • Included: Dishwasher, Range / Oven
    • Laundry: Individual Room, Inside, Laundry Chute, Upper Level
    Features
    • Wired for Sound, Beamed Ceilings, Bar, Wet Bar, Balcony, Two Story Ceilings, Living Room Balcony, 2 Staircases, Phone System, Home Automation System, Wired for Data, Cathedral Ceiling(s), Ceiling Fan(s), Built-in Features, In-Law Floorplan
    • Flooring: Carpet, Hardwood
    • Fireplace features: Dining Room, Living Room, Family Room, Kitchen, Guest House, Game Room, Library
    • Common walls with other units/homes: No Common Walls
    Interior area
    • Total interior livable area: 12,700 sqft

    Property

    Parking
    • Total spaces: 10
    • Parking features: Garage - Attached
    Accessibility
    • Accessibility features: 2+ Access Exits, 48 inch or more wide halls
    Features
    • Levels: Two
    • Patio & porch: Patio, Terrace
    • Has view: Yes
    • View description: City
    Lot
    • Size: 0.63 Acres
    • Features: Secluded
    Details
    • Additional structures: Guest House Attached, Second Garage Attached
    • Parcel number: 37244113
    • Special conditions: Standard

    Construction

    Type & style
    • Home type: SingleFamily
    • Architectural style: Custom Built
    Materials
    • Roof: Tile
    Condition
    • Year built: 2007

    Utilities & green energy

    • Sewer: Public Sewer
    • Water: Public

    Community & HOA

    Location
    • Region: Villa Park

    Financial & listing details

    • Price per square foot: $488/sqft
    • Tax assessed value: $5,093,798

    Price history

    DateEventPrice
    10/31/2025Listing removed$4,999,000+4.1%$394/sqft
    Source: SDMLS #220008436 Report a problem
    6/5/2023Sold$4,800,000-8.6%$378/sqft
    Source: Public Record Report a problem
    6/1/2023Pending sale$5,250,000$413/sqft
    Source: CRMLS #OC23009571 Report a problem
    1/26/2023Listed for sale$5,250,000+1%$413/sqft
    Source: CRMLS #OC23009571 Report a problem
    10/26/2022Listing removed--
    Source: Owner Report a problem
    9/23/2022Listed for sale$5,200,000+4%$409/sqft
    Source: Owner Report a problem
    5/30/2022Listing removed--
    Source: SDMLS #220008436 Report a problem
    4/12/2022Listed for sale$4,999,000+28.5%$394/sqft
    Source: SDMLS #220008436 Report a problem
    9/21/2019Listing removed$3,890,000$306/sqft
    Source: First Team -Corporate Office #PW19167470 Report a problem
    9/5/2019Price change$3,890,000-0.1%$306/sqft
    Source: First Team Real Estate #PW19167470 Report a problem
    7/15/2019Price change$3,895,000+0.2%$307/sqft
    Source: First Team Real Estate #PW19167470 Report a problem
    5/28/2019Listed for sale$3,889,000-0.3%$306/sqft
    Source: Re/Max Premier Realty #OC19123587 Report a problem
    11/3/2018Listing removed$3,900,000$307/sqft
    Source: RE/MAX PREMIER REALTY Report a problem
    4/19/2018Listed for sale$3,900,000-2.3%$307/sqft
    Source: RE/MAX Premier Realty #OC18089043 Report a problem
    10/13/2017Listing removed$3,990,000$314/sqft
    Source: Coldwell Banker Platinum Properties #NP17185389 Report a problem
    8/11/2017Price change$3,990,000+2.6%$314/sqft
    Source: RE/MAX PREMIER REALTY Report a problem
    4/22/2017Listed for sale$3,888,000$306/sqft
    Source: RE/MAX Premier Realty #OC17086963 Report a problem
    3/1/2017Listing removed$3,888,000$306/sqft
    Source: BHHS California Properties #OC17000151 Report a problem
    1/2/2017Listed for sale$3,888,000+2.6%$306/sqft
    Source: BHHS California Properties #OC17000151 Report a problem
    9/2/2016Listing removed$3,788,000$298/sqft
    Source: Redfin #OC16125952 Report a problem
    6/11/2016Listed for sale$3,788,000-1.6%$298/sqft
    Source: Redfin #OC16125952 Report a problem
    10/30/2015Listing removed$3,850,000$303/sqft
    Source: BHHS California Properties #PW15141020 Report a problem
    7/1/2015Listed for sale$3,850,000+1.3%$303/sqft
    Source: BHHS California Properties #PW15141020 Report a problem
    1/15/2015Listing removed$5,000
    Source: First Team Real Estate #PW14240100 Report a problem
    1/14/2015Listing removed$3,800,000$299/sqft
    Source: First Team Real Estate #PW14233754 Report a problem

    Public tax history

    YearProperty taxesTax assessment
    2026-- $5,093,798 +2%
    2025$53,498 +2.2%$4,993,920 +2%
    2024$52,354 +111%$4,896,000 +112.5%
    2023$24,812 +1.9%$2,303,522 +2%
    2022$24,345 +2.9%$2,258,355 +2%
    2021$23,655 +0.9%$2,214,074 +1%
    2020$23,441 $2,191,372 +2%
    2019$23,441 +1.3%$2,148,404 +2%
    2018$23,135 +6%$2,106,279 +2%
    2017$21,815 $2,064,980 +2%
    2016$21,815 +2%$2,024,491 +1.5%
    2015$21,390 +3.7%$1,994,082 +2%
    2014$20,636 $1,955,021 +0.5%
    2013-- $1,946,186 +2%
    2012-- $1,908,026 +2%
    2011-- $1,870,614 +0.8%
    2010-- $1,856,634 -0.2%
    2009-- $1,861,046 +2%
    2008-- $1,824,555 +2%
    2007-- $1,788,780 +2%
    2006-- $1,753,706 -59.7%
    2005-- $4,349,477 +208.8%
    2004-- $1,408,600 +221.2%
    2003-- $438,600 +2316.9%
    2002-- $18,147 +2%
    2001$189 +1.8%$17,792 +2%
    2000$186 $17,444
    Find assessor info on the county website

    Neighborhood: 92861

    Nearby schools

    GreatSchools rating
    Schools provided by the listing agent
    • Elementary: Serrano
    • Middle: Cerro Villa
    • High: Villa Park
    • District: Orange Unified

    Source: The MLS. This data may not be complete. We recommend contacting the local school district to confirm school assignments for this home.

    Get a cash offer in 3 minutes
    Find out how much your home could sell for in as little as 3 minutes with a no-obligation cash offer.
    Estimated market value
    $6,192,000
    Get a cash offer in 3 minutes
    Find out how much your home could sell for in as little as 3 minutes with a no-obligation cash offer.
    Estimated market value
    $6,192,000