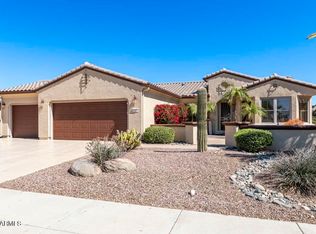
The most wonderful home is waiting for some lucky buyer! Sun City Grand's Most Popular Model, the Borgata! Totally Updated Split Plan with 2 Bedrooms and Office. Located in a Great Neighborhood near Cimarron Fitness Campus, Golf Course and Pickleball Courts! From the Vacation Mailbox to the Back N/E Facing Patio, this Home is near Perfection. Some of the fine features: Front Courtyard (Kool Decked), Leaded Glass Front Door, Good Looking Wood Grained Ceramic Tile Plank Flooring T/O. Luxurious Kitchen with Beautiful Backsplash, Newer S/S Appliances, Granite, Black Blanco Sink, R/O, Pull out shelves. Bay Window at Nook. Shutters in all Rooms but Primary Bay Window. Primary Suite with Bay Window. Spa like updated Bath with Walk in Shower, Granite Vanity, Dual Sinks, and Professionally Painted Cabinets, Pull Out Shelves. Roomy Primary Walk in Closet. On the other side of the home is an office with a door, guest bedroom and guest bath. The guest bath has a granite vanity and attractive tub/shower. One of the home's highlights is the Fabulous Laundry Room! Granite Countertops, White Cabinets with Pulls, Stainless Built in Sink, High End Stainless Faucet, Newer Whirlpool Top Loaders, Refrigerator with Top Mount Freezer, Folding Area. EXTENDED GARAGE! Large enough for 2 cars and golf cart. NEW Trane Air Conditioner and Furnace. Lot of Storage and Built in Cabinets. Garage Floor is ARMOR KOTE! Zero Entry at Doorways in this Home. The Inviting Extended Patio with Sitting Areas is Kool Decked and has knee walls for extra seating. Mature Landscaping Provides Privacy. Front of Home faces a Nice Common Area. Act Quickly on this Beautifully Maintained and Loved Home! It's your turn to fall in love! SOME FURNITURE AVAILABLE OUTSIDE ESCROW!
Sold for $490,000
$490,000
19051 N HAWTHORN Drive, Surprise, AZ 85387
2beds
2baths
1,894sqft
Single Family Residence
Built in 2002
8,299 Square Feet Lot
$474,400 Zestimate®
$259/sqft
$2,607 Estimated rent
Home value
$474,400
$451,000 - $498,000
$2,607/mo
Zestimate® history
Owner options
List your home for rent
$2,607/mo
Rent Zestimate®
Find your next renter with Zillow Rental Manager. Plus, with online applications, you can quickly screen prospective tenants – for free.
$2,607/mo
Rent Zestimate®
Refinance and save
$4,655/mo
Est. payment
Refinancing to a lower rate could help reduce your monthly payments and save thousands over the life of the loan.
$4,655/mo
Est. payment
Explore your selling options
Work with a Zillow partner agent
Leverage their expertise and Zillow's premium Showcase listings to get your home seen by more buyers.
Get startedList with your own agent
Get your home in front of millions of buyers by listing it on Zillow.
Learn how to do itSell it yourself
Take full control of how buyers see your home on Zillow by listing For Sale by Owner (FSBO).
List your homeWhat's special
Golf courseGarage floorFront courtyardGuest bedroomPickleball courtsDual sinksNew trane air conditioner
Zillow last checked:
Listing updated:
Listed by:
Catherine Barton 623-826-9392,
Home Realty,
Ronald Barton 623-826-9391,
Home Realty
Bought with:
Robert E Fisher, SA705629000
Home Realty
Source: ARMLS,MLS#: 6635986
Facts & features
Interior
Bedrooms & bathrooms
- Bedrooms: 2
- Bathrooms: 2
Heating
- Natural Gas
Cooling
- Central Air
Features
- High Speed Internet, Double Vanity, Breakfast Bar, 9+ Flat Ceilings, Pantry, 3/4 Bath Master Bdrm
- Windows: Double Pane Windows, Tinted Windows
- Has basement: No
Interior area
- Total structure area: 1,894
- Total interior livable area: 1,894 sqft
Property
Parking
- Total spaces: 2
- Parking features: Garage Door Opener, Extended Length Garage, Direct Access, Attch'd Gar Cabinets
- Garage spaces: 2
Features
- Stories: 1
- Patio & porch: Covered, Patio
- Exterior features: Private Yard
- Pool features: None
- Spa features: None
- Fencing: None
Lot
- Size: 8,299 Square Feet
- Features: Sprinklers In Rear, Sprinklers In Front, Desert Back, Desert Front, Auto Timer H2O Front, Auto Timer H2O Back
Details
- Parcel number: 23243159
- Special conditions: Age Restricted (See Remarks)
Construction
Type & style
- Home type: SingleFamily
- Architectural style: Ranch
- Property subtype: Single Family Residence
Materials
- Stucco, Wood Frame, Painted
- Roof: Tile
Condition
- Year built: 2002
Details
- Builder name: Del Webb
Utilities & green energy
- Sewer: Public Sewer
- Water: Pvt Water Company
Community & HOA
Community
- Features: Golf, Pickleball, Community Spa, Community Spa Htd, Community Media Room, Tennis Court(s), Biking/Walking Path, Fitness Center
- Subdivision: SUN CITY GRAND HACIENDA
HOA
- Has HOA: Yes
- Services included: Maintenance Grounds
- HOA fee: $1,795 annually
- HOA name: Sun City Grand CAM
- HOA phone: 623-546-7444
Location
- Region: Surprise
Financial & listing details
- Price per square foot: $259/sqft
- Tax assessed value: $371,700
- Annual tax amount: $2,381
- Date on market: 11/15/2025
- Cumulative days on market: 11 days
- Listing terms: Cash,Conventional
- Ownership: Fee Simple
Price history
| Date | Event | Price |
|---|---|---|
| 1/19/2024 | Sold | $490,000+0.2%$259/sqft |
Source:  ARMLS #6635986 Report a problem ARMLS #6635986 Report a problem | ||
| 12/12/2023 | Pending sale | $489,000$258/sqft |
Source: ARMLS #6635986 Report a problem | ||
| 12/1/2023 | Listed for sale | $489,000+68.6%$258/sqft |
Source: ARMLS #6635986 Report a problem | ||
| 4/15/2009 | Sold | $290,000+70.5%$153/sqft |
Source: ARMLS #4111281 Report a problem | ||
| 7/12/2002 | Sold | $170,078$90/sqft |
Source: Public Record Report a problem | ||
Public tax history
| Year | Property taxes | Tax assessment |
|---|---|---|
| 2025 | $2,813 +0.2% | $37,170 -10.8% |
| 2024 | $2,807 +22.2% | $41,650 +45.5% |
| 2023 | $2,296 -2.6% | $28,625 -2.1% |
| 2022 | $2,358 -4.6% | $29,230 +6.8% |
| 2021 | $2,472 +3.1% | $27,370 +5.8% |
| 2020 | $2,398 +0.7% | $25,880 +9.9% |
| 2019 | $2,382 | $23,550 +2.7% |
| 2018 | $2,382 +8.6% | $22,930 +5% |
| 2017 | $2,194 +12.8% | $21,830 +6% |
| 2016 | $1,946 -1.2% | $20,600 +4.3% |
| 2015 | $1,969 | $19,750 +2.3% |
| 2014 | -- | $19,310 +0.7% |
| 2013 | -- | $19,170 -4.5% |
| 2012 | -- | $20,070 -2.9% |
| 2011 | -- | $20,680 -3.5% |
| 2010 | -- | $21,430 -9.3% |
| 2009 | -- | $23,620 -15.6% |
| 2008 | -- | $28,000 +1.4% |
| 2007 | -- | $27,600 +70.4% |
| 2006 | -- | $16,200 |
| 2005 | -- | $16,200 +2.5% |
| 2004 | -- | $15,800 +159.9% |
| 2003 | -- | $6,080 |
Find assessor info on the county website
Neighborhood: 85387
Nearby homes
- $438,200-- bd2 ba1.9k sqft19063 N Hawthorn Dr, Surprise, AZ 85387Off Market
- $441,400-- bd2 ba2k sqft19039 N Hawthorn Dr, Surprise, AZ 85387Off Market
- $531,9002 bd2 ba2.3k sqft19027 N Hawthorn Dr, Surprise, AZ 85387Off Market

- $499,0002 bd2 ba2k sqft19075 N Hawthorn Dr, Surprise, AZ 85387Sold
- $543,700-- bd2 ba1.8k sqft17251 W Cordova Ct, Surprise, AZ 85387Off Market
- $506,2002 bd2 ba1.8k sqft17259 W Cordova Ct, Surprise, AZ 85387Off Market
- $512,300-- bd2 ba2.3k sqft17211 W Imperial Ln, Surprise, AZ 85387Off Market
- $533,100-- bd2 ba2.3k sqft17210 W Monarch Way, Surprise, AZ 85387Off Market
Nearby schools
GreatSchools rating
- 7/10Kingswood Elementary SchoolGrades: PK-8Distance: 2.7 mi
- 6/10Willow Canyon High SchoolGrades: 7-12Distance: 1.9 mi
Schools provided by the listing agent
- District: Dysart Unified District
Source: ARMLS. This data may not be complete. We recommend contacting the local school district to confirm school assignments for this home.
Get a cash offer in 3 minutes
Find out how much your home could sell for in as little as 3 minutes with a no-obligation cash offer.
Estimated market value
$474,400
Get a cash offer in 3 minutes
Find out how much your home could sell for in as little as 3 minutes with a no-obligation cash offer.
Estimated market value
$474,400
- Arizona
- Maricopa County
- Surprise
- 85387
- 19051 N HAWTHORN Drive
Nearby cities
Nearby zip codes
Other Surprise Topics
