Skip main navigation
Off market
  • $2,319,500

    19051 SE Crosswinds Ln, Jupiter, FL 33478

    4beds
    3,714sqft
    SingleFamily
    Built in 1997
    4.61 Acres Lot
    $2,319,500 Zestimate®
    $625/sqft
    $6,967 Estimated rent

    Home value

    $2,319,500

    $1.97M - $2.74M

    $6,967/mo

    Zestimate® history
    Loading
    Loading...

    Owner options

    List your home for rent

    $6,967/mo

    Rent Zestimate®

    Find your next renter with Zillow Rental Manager. Plus, with online applications, you can quickly screen prospective tenants – for free.

    Learn more

    $6,967/mo

    Rent Zestimate®

    Refinance and save

    $15,923/mo

    Est. payment

    Refinancing to a lower rate could help reduce your monthly payments and save thousands over the life of the loan.

    See today's rates

    $15,923/mo

    Est. payment

    Explore your selling options

    Work with a Zillow partner agent

    Leverage their expertise and Zillow's premium Showcase listings to get your home seen by more buyers.

    Get started

    List with your own agent

    Get your home in front of millions of buyers by listing it on Zillow.

    Learn how to do it

    Sell it yourself

    Take full control of how buyers see your home on Zillow by listing For Sale by Owner (FSBO).

    List your home

    What's special

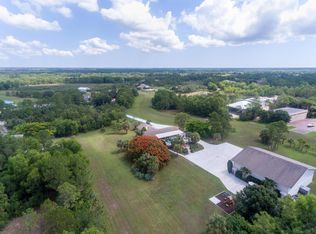
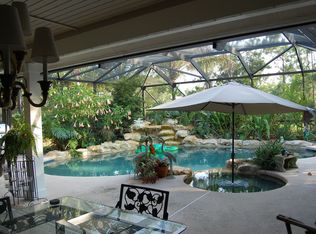
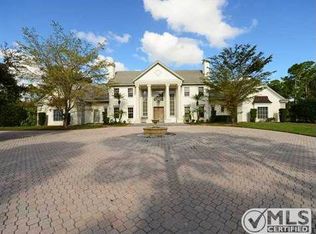
    Your peace/piece of paradise -4 bedroom, 3 bath, plus office. pool, ++'s, 4.5 car garages on a privatized 4.5+ acres at Tailwinds Air Park in Ranch Colony. Convenient access to current 3000' runway, Vasi- perfect for a fly enthusiast and/or family. Home features include open plan, custom cabinetry, office w built-ins, wet bar w fridge, washer, granite. Spacious kitchen inside and outside on patio. Guest rooms share private wing in a split plan. The covered/screened patio/pool area will host large gatherings, perfect for entertaining. Ranch Colony is a premier gated community and features 5 lifestyle subdivisions -2 golf clubs, larger acreages that can facilitate the equestrian, in addition to the airpark. The development is surrounded by preserve, manned & gated 24/7, no mask needed.

    This property is off market, which means it's not currently listed for sale or rent on Zillow. This may be different from what's available on other websites or public sources.
    Facts & features

    Interior

    Bedrooms & bathrooms
    • Bedrooms: 4
    • Bathrooms: 3
    • Full bathrooms: 3
    Heating
    • Forced air, Electric
    Cooling
    • Central
    Appliances
    • Included: Dishwasher, Dryer, Garbage disposal
    • Laundry: Laundry Closet, Inside, W/D Hookup
    Features
    • Wet Bar, Kitchen Island, Pantry, Built-in Shelves, Workshop, Storage, Entrance Foyer, Den/Office, Bar, Split Bedroom, Volume Ceiling, Family, Cabana Bath
    • Flooring: Tile, Carpet
    • Windows: Blinds, Drapes, Sliding, Single Hung Metal
    • Attic: Attic
    • Has fireplace: Yes
    • Fireplace features: Fireplace(s)
    Interior area
    • Structure area source: Floor Plan
    • Total interior livable area: 3,714 sqft

    Property

    Parking
    • Total spaces: 4
    • Parking features: Garage - Attached, Garage - Detached
    Features
    • Entry level: 1.00
    • Patio & porch: Covered Patio, Screened Patio
    • Exterior features: Cement / Concrete
    • Pool features: In Ground, Heated, Screen Enclosure, Private
    • Has spa: Yes
    • Spa features: Bath
    • Has view: Yes
    • View description: Territorial
    Lot
    • Size: 4.61 Acres
    • Features: Interior Lot, Auto Sprinkler, Well Sprinkler, West of US-1, Zoned Sprinkler, 4 to < 5 Acres
    Details
    • Parcel number: 234041001000003302
    • Zoning: RES
    • Special conditions: Deed Restrictions
    • Other equipment: Generator Whle House

    Construction

    Type & style
    • Home type: SingleFamily
    • Architectural style: Mediterranean
    Materials
    • Concrete Block
    • Roof: Tile
    Condition
    • Resale
    • Year built: 1997

    Utilities & green energy

    • Sewer: Septic Tank
    • Water: Well
    • Utilities for property: Electricity Connected

    Community & HOA

    Community
    • Security: Smoke Detector(s), Burglar Alarm, Gated with Guard
    HOA
    • Has HOA: Yes
    • Services included: Security, Common Areas
    • HOA fee: $241 monthly
    Location
    • Region: Jupiter

    Financial & listing details

    • Price per square foot: $625/sqft
    • Tax assessed value: $1,851,460
    • Annual tax amount: $17,418
    • Inclusions: Refrigerator, Smoke Detector, Dryer, Washer, Dishwasher, Disposal, Microwave, ice maker, Wall Oven, water softener-owned, Auto Garage Open, Range - Electric, Water Heater - Elec, Generator Whle House, washer/dryer hookup
    • Road surface type: Paved

    Price history

    DateEventPrice
    1/7/2021Sold$1,165,000-13.7%$314/sqft
    Source: BeachesMLS #R10656605 Report a problem
    9/21/2020Listed for sale$1,350,000+92.9%$363/sqft
    Source: Keller Williams Realty Jupiter #RX-10656605 Report a problem
    3/7/2001Sold$700,000+775%$188/sqft
    Source: Public Record Report a problem
    9/30/1993Sold$80,000$22/sqft
    Source: Public Record Report a problem

    Public tax history

    YearProperty taxesTax assessment
    2025$17,418 -1%$1,123,363 +2.9%
    2024$17,591 +1.6%$1,091,704 +3%
    2023$17,308 +3.4%$1,059,907 +3%
    2022$16,745 -1.2%$1,029,036 +7.5%
    2021$16,950 +9.5%$957,280 +5.9%
    2020$15,484 +1.1%$903,767 +2.3%
    2019$15,315 $883,448 +1.8%
    2018$15,315 +2.4%$867,475 +2.1%
    2017$14,959 +14.2%$849,632 +2.1%
    2016$13,096 $832,157 +0.7%
    2015$13,096 $826,372 +0.8%
    2014$13,096 $819,813 +1.5%
    2013-- $807,698 +1.7%
    2012-- $794,197 +3%
    2011-- $771,065 +1.5%
    2010-- $759,670 +2.7%
    2009-- $739,656 +0.1%
    2008-- $738,964 +3%
    2007$12,692 -0.3%$717,439 +7.4%
    2006$12,733 $668,243 +10.3%
    2005-- $605,949 -2%
    2004$10,910 $618,138
    2003$10,910 +1.9%$618,138 +2.4%
    2002$10,707 $603,650
    Find assessor info on the county website

    Neighborhood: 33478

    Nearby schools

    GreatSchools rating
    Schools provided by the listing agent
    • Elementary: Crystal Lakes Elementary School
    • Middle: Dr. David L. Anderson Middle School
    • High: South Fork High School

    Source: The MLS. This data may not be complete. We recommend contacting the local school district to confirm school assignments for this home.

    Get a cash offer in 3 minutes
    Find out how much your home could sell for in as little as 3 minutes with a no-obligation cash offer.
    Estimated market value
    $2,319,500
    Get a cash offer in 3 minutes
    Find out how much your home could sell for in as little as 3 minutes with a no-obligation cash offer.
    Estimated market value
    $2,319,500