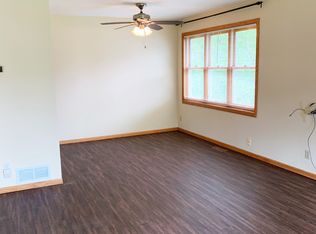
Vaulted ceilings and an open main level create a bright, connected living space in this 3-bedroom Elk River home. The spacious kitchen offers abundant counter space, a breakfast bar, and direct sightlines into the living room, making everyday living and entertaining feel easy and functional. Natural light carries throughout the main level, while the lower level adds flexible living space with a family room, third bedroom, and 3/4 bath. The walk-out lower level opens directly to the back deck and a yard lined with mature trees, offering privacy and room to relax outdoors, plus a storage shed for lawn tools and seasonal items. The covered front porch and brick patio create inviting outdoor spaces to enjoy morning coffee or unwind at the end of the day, while the heated garage adds year-round convenience during Minnesota winters. Located close to schools, parks, groceries, restaurants, and other daily essentials, with quick access to both Hwy 169 and Hwy 10 for an easy commute.
Pending
$320,000
19052 Carson St NW, Elk River, MN 55330
3beds
1,830sqft
Single Family
Built in 1994
0.37 Acres Lot
$318,300 Zestimate®
$175/sqft
$-- HOA
What's special
- 27 days
- 85
- 2
Likely to sell faster than
Zillow last checked:
Listing updated:
Listed by:
Mitchel Herian 763-219-3083,
Kris Lindahl Real Estate,
Megan Moreau 763-373-5611
Source: NorthstarMLS as distributed by MLS GRID,MLS#: 7107147
Facts & features
Interior
Bedrooms & bathrooms
- Bedrooms: 3
- Bathrooms: 2
- Full bathrooms: 1
- 3/4 bathrooms: 1
Bedroom
- Level: Main
- Area: 175.5 Square Feet
- Dimensions: 13x13.5
Bedroom 2
- Level: Main
- Area: 115.5 Square Feet
- Dimensions: 11x10.5
Bedroom 3
- Level: Lower
- Area: 131.25 Square Feet
- Dimensions: 10.5x12.5
Family room
- Level: Lower
- Area: 357.5 Square Feet
- Dimensions: 32.5x11
Kitchen
- Level: Main
- Area: 218.5 Square Feet
- Dimensions: 19x11.5
Living room
- Level: Main
- Area: 209.25 Square Feet
- Dimensions: 15.5x13.5
Utility room
- Level: Lower
- Area: 279.5 Square Feet
- Dimensions: 21.5x13
Heating
- Forced Air
Cooling
- Central Air
Appliances
- Included: Dishwasher, Disposal, Dryer, Gas Water Heater, Water Filtration System, Microwave, Range, Refrigerator, Washer, Water Softener Rented
Features
- Basement: Block,Drainage System,Egress Window(s),Finished,Full,Storage Space,Walk-Out Access
- Has fireplace: No
Interior area
- Total structure area: 2,116
- Total interior livable area: 1,830 sqft
- Finished area above ground: 1,058
- Finished area below ground: 772
Property
Parking
- Total spaces: 2
- Parking features: Attached, Asphalt, Electric, Garage Door Opener, Heated Garage, Insulated Garage
- Attached garage spaces: 2
- Has uncovered spaces: Yes
- Details: Garage Dimensions (21x22)
Accessibility
- Accessibility features: None
Features
- Levels: One
- Stories: 1
- Patio & porch: Deck, Front Porch
- Fencing: None
Lot
- Size: 0.37 Acres
- Dimensions: 80 x 184 x 102 x 173
Details
- Additional structures: Storage Shed
- Foundation area: 1058
- Parcel number: 75005320228
- Zoning description: Residential-Single Family
Construction
Type & style
- Home type: SingleFamily
- Property subtype: Single Family
Materials
- Frame
Condition
- New construction: No
- Year built: 1994
Utilities & green energy
- Electric: Circuit Breakers, 100 Amp Service
- Gas: Natural Gas
- Sewer: City Sewer/Connected
- Water: City Water/Connected
Community & HOA
Community
- Subdivision: Deerfield 4th Add
HOA
- Has HOA: No
Location
- Region: Elk River
Financial & listing details
- Price per square foot: $175/sqft
- Tax assessed value: $322,400
- Annual tax amount: $4,124
- Date on market: 8/28/2026
- Cumulative days on market: 106 days
Estimated market value
$318,300
$302,000 - $334,000
$2,454/mo
Price history
| Date | Event | Price |
|---|---|---|
| 8/28/2026 | Pending sale | $320,000$175/sqft |
Source:  NorthstarMLS as distributed by MLS GRID #7107147 Report a problem NorthstarMLS as distributed by MLS GRID #7107147 Report a problem | ||
| 8/19/2026 | Listing removed | $320,000$175/sqft |
Source: NorthstarMLS as distributed by MLS GRID #7107147 Report a problem | ||
| 8/14/2026 | Price change | $320,000-1.5%$175/sqft |
Source: NorthstarMLS as distributed by MLS GRID #7107147 Report a problem | ||
| 7/9/2026 | Listed for sale | $325,000-4.4%$178/sqft |
Source: NorthstarMLS as distributed by MLS GRID #7107147 Report a problem | ||
| 7/9/2026 | Listing removed | $340,000$186/sqft |
Source: NorthstarMLS as distributed by MLS GRID #7082317 Report a problem | ||
| 6/25/2026 | Price change | $340,000-1.4%$186/sqft |
Source: NorthstarMLS as distributed by MLS GRID #7082317 Report a problem | ||
| 6/11/2026 | Price change | $345,000-1.4%$189/sqft |
Source: NorthstarMLS as distributed by MLS GRID #7082317 Report a problem | ||
| 5/29/2026 | Listed for sale | $350,000+25%$191/sqft |
Source: NorthstarMLS as distributed by MLS GRID #7082317 Report a problem | ||
| 5/21/2026 | Sold | $280,000+173.2%$153/sqft |
Source: Public Record Report a problem | ||
| 9/3/1998 | Sold | $102,500$56/sqft |
Source: Public Record Report a problem | ||
Public tax history
| Year | Property taxes | Tax assessment |
|---|---|---|
| 2025 | $3,868 +1.7% | $304,866 +5.2% |
| 2024 | $3,804 -5.6% | $289,715 -2.3% |
| 2023 | $4,028 +17.6% | $296,409 +0.8% |
| 2022 | $3,426 +7.3% | $294,120 +47.3% |
| 2021 | $3,192 +1.1% | $199,726 +4.9% |
| 2020 | $3,156 -1.1% | $190,461 -8.8% |
| 2019 | $3,192 +1.1% | $208,900 +7.8% |
| 2018 | $3,156 +18.3% | $193,800 +9.5% |
| 2017 | $2,668 +6.7% | $177,000 +5.9% |
| 2016 | $2,500 +10.4% | $167,100 +22.4% |
| 2015 | $2,264 | $136,500 +8.1% |
| 2014 | $2,264 +7.5% | $126,300 +7% |
| 2013 | $2,106 +6.4% | $118,000 +9.5% |
| 2012 | $1,979 -8.1% | $107,800 -13.6% |
| 2011 | $2,153 -7.7% | $124,700 -22.4% |
| 2010 | $2,332 -0.7% | $160,700 -4.8% |
| 2009 | $2,348 -11% | $168,800 -8.2% |
| 2008 | $2,639 +3.7% | $183,900 -1.9% |
| 2007 | $2,546 -0.6% | $187,500 +3.6% |
| 2006 | $2,562 +10% | $180,900 +8.3% |
| 2005 | $2,328 +6.7% | $167,100 +6.2% |
| 2004 | $2,183 +6.8% | $157,300 +10.2% |
| 2003 | $2,044 +5.9% | $142,700 +10% |
| 2002 | $1,930 -10.3% | $129,700 +8.5% |
| 2001 | $2,152 | $119,500 |
Find assessor info on the county website
Monthly payment
Est. payment
Payment breakdown
Explore the cost of this home by adjusting the details. Changes won't be saved.Climate risks
Neighborhood: 55330


Similar homes
- $350,0004 bd2 ba1.6k sqft18027 Macon St NW, Elk River, MN 55330For Sale

 MLS ID #7118165, Breanna Moua, Partners Realty Inc.. NorthstarMLS as distributed by MLS GRID
 - $400,0004 bd4 ba2.7k sqft11248 193rd Ave NW, Elk River, MN 55330For Sale
 MLS ID #7137228, Ray Stenger, Keller Williams Classic Rlty NW. NorthstarMLS as distributed by MLS GRID
 - $385,0003 bd2 ba2k sqft4785 Mayelin Ave NE, Saint Michael, MN 55376For Sale
 MLS ID #7149965, Megan Moreau, Kris Lindahl Real Estate. NorthstarMLS as distributed by MLS GRID
 - $425,0003 bd2 ba1.7k sqft15365 182nd Ave NW, Elk River, MN 55330For Sale
 MLS ID #7114716, The DVC Team, eXp Realty. NorthstarMLS as distributed by MLS GRID
 - $475,0003 bd2 ba1.8k sqft16340 228th Ave NW, Elk River, MN 55330For SaleMLS ID #7145406, Kimberly Rusche-Fiebelkorn, Real Broker, LLC. NorthstarMLS as distributed by MLS GRID
- $309,0003 bd2 ba1.6k sqft7308 State Highway 95, Princeton, MN 55371For SaleMLS ID #7143634, Kaila Carroll, Whitetail Properties Real Estate. NorthstarMLS as distributed by MLS GRID
- $325,0003 bd2 ba1.5k sqft2739 233rd Ln NW, Saint Francis, MN 55070For SaleMLS ID #7122200, Matt Cullen, RE/MAX Advantage Plus. NorthstarMLS as distributed by MLS GRID
- $379,9003 bd2 ba2.2k sqft11397 274th Ave NW, Zimmerman, MN 55398For SaleMLS ID #7111182, Jeremiah Bouley, RE/MAX Results. NorthstarMLS as distributed by MLS GRID
- $350,0004 bd2 ba1.8k sqft10761 Crow Hassan Park Rd, Hanover, MN 55341For SaleMLS ID #7131799, Kerby & Cristina Real Estate Experts, RE/MAX Results. NorthstarMLS as distributed by MLS GRID
- $299,9004 bd2 ba2.2k sqft3936 145th Ave NW, Andover, MN 55304For SaleMLS ID #7075876, Andrew Powell, JPW Realty. NorthstarMLS as distributed by MLS GRID
- $350,0003 bd3 ba1.7k sqft13441 Balsam Ln N, Dayton, MN 55327For SaleMLS ID #7132442, Paul A Ekstrom, Realty ONE Group Choice. NorthstarMLS as distributed by MLS GRID
- $364,9003 bd2 ba1.8k sqft3360 117th Ave NW, Coon Rapids, MN 55433For SaleMLS ID #7148904, Andy I Evuleocha, Coldwell Banker Realty - Southwest Regional. NorthstarMLS as distributed by MLS GRID
- $329,9003 bd2 ba1.9k sqft11748 Bittersweet St NW, Coon Rapids, MN 55433For SaleMLS ID #7145707, Steven Anderson, VIBE Realty. NorthstarMLS as distributed by MLS GRID
- $340,0003 bd1 ba1.4k sqft3308 173rd Ln NW, Andover, MN 55304For SaleMLS ID #7118667, Meghan Buckley, Keller Williams Classic Rlty NW. NorthstarMLS as distributed by MLS GRID
- $329,9004 bd2 ba1.8k sqft11249 Laura Cir, Becker, MN 55308For SaleMLS ID #7141765, Lindy Hennen, Central MN Realty LLC. NorthstarMLS as distributed by MLS GRID
- $339,9993 bd2 ba1.6k sqft2315 138th Ln NW, Andover, MN 55304For SaleMLS ID #7077488, Kerby & Cristina Real Estate Experts, RE/MAX Results. NorthstarMLS as distributed by MLS GRID
- $399,0004 bd3 ba1.9k sqft6650 153rd Ln NW, Ramsey, MN 55303For SaleMLS ID #7119925, John R George, Future Realty, Inc. NorthstarMLS as distributed by MLS GRID
- $339,9004 bd2 ba1.6k sqft14069 Dysprosium St NW, Ramsey, MN 55303For SaleMLS ID #7144525, David G. Wills, Counselor Realty, Inc.. NorthstarMLS as distributed by MLS GRID
- $329,9003 bd1 ba1.4k sqft12350 Gladiola St NW, Coon Rapids, MN 55433For SaleMLS ID #7131060, Taylor Allen, Bridge Realty, LLC. NorthstarMLS as distributed by MLS GRID
- $312,5003 bd2 ba1.5k sqft11300 Brenda Blvd, Becker, MN 55308For SaleMLS ID #7111969, James Sheeley, Fieldstone Real Estate Specialists. NorthstarMLS as distributed by MLS GRID
