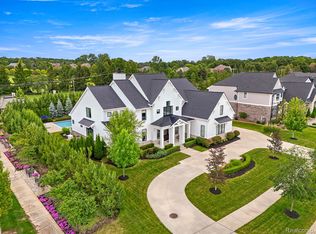
Wow. Welcome to this stunning 4,200 sq feet of luxury! Nestled on a sprawling 0.76-acre lot in the highly sought-after Montcaret of Northville, this exquisite home features 4 bedrooms and 5.1 baths, a finished lower level and the most inviting outdoor living space imaginable. Enter from a beautifully landscaped elevation with a patio alongside the front porch. The home is immediately inviting with its modern and classic design, open floorplan and soaring two story great room. The upper level is designed with elegance and warmth as you enter into the primary suite featuring a timeless his and hers bathroom, closet and attached Laundry Room. Entertain in style in this gourmet kitchen with quartz countertops, tasteful cabinetry and high-end appliances. Prep in the separate prep kitchen to create the ultimate hosting experience. When ready step outside to your private oasis, complete with an in-ground pool, jacuzzi, and a pool house. The finished lanai is equipped with automated screens, a fireplace, and finished flooring to make this a seamless indoor-outdoor living experience. The lower level is finished with a bar, seating and theater room. Enjoy community amenities such as Maybury State Park, biking trails and highly acclaimed Northville Schools! Additional features include a full home generator, new plex plumbing technology, prewired security system, outdoor lighting and electrical, beautifully landscape and hardscape entryway with patio. Don't miss the opportunity to own a newly constructed custom home in today's intense market. All Data is approximate and to be verified by buyer or real estate agent. Schedule your private tour today.
Sold for $1,765,000
$1,765,000
19052 Chaumont Way, Northville, MI 48168
4beds
7,482sqft
Single Family Residence
Built in 2022
0.76 Acres Lot
$1,987,600 Zestimate®
$236/sqft
$7,844 Estimated rent
Home value
$1,987,600
$1.85M - $2.15M
$7,844/mo
Zestimate® history
Owner options
List your home for rent
$7,844/mo
Rent Zestimate®
Find your next renter with Zillow Rental Manager. Plus, with online applications, you can quickly screen prospective tenants – for free.
$7,844/mo
Rent Zestimate®
Refinance and save
$13,522/mo
Est. payment
Refinancing to a lower rate could help reduce your monthly payments and save thousands over the life of the loan.
$13,522/mo
Est. payment
Explore your selling options
Work with a Zillow partner agent
Leverage their expertise and Zillow's premium Showcase listings to get your home seen by more buyers.
Get startedList with your own agent
Get your home in front of millions of buyers by listing it on Zillow.
Learn how to do itSell it yourself
Take full control of how buyers see your home on Zillow by listing For Sale by Owner (FSBO).
List your homeWhat's special
Zillow last checked:
Listing updated:
Listed by:
Angela Jaafar 313-920-1445,
RE/MAX Dream Properties
Bought with:
Shawne Schulz, 6501299558
Sine & Monaghan Realtors LLC Algonac
Source: Realcomp II,MLS#: 20240059695
Facts & features
Interior
Bedrooms & bathrooms
- Bedrooms: 4
- Bathrooms: 6
- Full bathrooms: 5
- 1/2 bathrooms: 1
Primary bedroom
- Level: Second
- Dimensions: 22 x 15
Bedroom
- Level: Second
- Dimensions: 10 x 12
Bedroom
- Level: Second
- Dimensions: 15 x 14
Bedroom
- Level: Second
- Dimensions: 13 x 11
Primary bathroom
- Level: Second
Other
- Level: Second
Other
- Level: Second
Other
- Level: Basement
Other
- Level: Entry
Other
- Level: Entry
Other
- Level: Entry
- Dimensions: 17 x 15
Dining room
- Level: Entry
- Dimensions: 15 x 12
Great room
- Level: Entry
- Dimensions: 18 x 21
Kitchen
- Level: Entry
- Dimensions: 20 x 11
Laundry
- Level: Second
- Dimensions: 10 x 6
Library
- Level: Entry
- Dimensions: 17 x 14
Heating
- Forced Air, Natural Gas
Cooling
- Central Air
Appliances
- Included: Bar Fridge, Dishwasher, Disposal, Double Oven, Dryer, Electric Cooktop, Free Standing Freezer, Free Standing Refrigerator, Microwave, Washer, Wine Refrigerator
- Laundry: Gas Dryer Hookup, Laundry Room
Features
- Windows: Egress Windows
- Basement: Partially Finished
- Has fireplace: Yes
- Fireplace features: Family Room, Other Locations
Interior area
- Total interior livable area: 7,482 sqft
- Finished area above ground: 4,157
- Finished area below ground: 3,325
Property
Parking
- Total spaces: 3
- Parking features: Three Car Garage, Attached
- Attached garage spaces: 3
Features
- Levels: Two
- Stories: 2
- Entry location: GroundLevel
- Patio & porch: Covered, Enclosed, Patio
- Pool features: In Ground, Outdoor Pool
Lot
- Size: 0.76 Acres
- Dimensions: 65.00 x 235.00
- Features: Sprinklers, Wooded
Details
- Additional structures: Other
- Parcel number: 77025020015000
- Special conditions: Short Sale No,Standard
- Other equipment: Dehumidifier
Construction
Type & style
- Home type: SingleFamily
- Architectural style: Colonial
- Property subtype: Single Family Residence
Materials
- Brick, Stone
- Foundation: Basement, Poured
- Roof: Asphalt
Condition
- New Construction
- New construction: Yes
- Year built: 2022
Utilities & green energy
- Electric: Generator
- Sewer: Public Sewer
- Water: Public
- Utilities for property: Underground Utilities
Community & HOA
Community
- Features: Sidewalks
- Security: Security System Owned
- Subdivision: MONTCARET SUB NO 1
HOA
- Has HOA: Yes
- HOA fee: $1,200 annually
- HOA phone: 734-973-5500
Location
- Region: Northville
Financial & listing details
- Price per square foot: $236/sqft
- Tax assessed value: $538,600
- Annual tax amount: $19,865
- Date on market: 8/13/2024
- Cumulative days on market: 2 days
- Listing agreement: Exclusive Right To Sell
- Listing terms: Cash,Conventional
Price history
| Date | Event | Price |
|---|---|---|
| 9/20/2024 | Sold | $1,765,000+0.9%$236/sqft |
Source:  Realcomp II #20240059695 Report a problem Realcomp II #20240059695 Report a problem | ||
| 8/21/2024 | Pending sale | $1,749,000$234/sqft |
Source: Realcomp II #20240059695 Report a problem | ||
| 8/14/2024 | Listed for sale | $1,749,000+503.1%$234/sqft |
Source: Realcomp II #20240059695 Report a problem | ||
| 4/9/2021 | Sold | $290,000$39/sqft |
Source: Public Record Report a problem | ||
Public tax history
| Year | Property taxes | Tax assessment |
|---|---|---|
| 2025 | -- | $609,800 +13.2% |
| 2024 | -- | $538,600 +158.1% |
| 2023 | -- | $208,700 +42.3% |
| 2022 | -- | $146,700 -9.4% |
| 2021 | -- | $161,900 |
| 2020 | $1,700 +8% | $161,900 -4% |
| 2019 | $1,574 | $168,600 +25% |
| 2018 | $1,574 | $134,900 +37.9% |
| 2017 | -- | $97,800 +11.5% |
| 2016 | -- | $87,700 |
Find assessor info on the county website
Neighborhood: 48168
Nearby homes
- $300,000-- bd-- ba-- sqft19125 Maybury Meadow Ct #1, Northville, MI 48167Sold
- $2,550,0005 bd5 ba7.1k sqft19084 Chaumont Way, Northville, MI 48168For Sale
- $1,099,3005 bd5 ba4.1k sqft19150 Maybury Ln #1, Northville, MI 48167Off Market
- $1,118,900-- bd-- ba-- sqftChaumont Park, Northville, MI 48168Off Market
- $934,3003 bd3 ba3.8k sqft19215 Maybury Ln #15, Northville, MI 48167Off Market
- $902,1004 bd3 ba3.3k sqft50001 Seven Mile Rd, Northville, MI 48167Off Market
- $1,706,1005 bd5 ba5.4k sqft19036 Chaumont Way, Northville, MI 48168Off Market
- $2,045,3005 bd5 ba6k sqft18989 Chaumont Way, Northville, MI 48168Off Market
Nearby schools
GreatSchools rating
- 8/10Ridge Wood Elementary SchoolGrades: K-5Distance: 1 mi
- 9/10Hillside Middle SchoolGrades: 6-8Distance: 2.9 mi
- 9/10Northville High SchoolGrades: 9-12Distance: 2.3 mi
Get a cash offer in 3 minutes
Find out how much your home could sell for in as little as 3 minutes with a no-obligation cash offer.
Estimated market value
$1,987,600
Get a cash offer in 3 minutes
Find out how much your home could sell for in as little as 3 minutes with a no-obligation cash offer.
Estimated market value
$1,987,600
- Michigan
- Wayne County
- Northville
- 48168
- 19052 Chaumont Way
Nearby cities
Nearby zip codes
Other Northville Topics
