This beautifully updated home offers the perfect blend of comfort and stylish living. Nestled perfectly within the Prides Crossing community, it boasts both privacy and mature lush landscaping, creating a serene ambiance. Step into this captivating home through a spacious covered front patio, ideal for savoring morning coffee and evening sunsets. Once inside, you'll be greeted by a well designed floorplan featuring thoughtful updates throughout. The kitchen showcases sleek stainless steel appliances, elegant granite countertops, and a spacious dining area seamlessly connected to the backyard, perfect for hosting gatherings. Sunlight floods the expansive family room with its vaulted ceilings, while a striking double-sided custom stone fireplace adds a touch of sophistication, complemented by custom bookshelves. The main living area is completed by an office featuring french doors, a large laundry room, and convenient half bath. Retreat upstairs to the primary suite, complete with a private ensuite bathroom and a generous walk-in closet. Two additional bedrooms with jack and jill full bath on the upper level offer flexibility & convenience. Outside, the private backyard oasis beckons with its mature greenery and a large custom concrete patio, ideal for entertaining on warm summer evenings. Plus, your furry friend will love the expansive dog run with easy access to the garage. The unfinished basement is awaiting your own personal touch. This home has been thoughtfully updated with fresh interior paint, granite kitchen counters, updated windows, new roof and gutters, stainless steel kitchen appliances, custom concrete patio, fireplace enhancements, & more. Located in the highly sought-after Cherry Creek School District, and with convenient access to major highways for commuting, this is the perfect place to call home. Don't miss your chance to make it yours!
Sold for $562,200
$562,200
19054 E Grand Circle, Aurora, CO 80015
3beds
2,053sqft
Single Family Residence
Built in 1996
4,966 Square Feet Lot
$545,700 Zestimate®
$274/sqft
$2,887 Estimated rent
Home value
$545,700
$518,000 - $573,000
$2,887/mo
Zestimate® history
Owner options
List your home for rent
$2,887/mo
Rent Zestimate®
Find your next renter with Zillow Rental Manager. Plus, with online applications, you can quickly screen prospective tenants – for free.
$2,887/mo
Rent Zestimate®
Refinance and save
$3,381/mo
Est. payment
Refinancing to a lower rate could help reduce your monthly payments and save thousands over the life of the loan.
$3,381/mo
Est. payment
Explore your selling options
Work with a Zillow partner agent
Leverage their expertise and Zillow's premium Showcase listings to get your home seen by more buyers.
Get startedList with your own agent
Get your home in front of millions of buyers by listing it on Zillow.
Learn how to do itSell it yourself
Take full control of how buyers see your home on Zillow by listing For Sale by Owner (FSBO).
List your homeWhat's special
Zillow last checked:
Listing updated:
Listed by:
Jennifer Hanson 303-549-6015 JENDHANSON@GMAIL.COM,
RE/MAX Accord
Bought with:
Brogan Rossi, 100084029
Compass - Denver
Source: REcolorado as distributed by MLS GRID,MLS#: 5784391
Facts & features
Interior
Bedrooms & bathrooms
- Bedrooms: 3
- Bathrooms: 3
- Full bathrooms: 1
- 3/4 bathrooms: 1
- 1/2 bathrooms: 1
- Main level bathrooms: 1
Bedroom
- Description: Primary
- Level: Upper
Bedroom
- Description: Jack And Jill Share Full Bathroom
- Level: Upper
Bedroom
- Description: Jack And Jill Share Full Bathroom
- Level: Upper
Bathroom
- Level: Main
Bathroom
- Description: Jack And Jill
- Level: Upper
Bathroom
- Description: Primary En Suite
- Level: Upper
Family room
- Description: Vaulted Ceilings, Gas Fireplace With Custom Shelving
- Level: Main
Kitchen
- Description: Updated, Ss Appliances, Granite Counters
- Level: Main
Laundry
- Level: Main
Office
- Description: French Doors
- Level: Main
Heating
- Forced Air
Cooling
- Attic Fan, Central Air
Appliances
- Included: Dishwasher, Disposal, Dryer, Microwave, Refrigerator, Self Cleaning Oven, Washer
Features
- Built-in Features, Ceiling Fan(s), Eat-in Kitchen, Granite Counters, Jack & Jill Bathroom, Kitchen Island, Primary Suite, Smoke Free, Vaulted Ceiling(s), Walk-In Closet(s)
- Flooring: Carpet, Vinyl
- Basement: Partial
- Number of fireplaces: 1
- Fireplace features: Family Room, Gas, Kitchen
Interior area
- Total structure area: 2,053
- Total interior livable area: 2,053 sqft
- Finished area above ground: 1,645
- Finished area below ground: 0
Property
Parking
- Total spaces: 2
- Parking features: Exterior Access Door
- Attached garage spaces: 2
Features
- Levels: Three Or More
- Patio & porch: Covered, Front Porch, Patio
- Exterior features: Dog Run, Private Yard
- Fencing: Partial
Lot
- Size: 4,966 Square Feet
- Features: Level
Details
- Parcel number: 033562674
- Special conditions: Standard
Construction
Type & style
- Home type: SingleFamily
- Property subtype: Single Family Residence
Materials
- Wood Siding
Condition
- Updated/Remodeled
- Year built: 1996
Utilities & green energy
- Sewer: Public Sewer
- Water: Public
Community & HOA
Community
- Security: Carbon Monoxide Detector(s)
- Subdivision: Prides Crossing
HOA
- Has HOA: Yes
- Services included: Maintenance Grounds
- HOA fee: $55 monthly
- HOA name: Prides Crossing
- HOA phone: 303-693-2118
Location
- Region: Aurora
Financial & listing details
- Price per square foot: $274/sqft
- Tax assessed value: $543,200
- Annual tax amount: $1,945
- Date on market: 6/15/2024
- Listing terms: Cash,Conventional,FHA,VA Loan
- Exclusions: Personal Property.
- Ownership: Individual
Price history
| Date | Event | Price |
|---|---|---|
| 7/26/2024 | Sold | $562,200$274/sqft |
Source:  REcolorado as distributed by MLS GRID #5784391 Report a problem REcolorado as distributed by MLS GRID #5784391 Report a problem | ||
| 6/26/2024 | Pending sale | $562,200$274/sqft |
Source: REcolorado as distributed by MLS GRID #5784391 Report a problem | ||
| 6/14/2024 | Listed for sale | $562,200+152.7%$274/sqft |
Source: REcolorado as distributed by MLS GRID #5784391 Report a problem | ||
| 7/9/2012 | Sold | $222,500+1.2%$108/sqft |
Source: Public Record Report a problem | ||
| 6/6/2012 | Listed for sale | $219,950$107/sqft |
Source: RE/MAX Masters, Inc. #1099791 Report a problem | ||
| 4/24/2012 | Listing removed | $219,950$107/sqft |
Source: RE/MAX MASTERS INC #1084511 Report a problem | ||
| 4/19/2012 | Listed for sale | $219,950-7.9%$107/sqft |
Source: RE/MAX Masters, Inc. #1084511 Report a problem | ||
| 12/13/2004 | Sold | $238,800+64.5%$116/sqft |
Source: Public Record Report a problem | ||
| 1/2/1997 | Sold | $145,145$71/sqft |
Source: Public Record Report a problem | ||
Public tax history
| Year | Property taxes | Tax assessment |
|---|---|---|
| 2025 | $2,529 +13.4% | $33,950 +5.3% |
| 2024 | $2,230 +14.7% | $32,234 -11.1% |
| 2023 | $1,945 -0.6% | $36,268 +35.1% |
| 2022 | $1,957 | $26,848 -2.8% |
| 2021 | -- | $27,620 +6.2% |
| 2020 | $1,868 +12.1% | $26,005 |
| 2019 | $1,666 | $26,005 +15.1% |
| 2018 | $1,666 +1.5% | $22,601 |
| 2017 | $1,642 | $22,601 +17.7% |
| 2016 | -- | $19,207 |
| 2015 | -- | $19,207 +18.9% |
| 2014 | $1,416 +5.3% | $16,159 -1.3% |
| 2013 | $1,345 | $16,380 |
| 2012 | -- | $16,380 |
| 2011 | $1,234 +2.7% | $16,380 +3% |
| 2010 | $1,201 -13.4% | $15,900 |
| 2009 | $1,387 | $15,900 -12.4% |
| 2008 | -- | $18,148 |
| 2007 | -- | $18,148 +5.1% |
| 2006 | -- | $17,273 |
| 2005 | -- | $17,273 -1.4% |
| 2002 | $1,291 +13.3% | $17,520 +19.4% |
| 2001 | $1,139 | $14,670 |
Find assessor info on the county website
Neighborhood: Prides Crossing
Nearby homes
- $531,0003 bd3 ba1.7k sqft19066 E Grand Cir, Aurora, CO 80015Off Market
- $523,2003 bd3 ba1.7k sqft19046 E Grand Cir, Aurora, CO 80015Off Market
- $529,3003 bd2 ba2.4k sqft19074 E Grand Cir, Aurora, CO 80015Off Market
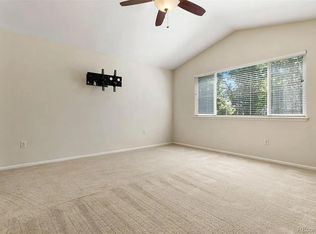
- $485,9003 bd2 ba1.4k sqft19115 E Bellewood Dr, Aurora, CO 80015Off Market
- $520,7003 bd3 ba2.2k sqft19125 E Bellewood Dr, Aurora, CO 80015Off Market
- $531,9003 bd2 ba2.5k sqft19044 E Grand Cir, Aurora, CO 80015Off Market
- $543,5004 bd3 ba1.8k sqft19107 E Bellewood Dr, Aurora, CO 80015Off Market
- $503,3003 bd2 ba1.8k sqft19127 E Bellewood Dr, Aurora, CO 80015Off Market
Nearby schools
GreatSchools rating
- 6/10Peakview Elementary SchoolGrades: PK-5Distance: 0.2 mi
- 4/10Thunder Ridge Middle SchoolGrades: 6-8Distance: 1.6 mi
- 9/10Eaglecrest High SchoolGrades: 9-12Distance: 1.6 mi
Schools provided by the listing agent
- Elementary: Peakview
- Middle: Thunder Ridge
- High: Eaglecrest
- District: Cherry Creek 5
Source: REcolorado as distributed by MLS GRID. This data may not be complete. We recommend contacting the local school district to confirm school assignments for this home.
Get a cash offer in 3 minutes
Find out how much your home could sell for in as little as 3 minutes with a no-obligation cash offer.
Estimated market value
$545,700
Get a cash offer in 3 minutes
Find out how much your home could sell for in as little as 3 minutes with a no-obligation cash offer.
Estimated market value
$545,700
- Colorado
- Arapahoe County
- Aurora
- 80015
- Prides Crossing
- 19054 E Grand Circle
Nearby cities
Nearby neighborhoods
Nearby zip codes
Other Aurora Topics
