Nestled in the coveted Arcadia neighborhood of Silverleaf, this prime lot backing to the Reata Wash features a truly spectacular custom built estate with a spacious 6,110 Sq Ft floorplan, 4BR's, 4.5BA's & a 3Car Garage with a built-in shop-vac. The 4th BR is currently being used as a music/bonus room that is only accessed from pool area that could also be used as a separate guest quarters. This gorgeous estate was designed by renowned architect Gene Knaiz of the Spiral Group and built by renowned builder Eric Linthicum of Linthicum Custom Builders. With its hand-made roof tiles, rustic brick, and exquisite stucco exterior - featuring three-coat plaster, this estate exudes a blend of craftsmanship and old-world charm. Inside, accentuated by the white oak floors and beam ceilings, the large, glazed windows flood the living spaces with natural light, creating a tranquil and airy ambiance. The formal living area features a large stunning fireplace, while a separate formal dining room provides an elegant setting for special occasions. The heart of the home, the large dine-in kitchen offers an incredibly spacious kitchen island with breakfast bar, professional-grade appliances... including double Subzero refrigerators with large middle wine fridge, Wolf 60" 6-burner stove with griddle area & double FULL sized ovens, 2 Miele dishwashers, beautiful Subway tile backsplash - from counters to ceiling, and stunningly elegant leathered granite countertops. A generously sized butler's pantry, complete with a refrigerator, dishwasher and separate ice maker, adds convenience to your daily life. The exquisite MBR suite with a dual-access closet, large inviting rain shower & separate soak tub, opens to a private courtyard & separate Zen Garden area, creating a spa-like retreat with an indoor-outdoor patio that features an outdoor shower & wooden view doors that can be opened to the breathtaking Reata Wash for spectacular views. The timeless design elements throughout this home ensure your comfort and style. Outside, landscape architect Steve Martino has created a truly lush and romantic resort-style oasis. A heated pool & spa, along with an outdoor kitchen equipped with a BBQ grill, refrigerator and sink, ensure a perfect outdoor entertainment space. Both the front and back yards feature low-maintenance artificial grass. This estate also features a long private pavered driveway, brick patios and walk-ways, upside down Saltillo tile pool deck and patios, automated sun shade, outdoor gazebo dining area with large fireplace, 3 tankless instant hot water heaters and an impressive updated Savant complete home system with receiver & remotes. Backing to the gorgeous Reata Wash this serene estate offers privacy and a sophisticated understated luxury that harmoniously blends old-world charm with modern amenities.
Sold for $6,275,000
$6,275,000
19054 N 97th Place, Scottsdale, AZ 85255
4beds
6,110sqft
Single Family Residence
Built in 2017
0.5 Acres Lot
$6,310,700 Zestimate®
$1,027/sqft
$9,896 Estimated rent
Home value
$6,310,700
$5.68M - $7.00M
$9,896/mo
Zestimate® history
Owner options
List your home for rent
$9,896/mo
Rent Zestimate®
Find your next renter with Zillow Rental Manager. Plus, with online applications, you can quickly screen prospective tenants – for free.
$9,896/mo
Rent Zestimate®
Refinance and save
$29,271/mo
Est. payment
Refinancing to a lower rate could help reduce your monthly payments and save thousands over the life of the loan.
$29,271/mo
Est. payment
Explore your selling options
Work with a Zillow partner agent
Leverage their expertise and Zillow's premium Showcase listings to get your home seen by more buyers.
Get startedList with your own agent
Get your home in front of millions of buyers by listing it on Zillow.
Learn how to do itSell it yourself
Take full control of how buyers see your home on Zillow by listing For Sale by Owner (FSBO).
List your homeWhat's special
Outdoor showerHeated pool and spaLarge stunning fireplaceLarge dine-in kitchenOutdoor gazebo dining areaPrivate courtyardMbr suite
Zillow last checked:
Listing updated:
Listed by:
Chase Reynolds 480-694-6619,
Ventana Fine Properties,
Bruce K Dahlke 480-242-2325,
Ventana Fine Properties
Bought with:
Will Foote, SA561829000
Russ Lyon Sotheby's International Realty
Mike Holder, SA572059000
Russ Lyon Sotheby's International Realty
Source: ARMLS,MLS#: 6878033
Facts & features
Interior
Bedrooms & bathrooms
- Bedrooms: 4
- Bathrooms: 5
- Full bathrooms: 4
- 1/2 bathrooms: 1
Heating
- Natural Gas
Cooling
- Central Air, Programmable Thmstat
Appliances
- Included: Dryer, Washer, Water Softener Owned, Refrigerator, Built-in Microwave, Dishwasher, Disposal, Gas Range, Gas Oven
- Laundry: Inside
Features
- Pantry, High Speed Internet, Smart Home, Granite Counters, Double Vanity, Master Downstairs, Eat-in Kitchen, Breakfast Bar, 9+ Flat Ceilings, Vaulted Ceiling(s), Kitchen Island, Bidet, Full Bth Master Bdrm, Separate Shwr & Tub
- Flooring: Stone, Tile, Wood
- Windows: Low Emissivity Windows, Double Pane Windows, ENERGY STAR Qualified Windows, Wood Frames
- Has basement: No
- Number of fireplaces: 3
- Fireplace features: Exterior Fireplace, Family Room, Living Room, Gas
Interior area
- Total structure area: 6,110
- Total interior livable area: 6,110 sqft
Property
Parking
- Total spaces: 9
- Parking features: Garage Door Opener, Direct Access, Attch'd Gar Cabinets, Storage, Side Vehicle Entry
- Garage spaces: 3
- Uncovered spaces: 6
Features
- Stories: 2
- Patio & porch: Covered, Patio
- Exterior features: Balcony, Private Yard, Built-in Barbecue
- Has private pool: Yes
- Pool features: Variable Speed Pump, Play Pool, Heated
- Has spa: Yes
- Spa features: Heated, Private
- Fencing: Block,Wrought Iron
- Has view: Yes
- View description: Mountain(s)
Lot
- Size: 0.5 Acres
- Features: North/South Exposure, Borders Preserve/Public Land, Sprinklers In Rear, Sprinklers In Front, Desert Back, Desert Front, Synthetic Grass Frnt, Synthetic Grass Back, Auto Timer H2O Front, Auto Timer H2O Back
Details
- Additional structures: Gazebo
- Parcel number: 21768353
Construction
Type & style
- Home type: SingleFamily
- Architectural style: Spanish
- Property subtype: Single Family Residence
Materials
- Synthetic Stucco, Wood Frame, Painted
- Roof: Tile
Condition
- Year built: 2017
Details
- Builder name: Linthicum Custom Builders
Utilities & green energy
- Sewer: Public Sewer
- Water: City Water
Green energy
- Energy efficient items: Multi-Zones
- Water conservation: Tankless Ht Wtr Heat
Community & HOA
Community
- Features: Pool, Golf, Pickleball, Gated, Community Spa Htd, Guarded Entry, Tennis Court(s), Playground, Biking/Walking Path, Fitness Center
- Security: Fire Sprinkler System, Security System Owned, Security Guard
- Subdivision: Silverleaf
HOA
- Has HOA: Yes
- Services included: Maintenance Grounds, Street Maint
- HOA fee: $599 monthly
- HOA name: DC Ranch
- HOA phone: 480-513-1500
Location
- Region: Scottsdale
Financial & listing details
- Price per square foot: $1,027/sqft
- Tax assessed value: $3,646,100
- Annual tax amount: $13,777
- Date on market: 3/5/2026
- Cumulative days on market: 32 days
- Listing terms: Cash,Conventional
- Ownership: Fee Simple
Price history
| Date | Event | Price |
|---|---|---|
| 8/5/2025 | Sold | $6,275,000-1.9%$1,027/sqft |
Source:  ARMLS #6878033 Report a problem ARMLS #6878033 Report a problem | ||
| 7/12/2025 | Pending sale | $6,395,000$1,047/sqft |
Source: ARMLS #6878033 Report a problem | ||
| 6/10/2025 | Listed for sale | $6,395,000+10.3%$1,047/sqft |
Source: ARMLS #6878033 Report a problem | ||
| 12/13/2023 | Sold | $5,800,000$949/sqft |
Source: ARMLS #6626999 Report a problem | ||
| 11/18/2023 | Pending sale | $5,800,000$949/sqft |
Source: ARMLS #6626999 Report a problem | ||
| 11/5/2023 | Listed for sale | $5,800,000+71.1%$949/sqft |
Source: ARMLS #6626999 Report a problem | ||
| 3/1/2018 | Sold | $3,390,150-3%$555/sqft |
Source: Public Record Report a problem | ||
| 11/14/2017 | Listed for sale | $3,495,000+366%$572/sqft |
Source: Silverleaf Realty #5687726 Report a problem | ||
| 10/16/2015 | Sold | $750,000-0.7%$123/sqft |
Source: Public Record Report a problem | ||
| 9/8/2015 | Pending sale | $755,000$124/sqft |
Source: Silverleaf Realty #5183603 Report a problem | ||
| 10/11/2014 | Listed for sale | $755,000-5%$124/sqft |
Source: Silverleaf Realty #5183603 Report a problem | ||
| 7/10/2014 | Listing removed | $795,000$130/sqft |
Source: Silverleaf Realty #5083413 Report a problem | ||
| 3/13/2014 | Listed for sale | $795,000+8.2%$130/sqft |
Source: Silverleaf Realty #5083413 Report a problem | ||
| 6/28/2005 | Sold | $735,000$120/sqft |
Source: Public Record Report a problem | ||
Public tax history
| Year | Property taxes | Tax assessment |
|---|---|---|
| 2025 | $13,485 +4.6% | $364,610 +3.7% |
| 2024 | $12,895 +1.2% | $351,470 +92.9% |
| 2023 | $12,742 +0.1% | $182,192 -23.2% |
| 2022 | $12,726 -5.2% | $237,300 -1% |
| 2021 | $13,428 +3.6% | $239,770 +11.3% |
| 2020 | $12,962 +33.2% | $215,420 +3.5% |
| 2019 | $9,735 | $208,180 +158.2% |
| 2018 | $9,735 +209.3% | $80,625 +3.9% |
| 2017 | $3,148 -0.5% | $77,580 +10.8% |
| 2016 | $3,164 | $70,035 +31% |
| 2015 | $3,164 | $53,472 +32.5% |
| 2014 | -- | $40,368 +43.4% |
| 2013 | -- | $28,160 -71.7% |
| 2009 | -- | $99,680 +200.2% |
| 2008 | -- | $33,200 +15.9% |
| 2007 | -- | $28,640 |
Find assessor info on the county website
Neighborhood: DC Ranch
Nearby homes
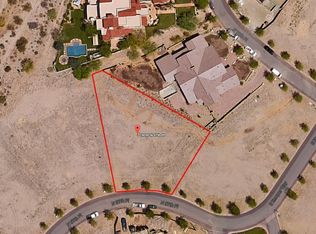
- $3,659,1000.5 Acres19090 N 97th Pl, Scottsdale, AZ 85255Off Market
- $9,700,0006 bd6 ba8.3k sqft19018 N 97th Pl, Scottsdale, AZ 85255Sold

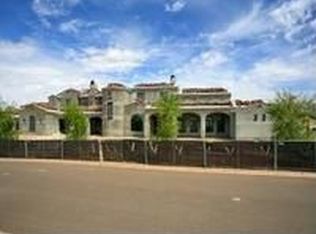
- $5,691,7005 bd6 ba7.6k sqft18855 N 97th Pl, Scottsdale, AZ 85255Off Market
- $2,888,8001 Acres19005 N 97th Pl, Scottsdale, AZ 85255Off Market
- $4,722,000-- bd5 ba5.9k sqft19212 N 98th Pl, Scottsdale, AZ 85255Off Market
- $3,251,1000.5 Acres19174 N 98th Pl, Scottsdale, AZ 85255Off Market
- $5,180,8005 bd4 ba5.5k sqft18982 N 97th Pl, Scottsdale, AZ 85255Off Market
- $4,375,0005 bd5 ba5.4k sqft18974 N 98th St, Scottsdale, AZ 85255Sold
Nearby schools
GreatSchools rating
- 8/10Copper Ridge SchoolGrades: PK-8Distance: 0.6 mi
- 9/10Chaparral High SchoolGrades: 9-12Distance: 6.7 mi
Schools provided by the listing agent
- Elementary: Copper Ridge School
- Middle: Cocopah Middle School
- High: Chaparral High School
- District: Scottsdale Unified District
Source: ARMLS. This data may not be complete. We recommend contacting the local school district to confirm school assignments for this home.
Get a cash offer in 3 minutes
Find out how much your home could sell for in as little as 3 minutes with a no-obligation cash offer.
Estimated market value
$6,310,700
Get a cash offer in 3 minutes
Find out how much your home could sell for in as little as 3 minutes with a no-obligation cash offer.
Estimated market value
$6,310,700
- Arizona
- Maricopa County
- Scottsdale
- 85255
- DC Ranch
- 19054 N 97th Place
Nearby cities
Nearby neighborhoods
Nearby zip codes
Other Scottsdale Topics
