Skip main navigation
Sold
  • Price Unknown

    19054 Tomahawk Ln, Saint Joseph, MO 64505

    4beds
    2,060sqft
    Single Family Residence
    Built in 2024
    0.32 Acres Lot
    $428,600 Zestimate®
    $--/sqft
    $2,409 Estimated rent

    Home value

    $428,600

    $403,000 - $454,000

    $2,409/mo

    Zestimate® history
    Loading
    Loading...

    Owner options

    List your home for rent

    $2,409/mo

    Rent Zestimate®

    Find your next renter with Zillow Rental Manager. Plus, with online applications, you can quickly screen prospective tenants – for free.

    Learn more

    $2,409/mo

    Rent Zestimate®

    Refinance and save

    $450/mo

    Est. payment

    Refinancing to a lower rate could help reduce your monthly payments and save thousands over the life of the loan.

    See today's rates

    $450/mo

    Est. payment

    Explore your selling options

    Work with a Zillow partner agent

    Leverage their expertise and Zillow's premium Showcase listings to get your home seen by more buyers.

    Get started

    List with your own agent

    Get your home in front of millions of buyers by listing it on Zillow.

    Learn how to do it

    Sell it yourself

    Take full control of how buyers see your home on Zillow by listing For Sale by Owner (FSBO).

    List your home

    What's special

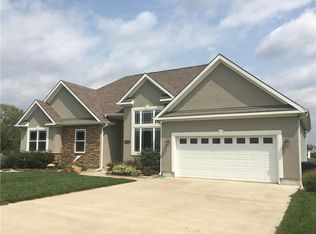
    New home under construction in Indian Ridge on cul-de-sac lot. Popular floor plan offers 4 bedrooms, 3 baths, large 2 car garage in Avenue City Schools district. Features include custom cabinetry, granite tops, covered deck with patio below and low maintenance exterior. Over 2000 sq ft finished living area including the finished lower level. This all electric home features a high efficient HVAC and attractive electric fireplace. HOA maintained ponds and common grounds for homeowners enjoyment! Buyer may still have time to make some color selections if contract early. Estimated completion date is September 1.

    Zillow last checked:

    Listing updated:

    Listed by:

    MARY JO SIELA 816-390-4144,

    REECENICHOLS-IDE CAPITAL,

    MICHAEL SIELA 816-244-7057,

    REECENICHOLS-IDE CAPITAL

    Bought with:

    Admir Dzilic, 497159357

    Platinum Realty LLC

    Source: Heartland MLS as distributed by MLS GRID,MLS#: 2485931MLS Logo

    Facts & features

    Interior

    Bedrooms & bathrooms
    • Bedrooms: 4
    • Bathrooms: 3
    • Full bathrooms: 3
    Primary bedroom
    • Level: Main
    Bedroom 2
    • Level: Main
    Bedroom 3
    • Level: Main
    Bedroom 4
    • Level: Lower
    Primary bathroom
    • Level: Main
    Bathroom 2
    • Level: Main
    Bathroom 3
    • Level: Lower
    Family room
    • Level: Lower
    Great room
    • Level: Main
    Kitchen
    • Level: Main
    Laundry
    • Level: Lower
    Heating
    • Forced Air, Heat Pump
    Cooling
    • Heat Pump
    Appliances
    • Included: Dishwasher, Disposal, Microwave, Stainless Steel Appliance(s)
    • Laundry: In Hall, Main Level
    Features
    • Ceiling Fan(s), Custom Cabinets, Painted Cabinets, Pantry, Vaulted Ceiling(s), Walk-In Closet(s)
    • Flooring: Carpet, Other
    • Windows: Thermal Windows
    • Basement: Basement BR,Egress Window(s),Finished,Garage Entrance
    • Number of fireplaces: 1
    • Fireplace features: Electric, Great Room
    Interior area
    • Total structure area: 2,060
    • Total interior livable area: 2,060 sqft
    • Finished area above ground: 1,460
    • Finished area below ground: 600

    Property

    Parking
    • Total spaces: 2
    • Parking features: Attached, Basement, Garage Door Opener, Garage Faces Front
    • Attached garage spaces: 2
    Features
    • Patio & porch: Covered, Patio
    Lot
    • Size: 0.32 Acres
    • Features: Adjoin Greenspace
    Details
    • Parcel number: 176.01300003.270000

    Construction

    Type & style
    • Home type: SingleFamily
    • Architectural style: Traditional
    • Property subtype: Single Family Residence
    Materials
    • Synthetic Stucco, Vinyl Siding
    • Roof: Composition
    Condition
    • Under Construction
    • New construction: Yes
    • Year built: 2024
    Details
    • Builder name: Tim Sprague Construc

    Utilities & green energy

    • Sewer: Private Sewer, Septic Tank
    • Water: Rural

    Community & HOA

    Community
    • Security: Smoke Detector(s)
    • Subdivision: Indian Ridge
    HOA
    • Has HOA: Yes
    • Amenities included: Other
    • Services included: Other, Street
    • HOA fee: $450 annually
    Location
    • Region: Saint Joseph

    Financial & listing details

    • Tax assessed value: $382,720
    • Date on market: 4/30/2024
    • Listing terms: Cash,Conventional,FHA,USDA Loan,VA Loan
    • Ownership: Private
    • Road surface type: Paved

    Price history

    DateEventPrice
    9/4/2024Sold--
    Source: Heartland MLS as distributed by MLS GRID #2485931 Report a problem
    6/21/2024Pending sale$359,900$175/sqft
    Source: Heartland MLS as distributed by MLS GRID #2485931 Report a problem
    4/30/2024Listed for sale$359,900$175/sqft
    Source: Heartland MLS as distributed by MLS GRID #2485931 Report a problem

    Public tax history

    YearProperty taxesTax assessment
    2025-- $72,720 +1088.2%
    2024-- $6,120
    Find assessor info on the county website

    Neighborhood: 64505

    Nearby schools

    GreatSchools rating
    Schools provided by the listing agent
    • Elementary: Avenue City
    • Middle: Avenue City
    • High: Savannah

    Source: Heartland MLS as distributed by MLS GRID. This data may not be complete. We recommend contacting the local school district to confirm school assignments for this home.

    Get a cash offer in 3 minutes
    Find out how much your home could sell for in as little as 3 minutes with a no-obligation cash offer.
    Estimated market value
    $428,600
    Get a cash offer in 3 minutes
    Find out how much your home could sell for in as little as 3 minutes with a no-obligation cash offer.
    Estimated market value
    $428,600