Original Ownership—First Time Offered For Sale In More Than 20 years – The Summit in Perris
A rare opportunity awaits! This original model home is now available for the first time in over 20 years, located in the highly desirable Summit Community of Perris. Set on over one acre of horse-zoned land, this property offers space, privacy, and stunning sunset views.
Enjoy a bright, open floor plan with real wood floors, a stone fireplace, and a chef-inspired kitchen featuring granite countertops, stainless Whirlpool appliances, an oversized 8-foot island, and a walk-in pantry. The primary suite is a true retreat with its own fireplace, dual walk-in closets, and a spa-style bathroom.
Wow features include 36 paid-off solar panels, a newer A/C and water heater, smart irrigation, and a newly installed iron and block fence for added security and curb appeal. The expansive backyard is a blank canvas perfect for a pool, guest house, or horse facilities plus a 4-car garage with RV and toy parking.
Built as an original model, this home offers premium upgrades and timeless design. Schedule your private tour today.
Sold for $980,000
Listed by: KW The Lakes • Charlene Gramling • Contact: 818-288-2564
Bought with: NextMove Real Estate
$980,000
19055 Avenue C, Perris, CA 92570
4beds
4,149sqft
Single Family Residence
Built in 2005
1.09 Acres Lot
$988,300 Zestimate®
$236/sqft
$4,602 Estimated rent
Home value
$988,300
$899,000 - $1.09M
$4,602/mo
Zestimate® history
Owner options
List your home for rent
$4,602/mo
Rent Zestimate®
Find your next renter with Zillow Rental Manager. Plus, with online applications, you can quickly screen prospective tenants – for free.
$4,602/mo
Rent Zestimate®
Refinance and save
$6,195/mo
Est. payment
Refinancing to a lower rate could help reduce your monthly payments and save thousands over the life of the loan.
$6,195/mo
Est. payment
Explore your selling options
Work with a Zillow partner agent
Leverage their expertise and Zillow's premium Showcase listings to get your home seen by more buyers.
Get startedList with your own agent
Get your home in front of millions of buyers by listing it on Zillow.
Learn how to do itSell it yourself
Take full control of how buyers see your home on Zillow by listing For Sale by Owner (FSBO).
List your homeWhat's special
Zillow last checked:
Listing updated:
Listed by:
Charlene Gramling DRE #02023591 818-288-2564,
KW The Lakes
Bought with:
Daniel Aguiar, DRE #01734884
NextMove Real Estate
Source: CRMLS,MLS#: IG25096945 Originating MLS: California Regional MLS
Originating MLS: California Regional MLSFacts & features
Interior
Bedrooms & bathrooms
- Bedrooms: 4
- Bathrooms: 4
- Full bathrooms: 3
- 1/2 bathrooms: 1
- Main level bathrooms: 1
Rooms
- Room types: Bonus Room, Bedroom, Entry/Foyer, Family Room, Loft, Living Room, Primary Bathroom, Primary Bedroom
Primary bedroom
- Features: Primary Suite
Bedroom
- Features: All Bedrooms Up
Bathroom
- Features: Bathtub, Quartz Counters
Family room
- Features: Separate Family Room
Kitchen
- Features: Granite Counters, Walk-In Pantry
Heating
- Central, High Efficiency
Cooling
- Central Air, High Efficiency
Appliances
- Included: Dishwasher, Electric Oven, Gas Oven, Ice Maker, Microwave, Refrigerator, Water Softener, Water Heater, Washer
- Laundry: Washer Hookup, Gas Dryer Hookup
Features
- Built-in Features, Ceiling Fan(s), Eat-in Kitchen, Granite Counters, Open Floorplan, Pantry, Track Lighting, All Bedrooms Up, Loft, Primary Suite
- Flooring: Stone, Wood
- Windows: Insulated Windows, Plantation Shutters
- Has fireplace: Yes
- Fireplace features: Family Room, Gas Starter, Primary Bedroom, Wood Burning
- Common walls with other units/homes: No Common Walls
Interior area
- Total interior livable area: 4,149 sqft
Property
Parking
- Total spaces: 4
- Parking features: Concrete
- Attached garage spaces: 4
Features
- Levels: Two
- Stories: 2
- Entry location: 1
- Patio & porch: Concrete, Open, Patio
- Pool features: None
- Spa features: None
- Fencing: Vinyl
- Has view: Yes
- View description: Mountain(s), Neighborhood
Lot
- Size: 1.09 Acres
- Features: Drip Irrigation/Bubblers, Horse Property, Sprinklers In Rear, Sprinklers In Front, Sprinklers On Side, Yard
Details
- Additional structures: Second Garage
- Parcel number: 321423004
- Special conditions: Standard
- Horses can be raised: Yes
Construction
Type & style
- Home type: SingleFamily
- Property subtype: Single Family Residence
Materials
- Copper Plumbing
- Foundation: Slab
Condition
- Updated/Remodeled
- New construction: No
- Year built: 2005
Utilities & green energy
- Electric: Item220VoltsOther, See Remarks
- Sewer: Public Sewer
- Water: Public
- Utilities for property: Electricity Available
Community & HOA
Community
- Features: Foothills
- Security: Security System, Smoke Detector(s), Security Lights
Location
- Region: Perris
Financial & listing details
- Price per square foot: $236/sqft
- Tax assessed value: $975,000
- Annual tax amount: $16,336
- Date on market: 5/5/2025
- Cumulative days on market: 237 days
- Listing terms: Cash,Cash to New Loan,Conventional
- Inclusions: Washer, Dryer, Water Softener, Refrigerator, Ring Doorbell, ADT Smart Alarm System and Overhead Garage Storage
- Road surface type: Paved
Price history
| Date | Event | Price |
|---|---|---|
| 2/18/2026 | Sold | $980,000+0.4%$236/sqft |
Source:  CRMLS #IG25096945 Report a problem CRMLS #IG25096945 Report a problem | ||
| 1/22/2026 | Contingent | $975,999$235/sqft |
Source: CRMLS #IG25096945 Report a problem | ||
| 12/29/2025 | Listed for sale | $975,999+6.1%$235/sqft |
Source: CRMLS #IG25096945 Report a problem | ||
| 8/17/2006 | Sold | $920,000$222/sqft |
Source: Public Record Report a problem | ||
Public tax history
| Year | Property taxes | Tax assessment |
|---|---|---|
| 2025 | $16,336 +4.7% | $975,000 +5.5% |
| 2024 | $15,607 +3.9% | $924,000 +6% |
| 2023 | $15,015 +7.1% | $872,070 +10% |
| 2022 | $14,014 +11.7% | $792,791 +18% |
| 2021 | $12,544 +7.8% | $671,857 +12% |
| 2020 | $11,632 +5.1% | $599,872 +8.6% |
| 2019 | $11,062 +2.8% | $552,473 -1.3% |
| 2018 | $10,759 +3.3% | $560,000 +3.9% |
| 2017 | $10,413 | $539,000 +14.9% |
| 2016 | $10,413 +9.4% | $469,000 |
| 2015 | $9,516 +0.5% | $469,000 |
| 2014 | $9,468 | $469,000 +25.7% |
| 2013 | -- | $373,000 +1.9% |
| 2012 | -- | $366,000 -3.4% |
| 2011 | -- | $379,000 -1% |
| 2010 | -- | $383,000 +1.3% |
| 2009 | -- | $378,000 -46.7% |
| 2008 | -- | $709,000 -22.9% |
| 2007 | -- | $920,000 +124.5% |
| 2006 | -- | $409,770 +2% |
| 2005 | -- | $401,736 |
Find assessor info on the county website
Neighborhood: 92570
Nearby homes
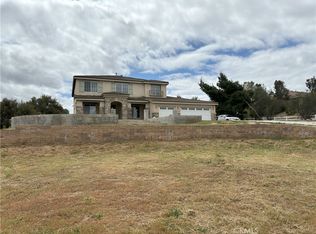
- $899,0004 bd3 ba3.7k sqft19043 Avenue C, Perris, CA 92570Sold
- $943,400-- bd-- ba-- sqft19043 Avenue C #C, Perris, CA 92570Off Market
- $937,1005 bd2 ba3.3k sqft18519 Malkoha St, Perris, CA 92570Off Market
- $937,4005 bd2 ba3.3k sqft18516 Hawkhill Ave, Perris, CA 92570Off Market
- $964,6005 bd3 ba3.3k sqft19031 Avenue C, Perris, CA 92570Off Market
- $875,6004 bd3 ba3.7k sqft18537 Malkoha St, Perris, CA 92570Off Market
- $999,9994 bd3 ba3.7k sqft18566 Hawkhill Ave, Perris, CA 92570For Sale
- $958,8004 bd3 ba3.7k sqft18540 Hawkhill Ave, Perris, CA 92570Off Market
Nearby schools
GreatSchools rating
- 7/10Mead Valley Elementary SchoolGrades: K-5Distance: 2.1 mi
- 4/10Tomas Rivera Middle SchoolGrades: 6-8Distance: 2.6 mi
- 5/10Citrus Hill High SchoolGrades: 9-12Distance: 0.5 mi
Get a cash offer in 3 minutes
Find out how much your home could sell for in as little as 3 minutes with a no-obligation cash offer.
Estimated market value
$988,300
Get a cash offer in 3 minutes
Find out how much your home could sell for in as little as 3 minutes with a no-obligation cash offer.
Estimated market value
$988,300
- California
- Riverside County
- Perris
- 92570
- 19055 Avenue C
Nearby cities
Nearby zip codes
Other Perris Topics
