Welcome to 19055 Crawford Ave - A Spacious and Stunning Newer Construction Home in Flossmoor This beautifully designed 2-story residence offers over 2,500 square feet of living space, perfectly suited for a growing or multi-generational family. Featuring 5 generously sized bedrooms and 2.5 bathrooms, the home boasts an oversized primary suite with ample closet space and a private bath, plus three additional bedrooms and a full bath on the upper level. The main floor offers the perfect balance of functionality and style with a formal living room, elegant dining room, cozy family room, and a well-appointed kitchen-ideal for everyday living and entertaining. A main-level bedroom and half bath provide added flexibility for guests or home office use. The fully finished basement includes a dedicated bar area, a laundry room, and two bonus rooms perfect for storage, recreation, or hobbies. A 3-car garage offers convenience and additional storage, while the large fenced-in backyard and extended lot provide plenty of room for outdoor enjoyment. Located in the highly desirable Homewood-Flossmoor community, this home offers access to top-rated schools, the Metra train for easy city commuting, and a wealth of parks, restaurants, and amenities. With its ideal layout, exceptional space, and premium location, this home is the perfect blend of comfort, convenience, and value.
Closed
$350,000
19055 Crawford Ave, Flossmoor, IL 60422
4beds
2,542sqft
Single Family Residence
Built in 2001
3,125 Square Feet Lot
$368,800 Zestimate®
$138/sqft
$4,036 Estimated rent
Home value
$368,800
$332,000 - $409,000
$4,036/mo
Zestimate® history
Owner options
List your home for rent
$4,036/mo
Rent Zestimate®
Find your next renter with Zillow Rental Manager. Plus, with online applications, you can quickly screen prospective tenants – for free.
$4,036/mo
Rent Zestimate®
Refinance and save
$2,504/mo
Est. payment
Refinancing to a lower rate could help reduce your monthly payments and save thousands over the life of the loan.
$2,504/mo
Est. payment
Explore your selling options
Work with a Zillow partner agent
Leverage their expertise and Zillow's premium Showcase listings to get your home seen by more buyers.
Get startedList with your own agent
Get your home in front of millions of buyers by listing it on Zillow.
Learn how to do itSell it yourself
Take full control of how buyers see your home on Zillow by listing For Sale by Owner (FSBO).
List your homeWhat's special
Fully finished basementMain-level bedroomLarge fenced-in backyardOversized primary suiteBonus roomsCozy family roomDedicated bar area
Zillow last checked:
Listing updated:
Listed by:
Sherita Owens 312-216-2422,
Keller Williams ONEChicago
Bought with:
De Janette Cummings
Infiniti Properties, Inc.
Source: MRED as distributed by MLS GRID,MLS#: 12425738
Facts & features
Interior
Bedrooms & bathrooms
- Bedrooms: 4
- Bathrooms: 4
- Full bathrooms: 3
- 1/2 bathrooms: 1
Rooms
- Room types: Storage
Primary bedroom
- Features: Bathroom (Full)
- Level: Second
- Area: 440 Square Feet
- Dimensions: 22X20
Bedroom 2
- Features: Flooring (Carpet)
- Level: Second
- Area: 168 Square Feet
- Dimensions: 12X14
Bedroom 3
- Level: Second
- Area: 168 Square Feet
- Dimensions: 12X14
Bedroom 4
- Level: Second
- Area: 168 Square Feet
- Dimensions: 12X14
Dining room
- Level: Main
- Area: 168 Square Feet
- Dimensions: 12X14
Family room
- Level: Main
- Area: 225 Square Feet
- Dimensions: 15X15
Kitchen
- Features: Kitchen (Eating Area-Table Space)
- Level: Main
- Area: 300 Square Feet
- Dimensions: 15X20
Laundry
- Level: Basement
- Area: 120 Square Feet
- Dimensions: 10X12
Living room
- Level: Main
- Area: 300 Square Feet
- Dimensions: 15X20
Storage
- Level: Basement
- Area: 168 Square Feet
- Dimensions: 12X14
Heating
- Natural Gas
Cooling
- Central Air
Appliances
- Included: Double Oven, Microwave, Dishwasher
Features
- Basement: Finished,Full
Interior area
- Total structure area: 0
- Total interior livable area: 2,542 sqft
Property
Parking
- Total spaces: 3
- Parking features: On Site, Attached, Garage
- Attached garage spaces: 3
Accessibility
- Accessibility features: No Disability Access
Features
- Stories: 2
Lot
- Size: 3,125 Square Feet
- Dimensions: 25X 125
Details
- Parcel number: 31023130370000
- Special conditions: List Broker Must Accompany
Construction
Type & style
- Home type: SingleFamily
- Property subtype: Single Family Residence
Materials
- Brick
Condition
- New construction: No
- Year built: 2001
Utilities & green energy
- Sewer: Public Sewer
- Water: Public
Community & HOA
HOA
- Services included: None
Location
- Region: Flossmoor
Financial & listing details
- Price per square foot: $138/sqft
- Tax assessed value: $360,000
- Annual tax amount: $13,912
- Date on market: 7/21/2025
- Listing terms: FHA
- Ownership: Fee Simple
Price history
| Date | Event | Price |
|---|---|---|
| 8/29/2025 | Sold | $350,000+7.7%$138/sqft |
Source:  MRED as distributed by MLS GRID #12425738 Report a problem MRED as distributed by MLS GRID #12425738 Report a problem | ||
| 7/30/2025 | Contingent | $325,000$128/sqft |
Source: MRED as distributed by MLS GRID #12425738 Report a problem | ||
| 7/21/2025 | Listed for sale | $325,000+778.4%$128/sqft |
Source: MRED as distributed by MLS GRID #12425738 Report a problem | ||
| 12/27/2001 | Sold | $37,000$15/sqft |
Source: Public Record Report a problem | ||
Public tax history
| Year | Property taxes | Tax assessment |
|---|---|---|
| 2024 | -- | $36,000 +0% |
| 2023 | $13,912 +17.5% | $35,999 +41.6% |
| 2022 | $11,839 -0.6% | $25,431 |
| 2021 | $11,909 +3.3% | $25,431 |
| 2020 | $11,526 +8.9% | $25,431 +10.3% |
| 2019 | $10,580 +3.9% | $23,062 |
| 2018 | $10,179 +1.5% | $23,062 |
| 2017 | $10,024 -0.8% | $23,062 +6.8% |
| 2016 | $10,110 +0.2% | $21,587 |
| 2015 | $10,092 -10.5% | $21,587 -10.6% |
| 2014 | $11,272 -1.2% | $24,158 -8.9% |
| 2013 | $11,408 +2.2% | $26,507 |
| 2012 | $11,161 +5% | $26,507 |
| 2011 | $10,631 +2.7% | $26,507 -20% |
| 2010 | $10,348 +7% | $33,154 |
| 2009 | $9,674 +18.2% | $33,154 -5% |
| 2008 | $8,184 -1.7% | $34,899 +10.8% |
| 2007 | $8,325 +3.1% | $31,486 |
| 2006 | $8,075 +1% | $31,486 |
| 2005 | $7,998 +6.3% | $31,486 +41.4% |
| 2004 | $7,526 +67.4% | $22,267 +60.9% |
| 2003 | $4,497 | $13,840 |
Find assessor info on the county website
Neighborhood: 60422
Nearby homes
- $251,7004 bd2 ba2k sqft3948 Flossmoor Rd, Flossmoor, IL 60422Off Market
- $201,6004 bd2 ba2k sqft3948 Flossmoor Rd, Flossmoor, IL 60422Off Market
- $377,9003 bd2 ba2.1k sqft19047 Crawford Ave, Flossmoor, IL 60422Off Market
- $295,0003 bd2 ba1.2k sqft19036 Harding Ave, Flossmoor, IL 60422Sold
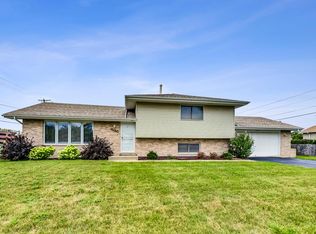
- $265,2003 bd2 ba1.4k sqft19028 Harding Ave, Flossmoor, IL 60422Off Market
- $312,7004 bd2 ba1.4k sqft19035 Crawford Ave, Flossmoor, IL 60422Off Market
- $249,6003 bd2 ba899 sqft19024 Harding Ave, Flossmoor, IL 60422Off Market
- $289,8003 bd2 ba1.4k sqft19020 Harding Ave, Flossmoor, IL 60422Off Market
Nearby schools
GreatSchools rating
- 5/10Flossmoor Hills Elementary SchoolGrades: PK-5Distance: 0.5 mi
- 6/10Parker Junior High SchoolGrades: 6-8Distance: 1.6 mi
- 6/10Homewood-Flossmoor High SchoolGrades: 9-12Distance: 1.2 mi
Schools provided by the listing agent
- District: 161
Source: MRED as distributed by MLS GRID. This data may not be complete. We recommend contacting the local school district to confirm school assignments for this home.
Get a cash offer in 3 minutes
Find out how much your home could sell for in as little as 3 minutes with a no-obligation cash offer.
Estimated market value
$368,800
Get a cash offer in 3 minutes
Find out how much your home could sell for in as little as 3 minutes with a no-obligation cash offer.
Estimated market value
$368,800
- Illinois
- Cook County
- Flossmoor
- 60422
- 19055 Crawford Ave
Nearby cities
Nearby zip codes
Other Flossmoor Topics
