Welcome to this beautifully updated home in the highly desirable Desert Knolls Manor area, offering a rare combination of modern style, distinctive character, and spacious desert living.
Situated on approximately 0.67 acres, this impressive property has been thoughtfully updated throughout with numerous modern upgrades, stylish finishes, statement chandeliers, and beautiful contemporary lighting that create a warm and sophisticated atmosphere.
A charming fountain welcomes you at the entrance, setting the tone for what awaits inside. One of the home's most distinctive features is the inviting conversation pit centered around the fireplace, a unique architectural element that creates the perfect setting for relaxing, gathering, and entertaining.
Just off the kitchen, you'll find a dedicated bar with its own sink, providing an additional entertaining space and adding even more character to the home.
The spacious primary suite offers a relaxing private retreat complete with a large Jacuzzi-style soaking tub and separate shower.
Step outside and enjoy the privacy and possibilities of the grand spacious lot, along with beautiful surrounding views and plenty of space to enjoy the High Desert lifestyle.
With its extensive modern updates, striking lighting, unique architectural details, generous lot, beautiful views, and desirable Desert Knolls Manor location, this is a home that truly stands apart.
For sale
Listed by: Real Brokerage Technologies • Iris Ibarria • Contact: 760-508-2739
$650,000
19055 Majela Rd, Apple Valley, CA 92307
4beds
2,788sqft
Single Family Residence
Built in 1988
0.67 Acres Lot
$645,400 Zestimate®
$233/sqft
$-- HOA
What's special
- 29 days
- 2,698
- 225
Zillow last checked:
Listing updated:
Listed by:
Iris Ibarria DRE #02254874 760-508-2739,
Real Brokerage Technologies,
Michael Zabala DRE #02254901,
Real Brokerage Technologies
Source: CRMLS,MLS#: IG26185786 Originating MLS: California Regional MLS
Originating MLS: California Regional MLSFacts & features
Interior
Bedrooms & bathrooms
- Bedrooms: 4
- Bathrooms: 3
- Full bathrooms: 2
- 3/4 bathrooms: 1
- Main level bathrooms: 1
- Main level bedrooms: 1
Rooms
- Room types: Bonus Room, Bedroom, Den, Entry/Foyer, Family Room, Foyer, Great Room, Kitchen, Laundry, Living Room, Primary Bathroom, Primary Bedroom
Primary bedroom
- Features: Main Level Primary
Bedroom
- Features: Bedroom on Main Level
Bathroom
- Features: Bathroom Exhaust Fan, Bathtub, Closet, Dual Sinks, Full Bath on Main Level, Jetted Tub, Linen Closet, Multiple Shower Heads, Quartz Counters, Soaking Tub
Kitchen
- Features: Kitchen Island, Kitchen/Family Room Combo, Quartz Counters, Remodeled, Self-closing Cabinet Doors, Self-closing Drawers, Updated Kitchen
Heating
- Baseboard, Central, Fireplace(s)
Cooling
- Central Air, Evaporative Cooling
Appliances
- Included: 6 Burner Stove, Dishwasher, ENERGY STAR Qualified Appliances, Freezer, Disposal, Gas Oven, Gas Range, Gas Water Heater, Ice Maker, Microwave, Refrigerator, Range Hood, Water To Refrigerator, Water Heater
- Laundry: Common Area, Washer Hookup, Gas Dryer Hookup, Inside
Features
- Beamed Ceilings, Wet Bar, Breakfast Bar, Breakfast Area, Ceiling Fan(s), Dry Bar, Eat-in Kitchen, High Ceilings, Open Floorplan, Quartz Counters, Storage, Sunken Living Room, Bar, All Bedrooms Down, Bedroom on Main Level, Entrance Foyer, Main Level Primary
- Flooring: Vinyl
- Doors: French Doors, Insulated Doors, Sliding Doors
- Windows: Garden Window(s)
- Has fireplace: Yes
- Fireplace features: Family Room, Primary Bedroom
- Common walls with other units/homes: No Common Walls
Interior area
- Total interior livable area: 2,788 sqft
Video & virtual tour
Property
Parking
- Total spaces: 2
- Parking features: Concrete, Driveway, Garage Faces Front, Private
- Attached garage spaces: 2
Accessibility
- Accessibility features: Parking, Accessible Hallway(s)
Features
- Levels: One
- Stories: 1
- Entry location: Front
- Patio & porch: Concrete, Front Porch, Open, Patio, Porch, Screened
- Pool features: None
- Has spa: Yes
- Spa features: Private, Roof Top
- Fencing: Chain Link
- Has view: Yes
- View description: Desert, Hills, Mountain(s)
Lot
- Size: 0.67 Acres
- Features: Desert Back, Desert Front, Front Yard, Ranch, Street Level
Details
- Additional structures: Shed(s), Storage, Cabana
- Parcel number: 0473227270000
- Special conditions: Standard
Construction
Type & style
- Home type: SingleFamily
- Architectural style: Custom,Mid-Century Modern,Ranch,Spanish,Patio Home
- Property subtype: Single Family Residence
Materials
- Drywall, Stucco, Vertical Siding, Wood Siding, Copper Plumbing
- Foundation: Slab
- Roof: Flat Tile,Mixed,Shingle,Tile
Condition
- Updated/Remodeled
- New construction: No
- Year built: 1988
Utilities & green energy
- Electric: 220 Volts in Garage, 220 Volts For Spa, 220 Volts
- Sewer: Public Sewer
- Water: Public
- Utilities for property: Electricity Available, Electricity Connected, Natural Gas Available, Natural Gas Connected, Phone Available, Sewer Available, Sewer Connected, Underground Utilities, Water Available, Water Connected
Green energy
- Energy efficient items: Appliances
Community & HOA
Community
- Features: Biking, Hiking
- Security: Fire Detection System, Smoke Detector(s)
Location
- Region: Apple Valley
Financial & listing details
- Price per square foot: $233/sqft
- Tax assessed value: $350,775
- Date on market: 8/24/2026
- Cumulative days on market: 29 days
- Listing terms: Cash,Conventional,1031 Exchange,FHA,VA Loan
- Road surface type: Paved
Estimated market value
$645,400
$613,000 - $678,000
$2,921/mo
Price history
| Date | Event | Price |
|---|---|---|
| 8/25/2026 | Listed for sale | $650,000+62.5%$233/sqft |
Source:  CRMLS #IG26185786 Report a problem CRMLS #IG26185786 Report a problem | ||
| 6/16/2026 | Sold | $400,000-14%$143/sqft |
Source: CRMLS #HD26104414 Report a problem | ||
| 5/28/2026 | Pending sale | $465,000$167/sqft |
Source: CRMLS #HD26104414 Report a problem | ||
| 5/13/2026 | Listed for sale | $465,000$167/sqft |
Source: CRMLS #HD26104414 Report a problem | ||
Public tax history
| Year | Property taxes | Tax assessment |
|---|---|---|
| 2026 | -- | $350,775 +2% |
| 2025 | $4,729 -9.5% | $343,897 +2% |
| 2024 | $5,224 +20.4% | $337,153 +2% |
| 2023 | $4,341 -27.4% | $330,542 +2% |
| 2022 | $5,978 +61.9% | $324,061 +2% |
| 2021 | $3,693 -13.4% | $317,707 +1% |
| 2020 | $4,265 +19.1% | $314,449 +2% |
| 2019 | $3,581 +2.5% | $308,283 +2% |
| 2018 | $3,493 +1.4% | $302,238 +2% |
| 2017 | $3,446 | $296,312 +2% |
| 2016 | $3,446 +3.5% | $290,502 +1.5% |
| 2015 | $3,329 +1.5% | $286,139 +2% |
| 2014 | $3,280 | $280,534 +0.5% |
| 2013 | -- | $279,266 +2% |
| 2012 | -- | $273,790 +2% |
| 2011 | -- | $268,422 +0.8% |
| 2010 | -- | $266,416 -0.2% |
| 2009 | -- | $267,049 +2% |
| 2008 | -- | $261,813 +2% |
| 2007 | -- | $256,680 +2% |
| 2006 | -- | $251,647 +2% |
| 2005 | -- | $246,713 +2% |
| 2004 | -- | $241,876 +1.9% |
| 2003 | -- | $237,443 +2% |
| 2002 | -- | $232,787 +2% |
| 2001 | -- | $228,223 +2% |
| 2000 | -- | $223,748 |
Find assessor info on the county website
Monthly payment
Est. payment
Payment breakdown
Explore the cost of this home by adjusting the details. Changes won't be saved.Climate risks
Neighborhood: 92307
Similar homes
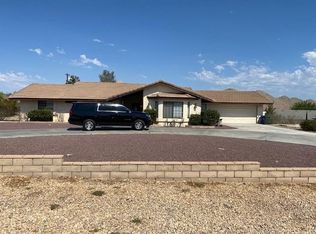
- $684,9994 bd3 ba3.1k sqft16731 Iwa Rd, Apple Valley, CA 92307For Sale
 MLS ID #HD26152273, Brenda Lopez, Coldwell Banker Home Source. CRMLS
 - $630,0004 bd3 ba2.1k sqft16976 Joshua Rd, Apple Valley, CA 92307For Sale
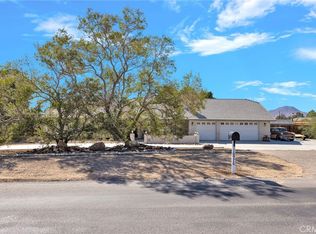 MLS ID #HD26198357, Jeffrey Longshore Jr, Coldwell Banker Home Source. CRMLS
 - $675,0005 bd3 ba3.1k sqft16249 Crown Valley Dr, Apple Valley, CA 92307For Sale
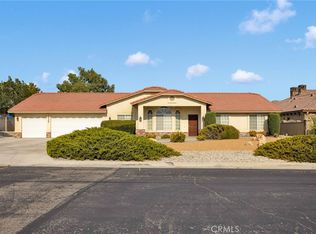 MLS ID #HD26177129, Nicole Allen, Realty ONE Group Empire. CRMLS
 - $649,9004 bd4 ba3.8k sqft19924 Cronese Ln, Apple Valley, CA 92308For Sale
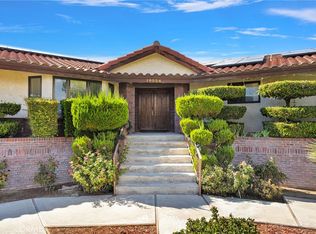 MLS ID #HD26199568, Angela Knight, Century 21 Masters. CRMLS
