In the midst of all the Cuyuna Range has to offer, including bike trails, fishing, great food, the super deep former mining pits, snowmobiling, skiing and so much more.
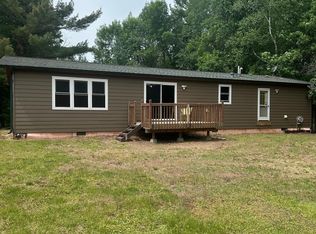
This house was recently remodeled, with new flooring. Roof -10 years old. New in 2024: furnace, Central A/C, Water Heater, & Water Softener.
2 bedrooms on main, full bathroom, dining area, eat-in kitchen with loads of cabinet space, newer appliances & walk-in pantry!
Downstairs, are 3 bedrooms, a den, a study nook, a laundry room, 2 bathrooms, & a finished bonus space with a walkout door.
There is a 24X24 garage heated,insulated & A/C. A 20X12 garage with power & an outbuilding with power (16x10) used as a fenced-in chicken coop, a fenced garden space, RV hookups & fire ring. Decks on the front & back with built-in benches. The back deck Is accessible to the kitchen for grilling ease.
This house is close to many lakes including Bay Lake & Serpent.
Move in ready for you! Quick close possible.
Active
Price cut: $25K (7/25)
$350,000
19055 Nokay Lake Rd, Deerwood, MN 56444
5beds
2,704sqft
Single Family
Built in 1985
1.69 Acres Lot
$346,500 Zestimate®
$129/sqft
$-- HOA
What's special
Fire ringFenced garden spaceNew flooringWalk-in pantryRv hookupsStudy nookNewer appliances
- 113 days |
- 936 |
- 23 |
Zillow last checked:
Listing updated:
Listed by:
Kathleen Lordbock 218-831-8001,
Keller Williams Realty Professionals
Source: NorthstarMLS as distributed by MLS GRID,MLS#: 6817662
Facts & features
Interior
Bedrooms & bathrooms
- Bedrooms: 5
- Bathrooms: 3
- Full bathrooms: 1
- 3/4 bathrooms: 2
Bedroom
- Level: Main
- Area: 254.76 Square Feet
- Dimensions: 13.2 x 19.3
Bedroom 2
- Level: Main
- Area: 139.1 Square Feet
- Dimensions: 10.7 x 13
Bedroom 3
- Level: Lower
- Area: 92.7 Square Feet
- Dimensions: 10.3 x 9
Bedroom 4
- Level: Lower
- Area: 93.6 Square Feet
- Dimensions: 10.4 x 9
Bedroom 5
- Level: Lower
- Area: 106.2 Square Feet
- Dimensions: 11.8 x 9
Dining room
- Level: Main
- Area: 139.1 Square Feet
- Dimensions: 10.7 x 13
Dining room
- Level: Main
- Area: 139.1 Square Feet
- Dimensions: 10.7 x 13
Flex room
- Level: Lower
- Area: 140.6 Square Feet
- Dimensions: 9.5 x 14.8
Foyer
- Level: Main
- Area: 31.9 Square Feet
- Dimensions: 5.5 x 5.8
Kitchen
- Level: Main
- Area: 216 Square Feet
- Dimensions: 18 x 12
Laundry
- Level: Lower
- Area: 127.2 Square Feet
- Dimensions: 12 x 10.6
Other
- Level: Main
- Area: 41.76 Square Feet
- Dimensions: 7.2 x 5.8
Heating
- Forced Air
Cooling
- Central Air
Appliances
- Included: Dishwasher, Dryer, Electric Water Heater, Exhaust Fan, Microwave, Range, Refrigerator, Washer, Water Softener Owned
- Laundry: Lower Level, Laundry Room
Features
- Basement: Block
- Has fireplace: No
Interior area
- Total structure area: 2,704
- Total interior livable area: 2,704 sqft
- Finished area above ground: 1,384
- Finished area below ground: 1,320
Property
Parking
- Total spaces: 3
- Parking features: Detached Garage, Multiple Garages
- Garage spaces: 3
- Details: Garage Dimensions (24 x 24)
Accessibility
- Accessibility features: None
Features
- Levels: One
- Stories: 1
- Patio & porch: Deck, Rear Porch
- Pool features: None
Lot
- Size: 1.69 Acres
- Dimensions: 218 x 335
- Features: Tree Coverage - Medium
Details
- Additional structures: Garage(s), Chicken Coop/Barn
- Foundation area: 1320
- Parcel number: 59290515
- Zoning description: Residential-Single Family
Construction
Type & style
- Home type: SingleFamily
- Property subtype: Single Family
Materials
- Block, Frame
- Roof: Age Over 8 Years,Asphalt
Condition
- New construction: No
- Year built: 1985
Utilities & green energy
- Electric: 150 Amp Service, Power Company: Minnesota Power
- Gas: Electric, Propane
- Sewer: Septic System Compliant - Yes, Tank with Drainage Field
- Water: Drilled, Well
Community & HOA
HOA
- Has HOA: No
Location
- Region: Deerwood
Financial & listing details
- Price per square foot: $129/sqft
- Tax assessed value: $328,100
- Annual tax amount: $25
- Date on market: 5/1/2026
- Cumulative days on market: 36 days
Estimated market value
$346,500
$329,000 - $364,000
$3,183/mo
Price history
| Date | Event | Price |
|---|---|---|
| 7/25/2026 | Price change | $350,000-6.7%$129/sqft |
Source:  NorthstarMLS as distributed by MLS GRID #6817662 Report a problem NorthstarMLS as distributed by MLS GRID #6817662 Report a problem | ||
| 5/1/2026 | Listed for sale | $375,000$139/sqft |
Source: NorthstarMLS as distributed by MLS GRID #6817662 Report a problem | ||
| 12/18/2025 | Listing removed | $375,000$139/sqft |
Source: NorthstarMLS as distributed by MLS GRID #6817662 Report a problem | ||
| 11/15/2025 | Listed for sale | $375,000+167.9%$139/sqft |
Source: NorthstarMLS as distributed by MLS GRID #6817662 Report a problem | ||
| 10/28/2016 | Sold | $140,000-6.6%$52/sqft |
Source: NorthstarMLS as distributed by MLS GRID #4705520 Report a problem | ||
| 7/13/2016 | Price change | $149,900-9.2%$55/sqft |
Source: Kinney Realty #4705520 Report a problem | ||
| 4/22/2016 | Listed for sale | $165,000$61/sqft |
Source: Kinney Realty #4705520 Report a problem | ||
Public tax history
| Year | Property taxes | Tax assessment |
|---|---|---|
| 2025 | -- | $28,100 |
| 2024 | $3 | -- |
| 2023 | -- | $1,400 |
| 2022 | -- | -- |
| 2021 | $711 +16% | $126,800 +11.2% |
| 2020 | $613 -15.8% | $114,000 -24.8% |
| 2017 | $728 | $151,600 +21.8% |
| 2016 | $728 +1.7% | $124,500 +2.4% |
| 2015 | $716 +152.6% | $121,600 +11.7% |
| 2014 | $283 -46.8% | $108,900 -5.2% |
| 2012 | $533 +2.9% | $114,900 |
| 2011 | $518 +42.4% | $114,900 -23.8% |
| 2010 | $364 +9% | $150,800 |
| 2009 | $334 | $150,800 |
Find assessor info on the county website
Monthly payment
Est. payment
Payment breakdown
Explore the cost of this home by adjusting the details. Changes won't be saved.Climate risks
Neighborhood: 56444
Nearby schools
GreatSchools rating
- 6/10Cuyuna Range Elementary SchoolGrades: PK-6Distance: 4.1 mi
- 7/10Crosby-Ironton SecondaryGrades: 7-12Distance: 4.3 mi
- $453,1003 bd3 ba3.2k sqft19103 Nokay Lake Rd, Deerwood, MN 56444Off Market
- $602,7004 bd-- ba4.2k sqft19000 Nokay Lake Rd, Deerwood, MN 56444Off Market
- $452,5003 bd-- ba2.4k sqft18999 Nokay Lake Rd, Deerwood, MN 56444Off Market
- $329,6005 bd4 ba1.5k sqft19187 Nokay Lake Rd, Deerwood, MN 56444Off Market
- $358,7004 bd-- ba1.1k sqft18932 Nokay Lake Rd, Deerwood, MN 56444Off Market
- $218,7004 bd2 ba1.5k sqft19219 Nokay Lake Rd, Deerwood, MN 56444Off Market
- $359,6002 bd-- ba1.6k sqft19233 Nokay Lake Rd, Ironton, MN 56444Off Market
- $415,8002 bd4 ba2.4k sqft19208 Nokay Lake Rd, Deerwood, MN 56444Off Market
A local agent can set up tours, give advice and negotiate with sellers.
A local lender can help you make sure your offer is ready when you are.
Similar homes
- $399,9003 bd3 ba2k sqft15184 Damsgaard Rd NE, Deerwood, MN 56444For Sale

 MLS ID #7127048, Chad Schwendeman, eXp Realty. NorthstarMLS as distributed by MLS GRID
 - $300,0004 bd4 ba1.4k sqft25650 Wilson Ct, Deerwood, MN 56444For Sale
 MLS ID #7095837, Curtis Christensen, Keller Williams Realty Professionals. NorthstarMLS as distributed by MLS GRID
 - $339,9004 bd2 ba1.6k sqft42674 282nd St, Aitkin, MN 56431For Sale
 MLS ID #7075966, Chad Schwendeman, eXp Realty. NorthstarMLS as distributed by MLS GRID
 - $349,9004 bd2 ba2.1k sqft6141 Donald St, Baxter, MN 56425For Sale
 MLS ID #7130596, Brandon Hedlund, Real Broker, LLC. NorthstarMLS as distributed by MLS GRID
 - $360,0004 bd2 ba2.1k sqft10878 Brent Dr, Brainerd, MN 56401For SaleMLS ID #7116823, Briana Williams, RE/MAX Advantage Plus. NorthstarMLS as distributed by MLS GRID
- $299,9003 bd2 ba2.2k sqft25081 County Road 19, Merrifield, MN 56465For SaleMLS ID #7119657, Angela Sherack, NextHome Horizons. NorthstarMLS as distributed by MLS GRID
- $339,9004 bd2 ba1.8k sqft7747 County Road 127, Brainerd, MN 56401For SaleMLS ID #7106450, Tory James Dalbec, Pemberton RE. NorthstarMLS as distributed by MLS GRID
- $380,0004 bd2 ba1.6k sqft7925 Us Highway 169, Garrison, MN 56450For SaleMLS ID #6821084, Daniel Jonathan Olson, Renters Warehouse. NorthstarMLS as distributed by MLS GRID
- $328,0004 bd2 ba2.2k sqft6553 Excelsior Rd, Baxter, MN 56425For SaleMLS ID #7127467, Colleen Goedker, Goedker Realty, Inc. NorthstarMLS as distributed by MLS GRID
- $349,9005 bd2 ba2k sqft7172 Laredo Rd, Baxter, MN 56425For SaleMLS ID #7090047, Preston Peters, RE/MAX Results - Nisswa. NorthstarMLS as distributed by MLS GRID
- $369,9005 bd2 ba2.2k sqft11939 County Road 118, Merrifield, MN 56465For SaleMLS ID #7028281, Joel Hartman, eXp Realty. NorthstarMLS as distributed by MLS GRID
- $369,9004 bd3 ba2.4k sqft503 Bluff Ave, Brainerd, MN 56401For SaleMLS ID #7088661, Timothy Nelson, Positive Realty. NorthstarMLS as distributed by MLS GRID
- $399,9003 bd2 ba2.6k sqft12124 County Road 118, Merrifield, MN 56465For SaleMLS ID #7119491, Jill Macnamara, RE/MAX Results - Nisswa. NorthstarMLS as distributed by MLS GRID
- $299,9003 bd2 ba1.7k sqft37782 444th Pl, Aitkin, MN 56431For SaleMLS ID #7124703, Amanda Cline, Central MN Realty LLC. NorthstarMLS as distributed by MLS GRID
- $339,9003 bd2 ba1.7k sqft9774 Wise Rd, Brainerd, MN 56401For SaleMLS ID #7114862, Chad Schwendeman, eXp Realty. NorthstarMLS as distributed by MLS GRID
- $379,0004 bd2 ba2.3k sqft13961 Grand Oaks Ct, Baxter, MN 56425For SaleMLS ID #7100360, Joe Laudenbach, Keller Williams Realty Professionals. NorthstarMLS as distributed by MLS GRID
- $340,0004 bd1 ba1.9k sqft6458 Clearwater Rd, Baxter, MN 56425For SaleMLS ID #7081109, Linda Steffen, Century 21 Brainerd Realty. NorthstarMLS as distributed by MLS GRID
- $369,9004 bd2 ba1.8k sqft6205 Donald St, Baxter, MN 56425For SaleMLS ID #7121312, Chad Schwendeman, eXp Realty. NorthstarMLS as distributed by MLS GRID
- $325,0002 bd2 ba1.4k sqft36812 Deer St, Aitkin, MN 56431For SaleMLS ID #7109612, Jessica A Janzen, Cummings Janzen Realty, Inc. NorthstarMLS as distributed by MLS GRID
- $269,9003 bd2 ba1.4k sqft13184 County Road 8, Brainerd, MN 56401For SaleMLS ID #7128135, Patrick Buckley, Kurilla Real Estate LTD. NorthstarMLS as distributed by MLS GRID
