Skip main navigation
Sold
  • $577,000

    19055 SW Brooklawn Pl, Beaverton, OR 97003

    4beds
    2,049sqft
    Residential, Single Family Residence
    Built in 1976
    9,147.6 Square Feet Lot
    $553,800 Zestimate®
    $282/sqft
    $3,148 Estimated rent

    Home value

    $553,800

    $521,000 - $593,000

    $3,148/mo

    Zestimate® history
    Loading
    Loading...

    Owner options

    List your home for rent

    $3,148/mo

    Rent Zestimate®

    Find your next renter with Zillow Rental Manager. Plus, with online applications, you can quickly screen prospective tenants – for free.

    Learn more

    $3,148/mo

    Rent Zestimate®

    Refinance and save

    $3,486/mo

    Est. payment

    Refinancing to a lower rate could help reduce your monthly payments and save thousands over the life of the loan.

    See today's rates

    $3,486/mo

    Est. payment

    Explore your selling options

    Work with a Zillow partner agent

    Leverage their expertise and Zillow's premium Showcase listings to get your home seen by more buyers.

    Get started

    List with your own agent

    Get your home in front of millions of buyers by listing it on Zillow.

    Learn how to do it

    Sell it yourself

    Take full control of how buyers see your home on Zillow by listing For Sale by Owner (FSBO).

    List your home

    What's special

    Fun activitiesHuge backyardEndless possibilitiesLarge deckExpansive backyardLarge lotExterior paint
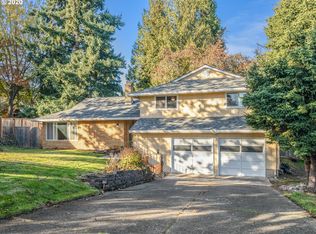
    Charming Split-Level Home with Spacious Backyard and Modern Upgrades! This home offers both comfort & modern convenience in a delightful setting. Situated on a large lot with a huge backyard, this property is perfect for those seeking space and privacy.The home features a newer roof, exterior paint, furnace, central air, and most windows—all recently updated in 2022 for your comfort and efficiency. Vaulted living room creates an airy and open atmosphere leading to a formal dining room ideal for entertaining. The galley kitchen is both functional and stylish with new countertop and subway tile back splash. The main level includes three large-sized bedrooms and two full baths. The lower level is equally impressive, with a fourth bedroom, third full bath, huge bonus/family room perfect for indoor fun, spacious laundry room and generous size 2 car garage. Expansive backyard is a standout feature, offering privacy and endless possibilities. Additional storage room located under the large deck ensures you have plenty of space for outdoor gear and tools. The private and spacious backyard is perfect for gardening, outdoor gatherings and other fun activities.

    Zillow last checked:

    Listing updated:

    Listed by:

    Ruth Ann Albro 503-502-0124,

    Premiere Property Group, LLC

    Bought with:

    Rachelle Hutchings, 201250824

    MORE Realty

    Source: RMLS (OR),MLS#: 24689627MLS Logo

    Facts & features

    Interior

    Bedrooms & bathrooms
    • Bedrooms: 4
    • Bathrooms: 3
    • Full bathrooms: 3
    • Main level bathrooms: 2
    Primary bedroom
    • Features: Bathroom, Wallto Wall Carpet
    • Level: Main
    • Area: 144
    • Dimensions: 12 x 12
    Bedroom 2
    • Features: Wallto Wall Carpet
    • Level: Main
    • Area: 132
    • Dimensions: 11 x 12
    Bedroom 3
    • Features: Wallto Wall Carpet
    • Level: Main
    • Area: 132
    • Dimensions: 11 x 12
    Bedroom 4
    • Features: Sliding Doors
    • Level: Lower
    • Area: 150
    • Dimensions: 15 x 10
    Dining room
    • Features: Formal, Sliding Doors, Wood Floors
    • Level: Main
    • Area: 88
    • Dimensions: 11 x 8
    Family room
    • Features: Fireplace, Wallto Wall Carpet
    • Level: Lower
    • Area: 228
    • Dimensions: 19 x 12
    Kitchen
    • Features: Sliding Doors, Tile Floor
    • Level: Main
    • Area: 144
    • Width: 8
    Living room
    • Features: Bay Window, Fireplace, Formal, Vaulted Ceiling, Wood Floors
    • Level: Main
    • Area: 320
    • Dimensions: 20 x 16
    Heating
    • Forced Air, Fireplace(s)
    Cooling
    • Central Air
    Appliances
    • Included: Dishwasher, Disposal, Free-Standing Range, Microwave, Plumbed For Ice Maker, Electric Water Heater
    Features
    • Ceiling Fan(s), High Ceilings, Vaulted Ceiling(s), Built-in Features, Formal, Bathroom
    • Flooring: Vinyl, Wall to Wall Carpet, Wood, Tile
    • Doors: Sliding Doors
    • Windows: Double Pane Windows, Vinyl Frames, Bay Window(s)
    • Basement: Finished
    • Number of fireplaces: 2
    • Fireplace features: Wood Burning
    Interior area
    • Total structure area: 2,049
    • Total interior livable area: 2,049 sqft

    Property

    Parking
    • Total spaces: 2
    • Parking features: Driveway, Garage Door Opener, Attached, Oversized
    • Attached garage spaces: 2
    • Has uncovered spaces: Yes
    Features
    • Levels: Two,Multi/Split
    • Stories: 2
    • Patio & porch: Covered Deck, Deck
    • Exterior features: Garden, Raised Beds
    • Fencing: Fenced
    Lot
    • Size: 9,147 sqft
    • Features: Cul-De-Sac, Gentle Sloping, Private, Trees, SqFt 7000 to 9999
    Details
    • Additional structures: Outbuilding, ToolShed
    • Parcel number: R350097

    Construction

    Type & style
    • Home type: SingleFamily
    • Property subtype: Residential, Single Family Residence
    Materials
    • Brick, Lap Siding
    • Foundation: Slab
    • Roof: Composition
    Condition
    • Approximately
    • New construction: No
    • Year built: 1976

    Utilities & green energy

    • Gas: Gas
    • Sewer: Public Sewer
    • Water: Public

    Community & neighborhood

    Location
    • Region: Beaverton

    Other

    Other facts
    • Listing terms: Cash,Conventional,FHA,VA Loan
    • Road surface type: Paved

    Price history

    DateEventPrice
    1/13/2025Sold$577,000$282/sqft
    Source: RMLS (OR) #24689627 Report a problem
    12/4/2024Pending sale$577,000$282/sqft
    Source: RMLS (OR) #24689627 Report a problem
    11/10/2024Price change$577,000-1.4%$282/sqft
    Source: RMLS (OR) #24689627 Report a problem
    10/10/2024Listed for sale$585,000$286/sqft
    Source: RMLS (OR) #24689627 Report a problem
    10/3/2024Pending sale$585,000$286/sqft
    Source: RMLS (OR) #24689627 Report a problem
    9/30/2024Price change$585,000-2.5%$286/sqft
    Source: RMLS (OR) #24689627 Report a problem
    8/31/2024Listed for sale$599,900$293/sqft
    Source: RMLS (OR) #24689627 Report a problem

    Public tax history

    Tax history is unavailable.

    Neighborhood: Aloha

    Nearby schools

    GreatSchools rating
    Schools provided by the listing agent
    • Elementary: Beaver Acres
    • Middle: Five Oaks
    • High: Aloha

    Source: RMLS (OR). This data may not be complete. We recommend contacting the local school district to confirm school assignments for this home.

    Get a cash offer in 3 minutes
    Find out how much your home could sell for in as little as 3 minutes with a no-obligation cash offer.
    Estimated market value
    $553,800
    Get a cash offer in 3 minutes
    Find out how much your home could sell for in as little as 3 minutes with a no-obligation cash offer.
    Estimated market value
    $553,800