Skip main navigation
Sold
  • $810,000

    19055 Walling Cir, West Linn, OR 97068

    3beds
    2,010sqft
    Residential, Single Family Residence
    Built in 1957
    0.36 Acres Lot
    $810,400 Zestimate®
    $403/sqft
    $2,935 Estimated rent

    Home value

    $810,400

    $770,000 - $851,000

    $2,935/mo

    Zestimate® history
    Loading
    Loading...

    Owner options

    List your home for rent

    $2,935/mo

    Rent Zestimate®

    Find your next renter with Zillow Rental Manager. Plus, with online applications, you can quickly screen prospective tenants – for free.

    Learn more

    $2,935/mo

    Rent Zestimate®

    Refinance and save

    $4,897/mo

    Est. payment

    Refinancing to a lower rate could help reduce your monthly payments and save thousands over the life of the loan.

    See today's rates

    $4,897/mo

    Est. payment

    Explore your selling options

    Work with a Zillow partner agent

    Leverage their expertise and Zillow's premium Showcase listings to get your home seen by more buyers.

    Get started

    List with your own agent

    Get your home in front of millions of buyers by listing it on Zillow.

    Learn how to do it

    Sell it yourself

    Take full control of how buyers see your home on Zillow by listing For Sale by Owner (FSBO).

    List your home

    What's special

    Beautiful islandSingle-level livingPrivate retreatBeautiful landscapingUpdated hvac systemWalk-in closetTankless water heater
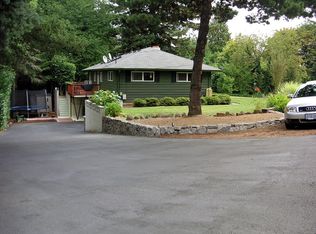
    Rare single-level living on a large .36-acre lot in prestigious West Linn! This beautifully updated 3-bedroom, 2-bathroom home offers the ideal combination of space, functionality, and modern style. The gourmet kitchen is a true centerpiece, showcasing slab marble countertops, a beautiful island, and stainless-steel appliances. The expansive primary suite provides a private retreat with an incredible ensuite bathroom featuring a walk-in tile shower, jetted tub, and walk-in closet. Recent improvements include a new roof and fenced backyard in 2025, along with a new double gate leading to a large RV or boat parking area. Enjoy low-maintenance artificial turf in both the front and backyard, complemented by beautiful landscaping and a covered back patio perfect for year-round outdoor living. You’ll love the powered tool shed that offers versatile workspace and extra storage. An updated HVAC system and tankless water heater provide modern efficiency, plus all appliances and TVs are included. West Linn’s top-rated schools make this home an outstanding choice. Its prime location offers convenient access to amazing shopping and restaurants, including downtown Lake Oswego, while I-205 is just minutes away for an easy commute. Homes like this don’t come around very often—schedule your showing today!

    Zillow last checked:

    Listing updated:

    Listed by:

    Zak Meaut 503-999-0383,

    Premiere Property Group, LLC

    Bought with:

    Rocky Loring, 201248487

    Redfin

    Source: RMLS (OR),MLS#: 788395908MLS Logo

    Facts & features

    Interior

    Bedrooms & bathrooms
    • Bedrooms: 3
    • Bathrooms: 2
    • Full bathrooms: 2
    • Main level bathrooms: 2
    Primary bedroom
    • Features: French Doors, Engineered Hardwood, Ensuite, Walkin Closet
    • Level: Main
    • Area: 210
    • Dimensions: 14 x 15
    Bedroom 2
    • Features: Bathroom, Closet, Engineered Hardwood
    • Level: Main
    • Area: 165
    • Dimensions: 15 x 11
    Bedroom 3
    • Features: Closet, Engineered Hardwood
    • Level: Main
    • Area: 130
    • Dimensions: 13 x 10
    Dining room
    • Features: Sliding Doors, Engineered Hardwood
    • Level: Main
    • Area: 108
    • Dimensions: 9 x 12
    Kitchen
    • Features: Dishwasher, Disposal, Garden Window, Gas Appliances, Island, Pantry, Updated Remodeled, Engineered Hardwood, Free Standing Range, Free Standing Refrigerator, Marble
    • Level: Main
    • Area: 132
    • Width: 12
    Living room
    • Features: Builtin Features, Fireplace Insert, Engineered Hardwood
    • Level: Main
    • Area: 360
    • Dimensions: 20 x 18
    Office
    • Features: French Doors, Engineered Hardwood
    • Level: Main
    • Area: 110
    • Dimensions: 11 x 10
    Heating
    • Forced Air 90
    Cooling
    • Central Air
    Appliances
    • Included: Dishwasher, Disposal, Free-Standing Gas Range, Free-Standing Refrigerator, Gas Appliances, Range Hood, Stainless Steel Appliance(s), Washer/Dryer, Free-Standing Range, Gas Water Heater, Tankless Water Heater
    Features
    • Marble, Wainscoting, Bathroom, Closet, Kitchen Island, Pantry, Updated Remodeled, Built-in Features, Walk-In Closet(s)
    • Flooring: Engineered Hardwood, Tile
    • Doors: French Doors, Sliding Doors
    • Windows: Double Pane Windows, Vinyl Frames, Garden Window(s)
    • Number of fireplaces: 1
    • Fireplace features: Gas, Insert
    Interior area
    • Total structure area: 2,010
    • Total interior livable area: 2,010 sqft

    Property

    Parking
    • Total spaces: 2
    • Parking features: Driveway, RV Access/Parking, RV Boat Storage, Garage Door Opener, Attached
    • Attached garage spaces: 2
    • Has uncovered spaces: Yes
    Accessibility
    • Accessibility features: Accessible Hallway, Garage On Main, Ground Level, Main Floor Bedroom Bath, Minimal Steps, One Level, Past Accessibility, Walkin Shower, Accessibility
    Features
    • Levels: One
    • Stories: 1
    • Patio & porch: Covered Patio, Patio, Porch
    • Exterior features: Yard
    • Has spa: Yes
    • Spa features: Bath
    • Fencing: Fenced
    Lot
    • Size: 0.36 Acres
    • Features: Level, SqFt 15000 to 19999
    Details
    • Additional structures: RVParking, RVBoatStorage
    • Parcel number: 00360852

    Construction

    Type & style
    • Home type: SingleFamily
    • Architectural style: Ranch
    • Property subtype: Residential, Single Family Residence
    Materials
    • Brick, Cedar, Other
    • Foundation: Concrete Perimeter
    • Roof: Composition
    Condition
    • Resale,Updated/Remodeled
    • New construction: No
    • Year built: 1957

    Utilities & green energy

    • Gas: Gas
    • Sewer: Public Sewer
    • Water: Public

    Community & neighborhood

    Location
    • Region: West Linn

    Other

    Other facts
    • Listing terms: Cash,Conventional
    • Road surface type: Paved

    Price history

    DateEventPrice
    3/31/2026Sold$810,000+8.1%$403/sqft
    Source: RMLS (OR) #788395908 Report a problem
    3/17/2026Pending sale$749,000$373/sqft
    Source: RMLS (OR) #788395908 Report a problem
    3/12/2026Listed for sale$749,000+2.6%$373/sqft
    Source: RMLS (OR) #788395908 Report a problem
    8/27/2024Sold$730,000-2.5%$363/sqft
    Source: RMLS (OR) #24157583 Report a problem
    7/28/2024Pending sale$749,000$373/sqft
    Source: RMLS (OR) #24157583 Report a problem
    7/10/2024Price change$749,000-5.8%$373/sqft
    Source: RMLS (OR) #24157583 Report a problem
    6/14/2024Price change$795,000-2.5%$396/sqft
    Source: RMLS (OR) #24157583 Report a problem
    5/30/2024Listed for sale$815,000+58.3%$405/sqft
    Source: RMLS (OR) #24157583 Report a problem
    5/31/2016Sold$515,000+3%$256/sqft
    Source: RMLS (OR) #16238517 Report a problem
    4/26/2016Pending sale$499,900$249/sqft
    Source: 503 Properties Inc #16238517 Report a problem
    4/21/2016Listed for sale$499,900+52.9%$249/sqft
    Source: 503 Properties Inc #16238517 Report a problem
    10/30/2014Sold$327,000-6.5%$163/sqft
    Source: Public Record Report a problem
    9/11/2014Price change$349,900-10.1%$174/sqft
    Source: Better Homes and Gardens Real Estate Realty Partners #14368650 Report a problem
    8/13/2014Listed for sale$389,000+104.1%$194/sqft
    Source: Better Homes and Gardens Real Estate Realty Partners #14368650 Report a problem
    10/18/2001Sold$190,600$95/sqft
    Source: Public Record Report a problem

    Public tax history

    YearProperty taxesTax assessment
    2025$7,491 +3.9%$388,728 +3%
    2024$7,211 +2.8%$377,406 +3%
    2023$7,012 +3%$366,414 +3%
    2022$6,806 +5.3%$355,742 +3%
    2021$6,461 -0.7%$345,381 +3%
    2020$6,505 +4.9%$335,322 +3%
    2019$6,203 +4.7%$325,556 +3%
    2018$5,926 $316,074 +3%
    2017$5,926 +6.8%$306,868 +3%
    2016$5,549 $297,930 +32.1%
    2015$5,549 +32%$225,605 +3%
    2014$4,204 +7.9%$219,034 +3%
    2013$3,898 +1.8%$212,654 +3%
    2012$3,829 +3.2%$206,460 +3%
    2011$3,708 +2.3%$200,447 +3%
    2010$3,624 +3.5%$194,609 +3%
    2009$3,500 +6.7%$188,941 +3%
    2008$3,279 +2%$183,438 +3%
    2007$3,214 +0.6%$178,095 +3%
    2006$3,195 +4.1%$172,908 +3%
    2005$3,068 +3.5%$167,872 +3%
    2004$2,964 +5.9%$162,983 +3%
    2003$2,799 +3.3%$158,236 +3%
    2002$2,709 +4.7%$153,627 +3%
    2001$2,588 -0.5%$149,152 +3%
    2000$2,601 $144,808

    Find assessor info on the county website

    Neighborhood: 97068

    Nearby schools

    GreatSchools rating
    Schools provided by the listing agent
    • Elementary: Cedaroak Park
    • Middle: Rosemont Ridge
    • High: West Linn

    Source: RMLS (OR). This data may not be complete. We recommend contacting the local school district to confirm school assignments for this home.

    Get a cash offer in 3 minutes
    Find out how much your home could sell for in as little as 3 minutes with a no-obligation cash offer.
    Estimated market value
    $810,400
    Get a cash offer in 3 minutes
    Find out how much your home could sell for in as little as 3 minutes with a no-obligation cash offer.
    Estimated market value
    $810,400