Skip main navigation
Closed
  • $626,000

    19056 Pebble Run, Woodbridge, CA 95258

    3beds
    2,038sqft
    Single Family Residence
    Built in 1989
    5,427.58 Square Feet Lot
    $626,000 Zestimate®
    $307/sqft
    $2,771 Estimated rent

    Home value

    $626,000

    $588,000 - $664,000

    $2,771/mo

    Zestimate® history
    Loading
    Loading...

    Owner options

    List your home for rent

    $2,771/mo

    Rent Zestimate®

    Find your next renter with Zillow Rental Manager. Plus, with online applications, you can quickly screen prospective tenants – for free.

    Learn more

    $2,771/mo

    Rent Zestimate®

    Refinance and save

    $4,125/mo

    Est. payment

    Refinancing to a lower rate could help reduce your monthly payments and save thousands over the life of the loan.

    See today's rates

    $4,125/mo

    Est. payment

    Explore your selling options

    Work with a Zillow partner agent

    Leverage their expertise and Zillow's premium Showcase listings to get your home seen by more buyers.

    Get started

    List with your own agent

    Get your home in front of millions of buyers by listing it on Zillow.

    Learn how to do it

    Sell it yourself

    Take full control of how buyers see your home on Zillow by listing For Sale by Owner (FSBO).

    List your home

    What's special

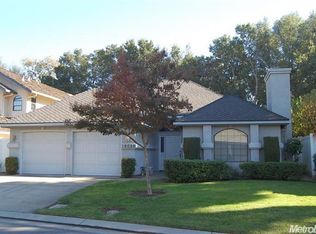
    Desirable Gated Woodbridge Greens is the setting for this lovely 3bd/2bths, 2,038 sq.ft., one story home. Freshly painted, 3 year old 50year presidential comp. roof and gutters, Vinyl fencing in back and sides with no back neighbors. Formal living/dining room, open kitchen-family room. Kitchen has a large island and fireplaces in both the living and the family room. Nicely landscaped. The Greens has a fitness room, tennis court, swimming pool with spa, club house and beautiful common area.

    This property is off market, which means it's not currently listed for sale or rent on Zillow. This may be different from what's available on other websites or public sources.
    Zillow last checked:

    Listing updated:

    Listed by:

    Sharon Ceresa DRE #01084638 209-481-3007,

    Berkshire Hathaway HomeServices-Drysdale Properties

    Bought with:

    RE/MAX Grupe Gold

    Source: MetroList Services of CA,MLS#: 13065900Originating MLS: MetroList Services, Inc.

    Facts & features

    Interior

    Bedrooms & bathrooms
    • Bedrooms: 3
    • Bathrooms: 2
    • Full bathrooms: 2
    Primary bathroom
    • Features: Double Vanity, Tub w/Shower Over, Walk-In Closet(s)
    Dining room
    • Features: Dining/Living Combo
    Kitchen
    • Features: Synthetic Counter, Kitchen Island
    Heating
    • Central
    Cooling
    • Ceiling Fan(s), Central Air
    Appliances
    • Included: Built-In Electric Oven, Dishwasher, Disposal, Electric Cooktop, Microwave
    • Laundry: Cabinets, Inside Room, Sink, Space For Frzr/Refr
    Features
    • Flooring: Carpet, Tile
    • Number of fireplaces: 2
    • Fireplace features: Family Room, Living Room
    Interior area
    • Total interior livable area: 2,038 sqft

    Property

    Parking
    • Total spaces: 2
    • Parking features: Attached
    • Attached garage spaces: 2
    Features
    • Stories: 1
    • Has private pool: Yes
    • Pool features: In Ground, Fenced, Gunite, Solar Heat
    • Fencing: Back Yard
    • Waterfront features: Pond
    Lot
    • Size: 5,427 sqft
    • Features: Auto Sprinkler F&R, Curb(s)/Gutter(s), Landscape Back, Landscape Front
    Details
    • Zoning description: R-1

    Construction

    Type & style
    • Home type: SingleFamily
    • Architectural style: Contemporary
    • Property subtype: Single Family Residence
    Materials
    • Frame, Stucco, Wood
    • Foundation: Slab
    • Roof: Composition
    Condition
    • Year built: 1989

    Utilities & green energy

    • Sewer: In & Connected
    • Water: Public
    • Utilities for property: Public, Cable Available, Natural Gas Connected

    Community & neighborhood

    Community
    • Community features: Gated
    Location
    • Region: Woodbridge

    HOA & financial

    HOA
    • Has HOA: Yes
    • HOA fee: $226 monthly
    • Amenities included: Barbecue, Clubhouse, Fitness Center, Pool, Recreation Facilities, Sauna
    • Services included: Pool

    Other

    Other facts
    • Price range: $355K - $626K

    Price history

    DateEventPrice
    6/6/2014Sold$355,000$174/sqft
    Source: MetroList Services of CA #13065900 Report a problem

    Public tax history

    Tax history is unavailable.

    Neighborhood: 95258

    Nearby schools

    GreatSchools rating
    Get a cash offer in 3 minutes
    Find out how much your home could sell for in as little as 3 minutes with a no-obligation cash offer.
    Estimated market value
    $626,000
    Get a cash offer in 3 minutes
    Find out how much your home could sell for in as little as 3 minutes with a no-obligation cash offer.
    Estimated market value
    $626,000