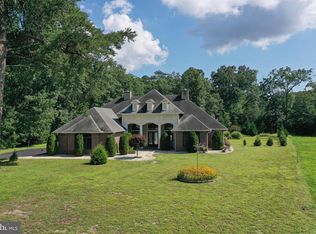
ONE OF A KIND & PICTURE PERFECT by Schell Brothers! This custom-designed 4-bedroom, 4.5-bath home in the peaceful community of Reddenwood offers 3,740 sq. ft. of luxurious living space on a private ¾-acre lot. Curated by a professional interior designer, this stunning residence features high-end finishes throughout, including 10’ ceilings, engineered hardwood and porcelain tile flooring, and a seamless open layout filled with architectural charm. The chef’s kitchen impresses with premium Café appliances, double islands, Cambria quartz countertops, a natural stone backsplash, custom chimney hood, and Advantium oven—flowing into a spacious dining area with wet bar and an impressive vaulted kitchen and great room with wood beams and a full-height brick gas fireplace. The first-floor primary suite includes two walk-in closets and a spa-like bath with freestanding soaking tub and oversized walk-in shower. Additional highlights include a versatile office/playroom with custom-built cabinetry, a large mudroom and laundry room with extensive custom cabinetry, a flexible loft, and a bonus room ideal as a guest suite, rec room, or second office. Two first-floor en suite baths feature curbless showers, complemented by an inconspicuous garage ramp for convenient ADA-friendly access. Step outside to enjoy a covered and uncovered courtyard with built-in grill, fire pit, Sonos speaker system, and a fully fenced backyard bordered by mature trees. Extras include a whole-house generator, Hunter Douglas plantation shutters (valued over $30,000), irrigation on a private well, and a spacious side-entry garage with storage and room for a workbench. This home is a must-see and has so much more to offer—see attached full upgrade list. Schedule your private tour today!
Sold for $999,900
$999,900
19056 Winterberry St, Milton, DE 19968
4beds
3,740sqft
Single Family Residence
Built in 2020
0.75 Acres Lot
$990,400 Zestimate®
$267/sqft
$3,770 Estimated rent
Home value
$990,400
$921,000 - $1.07M
$3,770/mo
Zestimate® history
Owner options
List your home for rent
$3,770/mo
Rent Zestimate®
Find your next renter with Zillow Rental Manager. Plus, with online applications, you can quickly screen prospective tenants – for free.
$3,770/mo
Rent Zestimate®
Refinance and save
$5,929/mo
Est. payment
Refinancing to a lower rate could help reduce your monthly payments and save thousands over the life of the loan.
$5,929/mo
Est. payment
Explore your selling options
Work with a Zillow partner agent
Leverage their expertise and Zillow's premium Showcase listings to get your home seen by more buyers.
Get startedList with your own agent
Get your home in front of millions of buyers by listing it on Zillow.
Learn how to do itSell it yourself
Take full control of how buyers see your home on Zillow by listing For Sale by Owner (FSBO).
List your homeWhat's special
Bonus roomFire pitDouble islandsBuilt-in grillMature treesHigh-end finishesSpa-like bath
Zillow last checked:
Listing updated:
Listed by:
Lee Ann Wilkinson 302-645-6664,
Berkshire Hathaway HomeServices PenFed Realty,
Listing Team: The Lee Ann Wilkinson Group
Bought with:
Dustin Oldfather, RS-0017091
Compass
Jennifer Elphick, RS0037209
Compass
Source: Bright MLS,MLS#: DESU2089730
Facts & features
Interior
Bedrooms & bathrooms
- Bedrooms: 4
- Bathrooms: 5
- Full bathrooms: 4
- 1/2 bathrooms: 1
- Main level bathrooms: 4
- Main level bedrooms: 3
Rooms
- Room types: Living Room, Dining Room, Primary Bedroom, Bedroom 2, Bedroom 3, Bedroom 4, Kitchen, Laundry, Loft, Office, Bonus Room, Primary Bathroom, Full Bath, Half Bath
Primary bedroom
- Features: Walk-In Closet(s), Attached Bathroom, Flooring - Carpet
- Level: Main
Bedroom 2
- Features: Attached Bathroom, Flooring - Engineered Wood
- Level: Main
Bedroom 3
- Features: Flooring - Carpet
- Level: Main
Bedroom 4
- Features: Flooring - Carpet
- Level: Upper
Primary bathroom
- Features: Countertop(s) - Quartz, Soaking Tub, Bathroom - Walk-In Shower, Double Sink
- Level: Main
Bonus room
- Features: Flooring - Engineered Wood
- Level: Upper
Dining room
- Features: Wet Bar, Flooring - Engineered Wood
- Level: Main
Other
- Features: Bathroom - Walk-In Shower, Flooring - Ceramic Tile, Countertop(s) - Quartz
- Level: Main
Other
- Features: Flooring - Ceramic Tile, Countertop(s) - Quartz
- Level: Upper
Other
- Features: Flooring - Ceramic Tile, Countertop(s) - Quartz
- Level: Main
Half bath
- Level: Main
Kitchen
- Features: Breakfast Bar, Countertop(s) - Quartz, Kitchen - Gas Cooking, Kitchen Island, Pantry, Flooring - Engineered Wood
- Level: Main
Laundry
- Features: Flooring - Ceramic Tile, Countertop(s) - Quartz
- Level: Main
Living room
- Features: Cathedral/Vaulted Ceiling, Fireplace - Gas, Flooring - Engineered Wood
- Level: Main
Loft
- Features: Flooring - Carpet
- Level: Upper
Office
- Features: Built-in Features, Flooring - Engineered Wood
- Level: Main
Heating
- Heat Pump, Zoned, Electric, Propane
Cooling
- Central Air, Zoned, Ductless, Electric
Appliances
- Included: Dishwasher, Disposal, Dryer, Extra Refrigerator/Freezer, Exhaust Fan, Microwave, Oven/Range - Gas, Range Hood, Refrigerator, Stainless Steel Appliance(s), Washer, Tankless Water Heater
- Laundry: Laundry Room
Features
- Bathroom - Walk-In Shower, Soaking Tub, Built-in Features, Entry Level Bedroom, Open Floorplan, Kitchen - Gourmet, Kitchen Island, Pantry, Recessed Lighting, Upgraded Countertops, Walk-In Closet(s), Bar, 9'+ Ceilings
- Flooring: Ceramic Tile, Engineered Wood, Carpet
- Windows: Screens, Window Treatments
- Has basement: No
- Number of fireplaces: 1
- Fireplace features: Brick, Gas/Propane
Interior area
- Total structure area: 3,740
- Total interior livable area: 3,740 sqft
- Finished area above ground: 3,740
- Finished area below ground: 0
Property
Parking
- Total spaces: 2
- Parking features: Garage Faces Side, Garage Door Opener, Attached, Driveway
- Attached garage spaces: 2
- Has uncovered spaces: Yes
Accessibility
- Accessibility features: Accessible Approach with Ramp, Roll-in Shower
Features
- Levels: Two
- Stories: 2
- Patio & porch: Patio
- Exterior features: Extensive Hardscape, Underground Lawn Sprinkler, Barbecue
- Pool features: None
- Fencing: Full
- Has view: Yes
- View description: Trees/Woods
Lot
- Size: 0.75 Acres
- Dimensions: 94 x 289 x 120 x 284
- Features: Backs to Trees
Details
- Additional structures: Above Grade, Below Grade
- Parcel number: 13507.0034.00
- Zoning: AR-1
- Special conditions: Standard
Construction
Type & style
- Home type: SingleFamily
- Architectural style: Contemporary
- Property subtype: Single Family Residence
Materials
- Stick Built, Vinyl Siding
- Foundation: Crawl Space
- Roof: Architectural Shingle
Condition
- New construction: No
- Year built: 2020
Utilities & green energy
- Sewer: Low Pressure Pipe (LPP)
- Water: Well
Community & HOA
Community
- Subdivision: Reddenwood
HOA
- Has HOA: Yes
- HOA fee: $223 quarterly
Location
- Region: Milton
Financial & listing details
- Price per square foot: $267/sqft
- Tax assessed value: $565,100
- Annual tax amount: $2,331
- Date on market: 7/11/2025
- Listing agreement: Exclusive Right To Sell
- Listing terms: Cash,Conventional
- Exclusions: Tvs, Garage Work Bench, Garage Cabinets / Countertop, Garage Pull Up Bar, Sound Bar In Living Room.
- Ownership: Fee Simple
Price history
| Date | Event | Price |
|---|---|---|
| 11/10/2025 | Sold | $999,900$267/sqft |
Source:  Bright MLS #DESU2089730 Report a problem Bright MLS #DESU2089730 Report a problem | ||
| 10/28/2025 | Pending sale | $999,900$267/sqft |
Source: Bright MLS #DESU2089730 Report a problem | ||
| 9/19/2025 | Contingent | $999,900$267/sqft |
Source: Bright MLS #DESU2089730 Report a problem | ||
| 9/9/2025 | Price change | $999,900-3.6%$267/sqft |
Source: Bright MLS #DESU2089730 Report a problem | ||
| 8/6/2025 | Price change | $1,037,500-3.5%$277/sqft |
Source: Bright MLS #DESU2089730 Report a problem | ||
| 7/11/2025 | Listed for sale | $1,075,000+77.9%$287/sqft |
Source: Bright MLS #DESU2089730 Report a problem | ||
| 11/30/2020 | Sold | $604,337-14%$162/sqft |
Source: Public Record Report a problem | ||
| 9/29/2020 | Pending sale | $702,536$188/sqft |
Source: The Parker Group #DESU160896 Report a problem | ||
| 9/29/2020 | Listed for sale | $702,536$188/sqft |
Source: The Parker Group #DESU160896 Report a problem | ||
Public tax history
| Year | Property taxes | Tax assessment |
|---|---|---|
| 2025 | $1,193 -48.8% | $282,550 +497.4% |
| 2024 | $2,331 +0.1% | $47,300 |
| 2023 | $2,329 +3.6% | $47,300 |
| 2022 | $2,248 +0.9% | $47,300 |
| 2021 | $2,227 +1797.6% | $47,300 +1792% |
| 2020 | $117 | $2,500 |
| 2019 | $117 | -- |
Find assessor info on the county website
Neighborhood: 19968
Nearby homes
- $1,202,0003 bd-- ba3.3k sqft19068 Winterberry St, Milton, DE 19968Off Market
- $1,017,4003 bd-- ba3.7k sqft19070 Winterberry St, Milton, DE 19968Off Market
- $1,446,0005 bd8 ba6.2k sqft19058 Winterberry St, Milton, DE 19968Sold

- $815,0004 bd3 ba3.2k sqft18084 White Oak Dr, Milton, DE 19968Sold
- $762,0004 bd3 ba3.3k sqft19074 Winterberry St, Milton, DE 19968Off Market
- $870,8004 bd4 ba3k sqft19021 Winterberry St, Milton, DE 19968Off Market
- $1,001,1004 bd3 ba3.6k sqft19063 Winterberry St, Milton, DE 19968Off Market
- $775,7004 bd3 ba2.2k sqft23012 Black Willow Dr, Milton, DE 19968Off Market
Nearby schools
GreatSchools rating
- 7/10H. O. Brittingham Elementary SchoolGrades: K-5Distance: 3.5 mi
- 6/10Mariner Middle SchoolGrades: 6-8Distance: 2.9 mi
- 8/10Cape Henlopen High SchoolGrades: 9-12Distance: 11.1 mi
Schools provided by the listing agent
- District: Cape Henlopen
Source: Bright MLS. This data may not be complete. We recommend contacting the local school district to confirm school assignments for this home.


Get pre-qualified for a loan
At Zillow Home Loans, we can pre-qualify you in as little as 5 minutes with no impact to your credit score.An equal housing lender. NMLS #10287.
Sell for more on Zillow
Get a Zillow Showcase℠ listing at no additional cost and you could sell for .
$990,400
2% more
+$19,808
With Zillow Showcase(estimated)
$1,010,208
- Delaware
- Sussex County
- Milton
- 19968
- 19056 Winterberry St
Nearby cities
Nearby zip codes
Other Milton Topics
