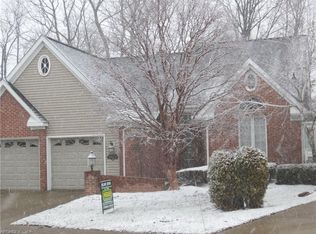
Welcome to this Strongsville detached Cluster Home. Nestled off the main roads it offers you a park-like view off of the massive deck off the back of the home. This cluster home is awaiting its next owner to spruce it up and make it their own. It offers a generous master bedroom with 3 closets and a master bath measuring 13x11 including a jetted soaking tub and a walk-in shower. The large, 2nd bedroom is on the second floor. It offers a closet with another walk-in area for amazing storage space. That closet measures an amazing 20x16. The impressive loft area is 21x13 and overlooks the great room. The great room features a gas fireplace, vaulted ceilings and plenty of natural light. There is also a generous dining room with views of the backyard. The kitchen features all appliances, an island, pantry and enough space for a small table. There is also a laundry room on the 1st floor that features a washer, dryer (only 2 months old) and a utility sink. Additional updating includ
Closed
$250,000
19057 Bridge Path, Strongsville, OH 44136
2beds
2,195sqft
Condominium, Multi Family, Single Family Residence
Built in 1990
-- sqft lot
$312,400 Zestimate®
$114/sqft
$2,571 Estimated rent
Home value
$312,400
$297,000 - $331,000
$2,571/mo
Zestimate® history
Owner options
List your home for rent
$2,571/mo
Rent Zestimate®
Find your next renter with Zillow Rental Manager. Plus, with online applications, you can quickly screen prospective tenants – for free.
$2,571/mo
Rent Zestimate®
Refinance and save
$2,380/mo
Est. payment
Refinancing to a lower rate could help reduce your monthly payments and save thousands over the life of the loan.
$2,380/mo
Est. payment
Explore your selling options
Work with a Zillow partner agent
Leverage their expertise and Zillow's premium Showcase listings to get your home seen by more buyers.
Get startedList with your own agent
Get your home in front of millions of buyers by listing it on Zillow.
Learn how to do itSell it yourself
Take full control of how buyers see your home on Zillow by listing For Sale by Owner (FSBO).
List your homeWhat's special
Gas fireplaceUtility sinkLaundry roomVaulted ceilingsMassive deckGenerous dining roomHot water tank
Zillow last checked:
Listing updated:
Listed by:
Tammy J Koleski tammykoleski@howardhanna.com(440)935-4910,
Howard Hanna
Bought with:
Cheyanne R Burk, 2016005064
Russell Real Estate Services
Source: MLS Now,MLS#: 4496851Originating MLS: Lorain County Association Of REALTORS
Facts & features
Interior
Bedrooms & bathrooms
- Bedrooms: 2
- Bathrooms: 3
- Full bathrooms: 2
- 1/2 bathrooms: 1
- Main level bathrooms: 2
- Main level bedrooms: 1
Primary bedroom
- Description: Flooring: Carpet
- Features: Window Treatments
- Level: First
- Dimensions: 15.00 x 12.00
Bedroom
- Description: Flooring: Carpet
- Features: Window Treatments
- Level: Second
- Dimensions: 16.00 x 15.00
Primary bathroom
- Description: Flooring: Ceramic Tile
- Level: First
- Dimensions: 13.00 x 11.00
Dining room
- Description: Flooring: Carpet
- Features: Window Treatments
- Level: First
- Dimensions: 16.00 x 11.00
Great room
- Description: Flooring: Carpet
- Features: Fireplace, Window Treatments
- Level: First
- Dimensions: 18.00 x 15.00
Kitchen
- Description: Flooring: Ceramic Tile
- Features: Window Treatments
- Level: First
- Dimensions: 16.00 x 12.00
Laundry
- Description: Flooring: Ceramic Tile
- Level: First
- Dimensions: 7.00 x 5.00
Loft
- Description: Flooring: Carpet
- Level: Second
- Dimensions: 21.00 x 13.00
Heating
- Forced Air, Gas
Cooling
- Central Air
Appliances
- Included: Dryer, Dishwasher, Microwave, Range, Refrigerator, Washer
- Laundry: In Unit
Features
- Basement: None
- Number of fireplaces: 1
Interior area
- Total structure area: 2,195
- Total interior livable area: 2,195 sqft
- Finished area above ground: 2,195
Property
Parking
- Parking features: Attached, Electricity, Garage, Garage Door Opener, Paved
- Attached garage spaces: 2
Features
- Levels: Two
- Stories: 2
- Patio & porch: Deck
Lot
- Size: 4,939 Square Feet
Details
- Parcel number: 39727141
Construction
Type & style
- Home type: Condo
- Architectural style: Cape Cod,Cluster Home,Ranch
- Property subtype: Condominium, Multi Family, Single Family Residence
Materials
- Brick, Vinyl Siding
- Foundation: Slab
- Roof: Asphalt,Fiberglass
Condition
- Year built: 1990
Utilities & green energy
- Water: Public
Community & HOA
Community
- Subdivision: High Bridge Park
HOA
- Has HOA: Yes
- Services included: Association Management, Insurance, Maintenance Grounds, Recreation Facilities, Snow Removal
- HOA fee: $490 annually
- HOA name: Highpoint Hoa
- Second HOA fee: $175 monthly
Location
- Region: Strongsville
Financial & listing details
- Price per square foot: $114/sqft
- Tax assessed value: $294,700
- Annual tax amount: $4,347
- Date on market: 10/12/2023
- Cumulative days on market: 2 days
- Listing agreement: Exclusive Right To Sell
- Listing terms: Cash,Conventional
Price history
| Date | Event | Price |
|---|---|---|
| 10/26/2023 | Sold | $250,000+11.1%$114/sqft |
Source: MLS Now #4496851 Report a problem | ||
| 10/14/2023 | Pending sale | $225,000$103/sqft |
Source: MLS Now #4496851 Report a problem | ||
| 10/12/2023 | Listed for sale | $225,000+2.3%$103/sqft |
Source: MLS Now #4496851 Report a problem | ||
| 8/29/2001 | Sold | $220,000$100/sqft |
Source: Public Record Report a problem | ||
Public tax history
| Year | Property taxes | Tax assessment |
|---|---|---|
| 2025 | $4,843 +10.5% | $103,150 |
| 2024 | $4,383 +0.7% | $103,150 +31.1% |
| 2023 | $4,353 +0.1% | $78,680 |
| 2022 | $4,347 +0.8% | $78,680 |
| 2021 | $4,313 -1.5% | $78,680 +10% |
| 2020 | $4,377 -11.6% | $71,540 |
| 2019 | $4,953 +28.5% | $71,540 |
| 2018 | $3,856 -0.8% | $71,540 +6.2% |
| 2017 | $3,887 +1.9% | $67,350 |
| 2016 | $3,817 | $67,350 |
| 2015 | $3,817 -2.4% | $67,350 |
| 2014 | $3,910 +1.5% | $67,350 |
| 2013 | $3,854 +3.8% | $67,350 |
| 2012 | $3,714 +888.5% | $67,350 -3.6% |
| 2011 | $376 -90% | $69,830 |
| 2010 | $3,769 +0.6% | $69,830 |
| 2009 | $3,748 -4.5% | $69,830 -8% |
| 2008 | $3,924 +3.7% | $75,920 |
| 2007 | $3,783 -1.8% | $75,920 |
| 2006 | $3,851 -1.6% | $75,920 +3.8% |
| 2005 | $3,914 +1.2% | $73,120 |
| 2004 | $3,867 +5% | $73,120 |
| 2003 | $3,683 +23.3% | $73,120 +24.6% |
| 2002 | $2,988 -49.3% | $58,700 |
| 2001 | $5,893 -0.1% | $58,700 |
| 2000 | $5,899 | $58,700 |
Find assessor info on the county website
Neighborhood: 44136
Nearby homes
- $364,4003 bd2 ba2.1k sqft19025 Bridge Path, Strongsville, OH 44136Off Market
- $344,1002 bd3 ba1.7k sqft19079 Bridge Path, Strongsville, OH 44136Off Market
- $365,700-- bd-- ba-- sqft19285 Bridge Path, Strongsville, OH 44136Off Market
- $369,1003 bd2 ba2.5k sqft19101 Bridge Path, Strongsville, OH 44136Off Market
- $373,5002 bd3 ba2.3k sqft19003 Bridge Path, Strongsville, OH 44136Off Market
- $409,2002 bd3 ba2.8k sqft19148 Bridge Path, Strongsville, OH 44136Off Market
- $383,1004 bd3 ba2.4k sqft17599 Hampton Pl, Strongsville, OH 44136Off Market
- $470,0004 bd3 ba4k sqft17625 Hampton Pl, Strongsville, OH 44136Sold
Nearby schools
GreatSchools rating
- 8/10Kinsner Elementary SchoolGrades: K-5Distance: 1.2 mi
- 8/10Strongsville Middle SchoolGrades: 6-8Distance: 2.6 mi
- 9/10Strongsville High SchoolGrades: 9-12Distance: 1.9 mi
Schools provided by the listing agent
- District: Strongsville CSD - 1830
Source: MLS Now. This data may not be complete. We recommend contacting the local school district to confirm school assignments for this home.
Get a cash offer in 3 minutes
Find out how much your home could sell for in as little as 3 minutes with a no-obligation cash offer.
Estimated market value
$312,400
Get a cash offer in 3 minutes
Find out how much your home could sell for in as little as 3 minutes with a no-obligation cash offer.
Estimated market value
$312,400
- Ohio
- Cuyahoga County
- Strongsville
- 44136
- 19057 Bridge Path
