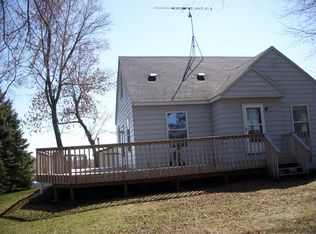
Welcome to your serene country retreat! This charming ranch-style home is nestled on almost 6 picturesque acres. The residence features a classic, single-story layout with a spacious, open concept living area that effortlessly blends comfort and functionality. Large windows bathe the interior in natural light and offer beautiful views of the surrounding greenery.
As you enter this Ranch-style home, you are immediately greeted by a harmonious, open-concept layout that blends the kitchen, dining room, and living room into one seamless living area. The kitchen features a layout with clean lines and practical design. The cabinetry is crafted from natural wood with a warm finish, showcasing flat-panel doors and minimal hardware. There is a cozy dining area perfect for family meals. The living room space is a harmonious blend of practical comfort and timeless charm, offering a relaxed and inviting space that is perfect for relaxation and conversation.
This home features 2 bedrooms and 1 full bath on the main level. It includes a primary bedroom with a large walk-in closet. The main floor bathroom features a full bath with ample counter space and storage. The additional bedroom is equally inviting and versatile, perfect for family, guests, or a home office. The basement is ready for 2 more bedrooms and has been plumbed for an additional bathroom to double your square footage and build equity in your new home.
One of the standout features of this property is the expansive 60x81 pole shed, a versatile structure that offers abundant storage space, workshop capabilities, or potential for various hobbies, shed door are 12.5x24. The shed is thoughtfully positioned to complement the natural landscape and offers easy access for equipment and recreational vehicles.
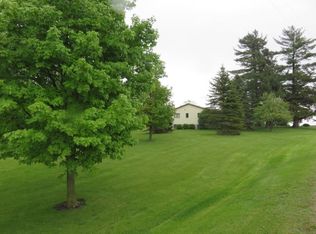
The sprawling 6-acre lot is a nature lover's paradise, with wooded area, open spaces, and opportunities for outdoor activities. Whether you're enjoying a peaceful morning walk, hosting a barbecue with friends, or simply soaking in the tranquility of your surroundings, this ranch-style home offers a perfect balance of comfort and natural beauty.
This country home is waiting for you to make it your own oasis! Call today to schedule a private showing!
Closed
$485,000
19058 Kanabec Ave, Kilkenny, MN 56052
2beds
1,068sqft
Single Family Residence
Built in 2007
5.92 Acres Lot
$455,700 Zestimate®
$454/sqft
$1,721 Estimated rent
Home value
$455,700
Estimated sales range
Not available
$1,721/mo
Zestimate® history
Owner options
List your home for rent
$1,721/mo
Rent Zestimate®
Find your next renter with Zillow Rental Manager. Plus, with online applications, you can quickly screen prospective tenants – for free.
$1,721/mo
Rent Zestimate®
Refinance and save
$3,054/mo
Est. payment
Refinancing to a lower rate could help reduce your monthly payments and save thousands over the life of the loan.
$3,054/mo
Est. payment
Explore your selling options
Work with a Zillow partner agent
Leverage their expertise and Zillow's premium Showcase listings to get your home seen by more buyers.
Get startedList with your own agent
Get your home in front of millions of buyers by listing it on Zillow.
Learn how to do itSell it yourself
Take full control of how buyers see your home on Zillow by listing For Sale by Owner (FSBO).
List your homeWhat's special
Zillow last checked:
Listing updated:
Listed by:
Mandy Dotterweich 507-210-8602,
Edina Realty, Inc.
Bought with:
Melissa Forbes
Edina Realty, Inc.
Andy R. Forbes
Source: NorthstarMLS as distributed by MLS GRID,MLS#: 6593287
Facts & features
Interior
Bedrooms & bathrooms
- Bedrooms: 2
- Bathrooms: 1
- Full bathrooms: 1
Bedroom
- Level: Main
- Area: 156 Square Feet
- Dimensions: 12x13
Bedroom 2
- Level: Main
- Area: 130 Square Feet
- Dimensions: 10x13
Bathroom
- Level: Main
Dining room
- Level: Main
- Area: 76 Square Feet
- Dimensions: 8x9.5
Kitchen
- Level: Main
- Area: 104.5 Square Feet
- Dimensions: 11x9.5
Laundry
- Level: Lower
- Area: 156 Square Feet
- Dimensions: 12x13
Living room
- Level: Main
- Area: 221 Square Feet
- Dimensions: 17x13
Heating
- Forced Air
Cooling
- Central Air
Features
- Basement: Egress Window(s),ICFs (Insulated Concrete Forms),Unfinished
- Has fireplace: No
Interior area
- Total structure area: 1,068
- Total interior livable area: 1,068 sqft
- Finished area above ground: 1,068
- Finished area below ground: 0
Property
Parking
- Total spaces: 4
- Parking features: Detached Garage, Heated Garage, Insulated Garage, Multiple Garages
- Garage spaces: 4
Accessibility
- Accessibility features: None
Features
- Levels: One
- Stories: 1
- Patio & porch: Deck
Lot
- Size: 5.92 Acres
- Dimensions: 5.92 acres MOL
Details
- Additional structures: Pole Building
- Foundation area: 1068
- Parcel number: 0929100001
- Zoning description: Residential-Single Family
Construction
Type & style
- Home type: SingleFamily
- Property subtype: Single Family Residence
Materials
- Roof: Age 8 Years or Less
Condition
- New construction: No
- Year built: 2007
Utilities & green energy
- Electric: 200+ Amp Service
- Gas: Propane
- Sewer: Mound Septic, Septic System Compliant - Yes
- Water: Well
Community & HOA
HOA
- Has HOA: No
Location
- Region: Kilkenny
Financial & listing details
- Price per square foot: $454/sqft
- Tax assessed value: $414,900
- Annual tax amount: $3,128
- Date on market: 9/18/2024
- Cumulative days on market: 24 days
Price history
| Date | Event | Price |
|---|---|---|
| 11/15/2024 | Sold | $485,000$454/sqft |
Source:  NorthstarMLS as distributed by MLS GRID #6593287 Report a problem NorthstarMLS as distributed by MLS GRID #6593287 Report a problem | ||
| 10/14/2024 | Pending sale | $485,000$454/sqft |
Source: NorthstarMLS as distributed by MLS GRID #6593287 Report a problem | ||
| 9/20/2024 | Listed for sale | $485,000$454/sqft |
Source: NorthstarMLS as distributed by MLS GRID #6593287 Report a problem | ||
Public tax history
| Year | Property taxes | Tax assessment |
|---|---|---|
| 2025 | $2,244 -29.2% | $414,900 -50.2% |
| 2024 | $3,168 +11.1% | $832,600 +3.6% |
| 2023 | $2,852 +11.1% | $803,900 +18% |
| 2022 | $2,568 +2.2% | $681,500 +24.3% |
| 2021 | $2,512 -0.7% | $548,400 +2.8% |
| 2020 | $2,530 | $533,400 -0.5% |
| 2019 | $2,530 +1.3% | $536,200 +3.1% |
| 2018 | $2,498 +10.8% | $520,300 +4% |
| 2017 | $2,254 -14% | $500,100 +1.2% |
| 2016 | $2,620 | $494,100 -0.2% |
| 2015 | $2,620 -1% | $494,900 -0.4% |
| 2014 | $2,646 -1.9% | $496,700 |
| 2013 | $2,696 +16.1% | -- |
| 2012 | $2,322 | -- |
| 2011 | $2,322 +19.9% | -- |
| 2010 | $1,936 +39.5% | -- |
| 2009 | $1,388 | -- |
Find assessor info on the county website
Neighborhood: 56052
Nearby homes
- $280,0003 bd1 ba1.2k sqft19065 Kanabec Ave, Kilkenny, MN 56052Off Market
- $479,3002 bd3 ba1.5k sqft19050 Kanabec Ave, Kilkenny, MN 56052Off Market
- $484,1002 bd2 ba1.2k sqft11270 Dodd Rd, Kilkenny, MN 56052Off Market
- $754,6003 bd3 ba1.8k sqft11270 Dodd Rd, Kilkenny, MN 56052Off Market
- $566,2003 bd1 ba1.6k sqft19225 Kanabec Ave, Kilkenny, MN 56052Off Market
- $575,9005 bd4 ba2.5k sqft11904 Dodd Rd, Kilkenny, MN 56052For Sale
- $487,3003 bd2 ba2.4k sqft10750 Dodd Rd, Kilkenny, MN 56052Off Market
- $717,000-- bd-- ba-- sqft19051 Kanabec Ave, Kilkenny, MN 56052Off Market
Nearby schools
GreatSchools rating
- 6/10Montgomery Pre K-8Grades: PK-8Distance: 10.2 mi
- 5/10Tri-City United High SchoolGrades: 9-12Distance: 10.7 mi
Get a cash offer in 3 minutes
Find out how much your home could sell for in as little as 3 minutes with a no-obligation cash offer.
Estimated market value
$455,700
Get a cash offer in 3 minutes
Find out how much your home could sell for in as little as 3 minutes with a no-obligation cash offer.
Estimated market value
$455,700
- Minnesota
- Rice County
- Kilkenny
- 56052
- 19058 Kanabec Ave
Nearby cities
Nearby zip codes
Other Kilkenny Topics
