Welcome to this elegant & luxurious estate with a Pool and panoramic Views, nestled in the highly sought-after Plum Canyon neighborhood of Santa Clarita! Experience modern living in this meticulously renovated estate, perfectly situated on a quiet cul-de-sac within a flat Prime LOT. With over $350,000 in high-end upgrades, this compound feels like a next level model home. Featuring 5 bedrooms, plus a Loft, and 4 bathrooms. The grand curb appeal is enhanced by a beautifully landscaped front yard. A sophisticated entrance, highlighted by a stunning main door, leads into a dramatic foyer where soaring ceilings, a custom tile wall accent, a dazzling chandelier, and expansive windows create a breathtaking ambiance filled with natural light. The Main Floor boasts an open layout, featuring a family room, a refined dining area with modern chandelier, a custom kitchen, and a Main-Floor Bedroom adjacent to an upgraded Bathroom. The exquisite Kitchen is a culinary masterpiece, equipped with Top-of-the-line KitchenAid appliances, a walk-in pantry, and anchored by an oversized quartz center island with custom cabinetry throughout the dining area. Ascend the beautifully crafted staircase to an open LOFT area then retreat to the massive Primary Bedroom Suite, where you’ll find a private Balcony with Panoramic canyon Views. The Master Bath features dual separate vanities, a long walk-in shower with a rain shower head, a walk-in closet with custom built-in shelving. The Junior Suite Bedroom includes a standing tub shower and is conveniently located close to the private laundry room area. Additionally, two spacious bedrooms share a hallway bathroom, all thoughtfully designed with convenience in mind. The two-car garage is equipped with an Epoxy Floor & custom cabinetry for additional storage. Energy efficient and modern technology are integrated with custom light switches & outlets, solar panels, a tankless water, and a smart home security system. The Resort-style Backyard, sitting on nearly 10,000 sf Lot, is an Entertainer’s Dream! It features a covered California-style patio and a built-in BBQ countertop. Enjoy California weather and take a dip in the Saltwater Heated Swimming Pool and Jacuzzi, overlooking the Plum Canyon Hills. Gather around the exquisite built-in fireplace pit and seating area surrounded by beautiful palm trees. This thoughtfully designed private backyard is a Rare opportunity, meticulously upgraded with the highest quality materials and craftsmanship.
Sold for $1,400,000
Street View
Listed by: Partner Real Estate • EDWARD KOSASIH • Contact: 626-789-0159
Bought with: Partner Real Estate
Tax assessed value
$1,400,000
19058 Sark Pl, Santa Clarita, CA 91351
5beds
3,089sqft
Single Family Residence
Built in 2020
9,902 Square Feet Lot
$1,370,000 Zestimate®
$453/sqft
$5,961 Estimated rent
Home value
$1,370,000
$1.27M - $1.48M
$5,961/mo
Zestimate® history
Owner options
List your home for rent
$5,961/mo
Rent Zestimate®
Find your next renter with Zillow Rental Manager. Plus, with online applications, you can quickly screen prospective tenants – for free.
$5,961/mo
Rent Zestimate®
Refinance and save
$9,082/mo
Est. payment
Refinancing to a lower rate could help reduce your monthly payments and save thousands over the life of the loan.
$9,082/mo
Est. payment
Explore your selling options
Work with a Zillow partner agent
Leverage their expertise and Zillow's premium Showcase listings to get your home seen by more buyers.
Get startedList with your own agent
Get your home in front of millions of buyers by listing it on Zillow.
Learn how to do itSell it yourself
Take full control of how buyers see your home on Zillow by listing For Sale by Owner (FSBO).
List your homeWhat's special
Saltwater heated swimming poolOpen loft areaBuilt-in fireplace pitPrivate balconyPanoramic viewsCustom kitchenResort-style backyard
Zillow last checked:
Listing updated:
Listed by:
EDWARD KOSASIH DRE #02011761 626-474-3288,
Partner Real Estate
Bought with:
MICHELLE LEONARDI, DRE #02010847
Partner Real Estate
Source: CRMLS,MLS#: WS24215110 Originating MLS: California Regional MLS
Originating MLS: California Regional MLSFacts & features
Interior
Bedrooms & bathrooms
- Bedrooms: 5
- Bathrooms: 4
- Full bathrooms: 4
- Main level bathrooms: 1
- Main level bedrooms: 1
Rooms
- Room types: Bedroom, Foyer, Kitchen, Loft, Primary Bedroom, Other, Pantry, Dining Room
Primary bedroom
- Features: Primary Suite
Bedroom
- Features: Bedroom on Main Level
Kitchen
- Features: Kitchen Island, Quartz Counters, Remodeled, Updated Kitchen, Walk-In Pantry
Other
- Features: Walk-In Closet(s)
Pantry
- Features: Walk-In Pantry
Heating
- Solar
Cooling
- Central Air
Appliances
- Laundry: Laundry Room, Upper Level
Features
- Balcony, Separate/Formal Dining Room, High Ceilings, Quartz Counters, Recessed Lighting, Bedroom on Main Level, Entrance Foyer, Loft, Primary Suite, Walk-In Pantry, Walk-In Closet(s)
- Has fireplace: No
- Fireplace features: None
- Common walls with other units/homes: No Common Walls
Interior area
- Total interior livable area: 3,089 sqft
Property
Parking
- Total spaces: 2
- Parking features: Driveway, Garage
- Attached garage spaces: 2
Features
- Levels: Two
- Stories: 2
- Entry location: Ground Level
- Has private pool: Yes
- Pool features: Heated, In Ground, Private, Salt Water, Association
- Has spa: Yes
- Spa features: Private
- Has view: Yes
- View description: Canyon, Mountain(s), Panoramic, Pool
Lot
- Size: 9,902 Square Feet
- Features: Walkstreet
Details
- Parcel number: 2812093094
- Special conditions: Standard
Construction
Type & style
- Home type: SingleFamily
- Architectural style: Modern
- Property subtype: Single Family Residence
Condition
- New construction: No
- Year built: 2020
Details
- Builder name: Toll Brother
Utilities & green energy
- Sewer: Public Sewer
- Water: Public
Community & HOA
Community
- Features: Street Lights
HOA
- Has HOA: Yes
- Amenities included: Picnic Area, Pool, Spa/Hot Tub
- HOA fee: $130 monthly
- HOA name: PMP Management
- HOA phone: 661-295-4900
- Second HOA fee: $48 monthly
Location
- Region: Santa Clarita
Financial & listing details
- Price per square foot: $453/sqft
- Tax assessed value: $1,400,000
- Annual tax amount: $18,309
- Date on market: 10/16/2024
- Cumulative days on market: 6 days
- Listing terms: Cash,Conventional,FHA,USDA Loan,VA Loan
Price history
| Date | Event | Price |
|---|---|---|
| 12/16/2024 | Sold | $1,400,000+49.4%$453/sqft |
Source:  CRMLS #WS24215110 Report a problem CRMLS #WS24215110 Report a problem | ||
| 5/26/2020 | Sold | $937,000$303/sqft |
Source: Public Record Report a problem | ||
Public tax history
| Year | Property taxes | Tax assessment |
|---|---|---|
| 2025 | $18,309 +38.8% | $1,400,000 +39.4% |
| 2024 | $13,189 +3.5% | $1,004,650 +2% |
| 2023 | $12,746 -0.5% | $984,952 +2% |
| 2022 | $12,810 +1.8% | $965,640 +2% |
| 2021 | $12,586 +1549.9% | $946,707 +2049% |
| 2020 | $763 | $44,053 +2% |
| 2019 | $763 | $43,190 |
Find assessor info on the county website
Neighborhood: Saugus
Nearby homes
- $1,052,2005 bd3 ba2.7k sqft19064 Sark Pl, Santa Clarita, CA 91351Off Market
- $1,127,5005 bd3 ba2.8k sqft19052 Sark Pl, Canyon Country, CA 91351Off Market

- $1,062,7005 bd3 ba3k sqft19046 Sark Pl, Santa Clarita, CA 91351Off Market
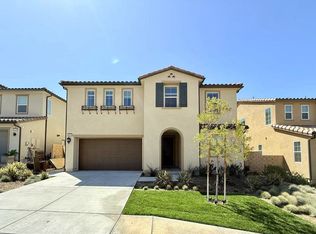
- $1,325,4006 bd3 ba3.8k sqft19070 Sark Pl, Santa Clarita, CA 91351Off Market
- $982,6005 bd3 ba2.9k sqft19014 Carranza, Santa Clarita, CA 91350Off Market
- $1,042,2005 bd5 ba2.7k sqft19008 Carranza Ln, Santa Clarita, CA 91350Off Market
- $1,177,1004 bd3 ba2.9k sqft19040 Sark Pl, Santa Clarita, CA 91351Off Market
- $988,7004 bd3 ba2.8k sqft19037 Sark, Santa Clarita, CA 93550Off Market
Nearby schools
GreatSchools rating
- 9/10Plum Canyon Elementary SchoolGrades: K-6Distance: 0.9 mi
- 8/10Arroyo Seco Junior High SchoolGrades: 7-8Distance: 3.9 mi
- 10/10Saugus High SchoolGrades: 9-12Distance: 2.8 mi
Get a cash offer in 3 minutes
Find out how much your home could sell for in as little as 3 minutes with a no-obligation cash offer.
Estimated market value
$1,370,000
Get a cash offer in 3 minutes
Find out how much your home could sell for in as little as 3 minutes with a no-obligation cash offer.
Estimated market value
$1,370,000
- California
- Los Angeles County
- Santa Clarita
- 91351
- Saugus
- 19058 Sark Pl
Nearby cities
Nearby neighborhoods
Nearby zip codes
Other Santa Clarita Topics
