Skip main navigation
Off market
  • $1,230,800

    1906 1/2 Roseberry Dr, Scottsboro, AL 35769

    4beds
    5,750sqft
    SingleFamily
    Built in 2019
    1 Acres Lot
    $1,230,800 Zestimate®
    $214/sqft
    $4,838 Estimated rent

    Home value

    $1,230,800

    $985,000 - $1.55M

    $4,838/mo

    Zestimate® history
    Loading
    Loading...

    Owner options

    List your home for rent

    $4,838/mo

    Rent Zestimate®

    Find your next renter with Zillow Rental Manager. Plus, with online applications, you can quickly screen prospective tenants – for free.

    Learn more

    $4,838/mo

    Rent Zestimate®

    Refinance and save

    $5,521/mo

    Est. payment

    Refinancing to a lower rate could help reduce your monthly payments and save thousands over the life of the loan.

    See today's rates

    $5,521/mo

    Est. payment

    Explore your selling options

    Work with a Zillow partner agent

    Leverage their expertise and Zillow's premium Showcase listings to get your home seen by more buyers.

    Get started

    List with your own agent

    Get your home in front of millions of buyers by listing it on Zillow.

    Learn how to do it

    Sell it yourself

    Take full control of how buyers see your home on Zillow by listing For Sale by Owner (FSBO).

    List your home

    What's special

    Lower level shopRetractable screensLake front homeSafe roomInduction rangeFull kitchenSecondary showers

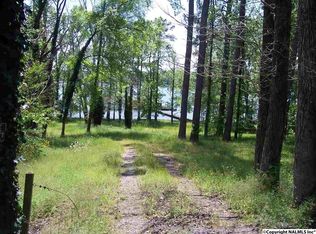
    Sold price $2,100,000.00. Custom built, brick and stone, lake front home on 1.1+/- acres with 200' +/- of waterfront, stone seawall, and 4,000 square foot, 3-slip enclosed boathouse with 3 electric lifts. This is a ranch home with approximately 3150 square feet up and 3150 square feet on lower level. • 5-bedroom, office/sunroom, 4 and 1/2 bath, massive 3-car attached garage plus 1-car basement level garage/shop, and +/- 200 feet of lakefront with original stone retaining wall • Kohler Veil Intelligent Commode/Bidet in primary en suite bathroom • Fully tiled and zero entry primary and secondary en suite bathroom showers • No Home Owner’s Association! • Andersen E365 windows and doors, casement windows with retractable screens 8 foot tall • 2 X 6 exterior construction throughout allowing for R-19 wall insulation, plus R-40 ceiling insulation • Galvalume standing seam metal roof with galvalume guttering and stainless steel mesh gutter guards • Custom stainless cable railings on rear deck, sunroom, and driveway retaining wall • 42” wide solid mahogany main entry door with “Dutch” door upper half door • Zero entry garage and front door entrances • Multiple natural gas outlets for grilling outside upstairs deck and down on the terrace • 4 fireplaces, including one 6’ wide linear direct vent gas and one 8’ wide linear electric, 2 wood burning - sunroom floor insulated to R60 closed cell • 12 foot poured concrete fireplace mantle in with stone surround • Whole house built-in vacuum system, including all garage spaces • 150-year-old barn salvaged beams in living room, primary bedroom • 2 Lennox X-20 air conditioning units, 20 SEER • 2 High efficiency Lennox natural gas furnaces • Whole house tankless water heater • Dual fuel Wolf 48” range, lower level full kitchen with induction range • 2 full width kitchen sinks • 48” Sub-Zero refrigerator • Built-in Miele fully automatic coffee maker • “Sonic” style under counter ice machine • 11’ wide custom built 2 inch white oak island counter top • Oversized 3-car garage and 8’ door height • Wash/laundry tubs in garages • Cove crown mouldings on main and lower level Lower level 2 bedrooms with walk-in closets, full bath, den, great room, kitchen, pantry, laundry, safe room, utility room and 12’+ or 10’+ tall ceilings full walk-out with 4 Andersen sliding glass entry doors • Lower level shop with glass paned garage door • Dry lower patio 78 feet by 16 feet with fireplace and stone column pediments • 4000 square foot enclosed boathouse with 3 slips and 3 electric lifts, 8 rollup doors, water heater, city water, full electric panel and lake irrigation pump system • Wide plank engineered hardwood Oak • Zero entry primary and secondary showers, rain heads in main and primary showers • Double sets of rear stair access from porch and garage, Timbertech grayline decking • electric remote drive gate • Custom wood beam fireplace mantles up and down - Wi-Fi and Ethernet cable hookup in all living and bedrooms including Wi-Fi at the boat dock

    This property is not currently displayed as for sale or rent on Zillow. This may be different from what's on other websites or public sources.
    Facts & features

    Interior

    Bedrooms & bathrooms
    • Bedrooms: 4
    • Bathrooms: 5
    • Full bathrooms: 4
    • 1/2 bathrooms: 1
    Heating
    • Forced air, Electric, Gas
    Cooling
    • Central
    Appliances
    • Included: Dishwasher, Garbage disposal, Microwave, Range / Oven, Refrigerator
    Features
    • Flooring: Tile, Hardwood
    • Basement: Finished
    • Has fireplace: Yes
    Interior area
    • Total interior livable area: 5,750 sqft

    Property

    Parking
    • Total spaces: 4
    • Parking features: Garage - Attached, Off-street
    Features
    • Exterior features: Stone, Brick
    • Has view: Yes
    • View description: Water, Mountain
    • Has water view: Yes
    • Water view: Water
    Lot
    • Size: 1 Acres

    Construction

    Type & style
    • Home type: SingleFamily
    Materials
    • Roof: Metal
    Condition
    • Year built: 2019

    Community & HOA

    Location
    • Region: Scottsboro

    Financial & listing details

    • Price per square foot: $214/sqft

    Price history

    DateEventPrice
    6/17/2023Listing removed--
    Source: Owner Report a problem
    4/16/2023Price change$2,299,0000%$400/sqft
    Source: Owner Report a problem
    2/25/2023Price change$2,299,900+4.5%$400/sqft
    Source: Owner Report a problem
    10/13/2022Listed for sale$2,199,900+12.9%$383/sqft
    Source: Owner Report a problem
    12/8/2021Listing removed--
    Source: Owner Report a problem
    11/19/2021Listed for sale$1,949,000$339/sqft
    Source: Owner Report a problem

    Public tax history

    Tax history is unavailable.

    Neighborhood: 35769

    Nearby schools

    GreatSchools rating
    Get pre-qualified for a loan
    At Zillow Home Loans, we can pre-qualify you in as little as 5 minutes with no impact to your credit score.

    An equal housing lender. NMLS #10287.

    Sell for more on Zillow
    Get a Zillow Showcase℠ listing at no additional cost and you could sell for .
    $1,230,800
    2% more
    +$24,616
    With Zillow Showcase(estimated)
    $1,255,416
