Steeped in 126 years of rich history, this spectacular Victorian home beautifully pairs timeless old-world grandeur with thoughtful modern updates. From the moment you step onto the covered entry and into the classic foyer—complete with original light fixtures—you are instantly transported. The main level boasts a formal living room with wood burning fireplace, alongside a grand dining room separated by magnificent floor-to-ceiling pocket doors.The expansive, updated kitchen features floor-to-ceiling cabinetry and a cozy informal dining area, flowing seamlessly into a breathtaking glass-walled atrium warmed by a handsome iron stove. A whimsical powder room adds a touch of vintage charm to the main floor.Upstairs, discover three generous bedrooms and a large 3/4 bath. The western-facing bedroom opens to a private deck, offering sweeping, front-row views of Lake Union, the Olympic Mountains, and the Space Needle. The expansive lower level provides incredible versatility, featuring a full kitchen, a 4th non-conforming bedroom, a 3/4 bath, an office nook, and a spacious rec room. Complete with gleaming hardwood floors and brand-new carpeting throughout, this is a rare opportunity to own a piece of Seattle’s architectural history. Also, a detached 1 car garage with EV charger!
Sold
Listed by: Windermere Real Estate Co. • Kim O. Dales
Bought with: Redfin
$1,625,000
1906 10th Avenue E, Seattle, WA 98102
4beds
2,630sqft
Single Family Residence
Built in 1906
3,998 Square Feet Lot
$1,603,800 Zestimate®
$618/sqft
$5,669 Estimated rent
Home value
$1,603,800
$1.49M - $1.73M
$5,669/mo
Zestimate® history
Owner options
List your home for rent
$5,669/mo
Rent Zestimate®
Find your next renter with Zillow Rental Manager. Plus, with online applications, you can quickly screen prospective tenants – for free.
$5,669/mo
Rent Zestimate®
Refinance and save
$10,680/mo
Est. payment
Refinancing to a lower rate could help reduce your monthly payments and save thousands over the life of the loan.
$10,680/mo
Est. payment
Explore your selling options
Work with a Zillow partner agent
Leverage their expertise and Zillow's premium Showcase listings to get your home seen by more buyers.
Get startedList with your own agent
Get your home in front of millions of buyers by listing it on Zillow.
Learn how to do itSell it yourself
Take full control of how buyers see your home on Zillow by listing For Sale by Owner (FSBO).
List your homeWhat's special
Office nookExpansive updated kitchenWhimsical powder roomSpacious rec roomOriginal light fixturesGleaming hardwood floorsHandsome iron stove
Zillow last checked:
Listing updated:
Listed by:
Kim O. Dales,
Windermere Real Estate Co.
Bought with:
Patrick Beringer, 78492
Redfin
Source: NWMLS as distributed by MLS GRID,MLS#: 2543300
Facts & features
Interior
Bedrooms & bathrooms
- Bedrooms: 4
- Bathrooms: 3
- 3/4 bathrooms: 2
- 1/2 bathrooms: 1
- Main level bathrooms: 1
Bedroom
- Level: Second
Bedroom
- Level: Second
Bedroom
- Level: Second
Bedroom
- Level: Lower
Bathroom three quarter
- Level: Second
Bathroom three quarter
- Level: Lower
Other
- Level: Main
Den office
- Level: Lower
Dining room
- Level: Main
Entry hall
- Level: Main
Kitchen with eating space
- Level: Main
Living room
- Level: Main
Rec room
- Level: Lower
Utility room
- Level: Lower
Heating
- Fireplace, Forced Air, Electric, Natural Gas
Cooling
- None
Appliances
- Included: Dishwasher, Disposal, Dryer, Refrigerator, Stove(s)/Range(s), Washer, Dishwasher(s), Dryer(s), Garbage Disposal, Refrigerator(s), Washer(s), Water Heater: Natural gas, Water Heater Location: Basement
Features
- Central Vacuum, Dining Room
- Flooring: Ceramic Tile, Hardwood, Carpet
- Doors: French Doors
- Windows: Dbl Pane/Storm Window
- Basement: Daylight,Finished
- Number of fireplaces: 2
- Fireplace features: Electric, Wood Burning, Main Level: 1, Upper Level: 1, Fireplace
Interior area
- Total structure area: 2,630
- Total interior livable area: 2,630 sqft
Property
Parking
- Total spaces: 1
- Parking features: Detached Garage
- Has garage: Yes
- Covered spaces: 1
Features
- Levels: Two
- Stories: 2
- Entry location: Main
- Patio & porch: Second Kitchen, Built-In Vacuum, Dbl Pane/Storm Window, Dining Room, Fireplace, French Doors, Solarium/Atrium, Walk-In Closet(s), Water Heater
- Has view: Yes
- View description: City, Lake, Mountain(s)
- Has water view: Yes
- Water view: Lake
Lot
- Size: 3,998 Square Feet
- Features: Curbs, Paved, Sidewalk, Deck, Electric Car Charging, Fenced-Fully, Gated Entry, Patio, Sprinkler System
- Topography: Partial Slope
Details
- Parcel number: 2207500885
- Special conditions: Standard
Construction
Type & style
- Home type: SingleFamily
- Architectural style: Victorian,2 Stories w/Bsmnt
- Property subtype: Single Family Residence
Materials
- Wood Siding
- Foundation: Poured Concrete
- Roof: Composition
Condition
- Good
- Year built: 1906
- Major remodel year: 1906
Utilities & green energy
- Electric: Company: Seattle City Light
- Sewer: Sewer Connected, Company: City of Seattle
- Water: Public, Company: City of Seattle
Community & HOA
Community
- Subdivision: North Capitol Hill
Location
- Region: Seattle
Financial & listing details
- Price per square foot: $618/sqft
- Tax assessed value: $1,484,000
- Annual tax amount: $15,327
- Date on market: 6/20/2026
- Listing terms: Conventional
- Inclusions: Dishwasher(s), Dryer(s), Garbage Disposal, Refrigerator(s), Stove(s)/Range(s), Washer(s)
Price history
| Date | Event | Price |
|---|---|---|
| 7/22/2026 | Sold | $1,625,000-4.1%$618/sqft |
Source:  NWMLS as distributed by MLS GRID #2543300 Report a problem NWMLS as distributed by MLS GRID #2543300 Report a problem | ||
| 6/24/2026 | Pending sale | $1,695,000$644/sqft |
Source: NWMLS as distributed by MLS GRID #2543300 Report a problem | ||
| 6/20/2026 | Listed for sale | $1,695,000$644/sqft |
Source: NWMLS as distributed by MLS GRID #2543300 Report a problem | ||
Public tax history
| Year | Property taxes | Tax assessment |
|---|---|---|
| 2025 | $15,327 +15.4% | $1,484,000 +7.5% |
| 2024 | $13,280 +13.1% | $1,380,000 +11.6% |
| 2023 | $11,742 -5.1% | $1,237,000 -15.3% |
| 2022 | $12,374 +6.8% | $1,461,000 +16.1% |
| 2021 | $11,591 +4.4% | $1,258,000 +10.1% |
| 2020 | $11,105 -1.9% | $1,143,000 -3.1% |
| 2019 | $11,322 +11.5% | $1,180,000 +0.2% |
| 2018 | $10,158 +0.2% | $1,178,000 +15.3% |
| 2017 | $10,141 +25.9% | $1,022,000 -2.3% |
| 2016 | $8,052 | $1,046,000 +9.5% |
| 2015 | $8,052 | $955,000 +13.8% |
| 2014 | $8,052 | $839,000 +6.5% |
| 2013 | $8,052 | $788,000 +15.2% |
| 2012 | -- | $684,000 -4.9% |
| 2011 | -- | $719,000 -1.5% |
| 2010 | -- | $730,000 |
| 2009 | -- | $730,000 +2% |
| 2007 | -- | $716,000 +2.9% |
| 2006 | -- | $696,000 +22.8% |
| 2005 | -- | $567,000 +39% |
| 2001 | $4,776 +3.2% | $408,000 +9.1% |
| 2000 | $4,629 | $374,000 |
Find assessor info on the county website
Neighborhood: Montlake
Nearby homes
- $4,745,0005 bd5 ba4.9k sqft1917 10th Ave E, Seattle, WA 98102Sold
- $1,790,0003 bd3 ba3.5k sqft1812 10th Ave E, Seattle, WA 98102Sold
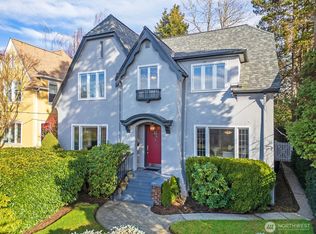
- $2,195,0004 bd3 ba3.3k sqft1932 10th Ave E, Seattle, WA 98102Sold
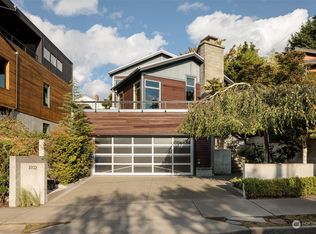
- $2,030,0003 bd3 ba2.6k sqft1918 Federal Ave E, Seattle, WA 98102Sold
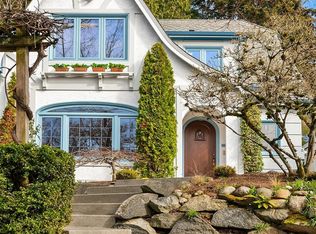
- $1,781,0003 bd3 ba3.5k sqft1807 Federal Ave E, Seattle, WA 98102Sold
- $1,750,0004 bd3 ba2.2k sqft1919 11th Ave E, Seattle, WA 98102Sold
- $3,000,0005 bd4 ba5.7k sqft1800 Federal Ave E, Seattle, WA 98102Sold
- $1,790,0005 bd3 ba3k sqft2002 Federal Ave E, Seattle, WA 98102Sold
Nearby schools
GreatSchools rating
- 9/10Montlake Elementary SchoolGrades: K-5Distance: 0.8 mi
- 5/10Edmonds S. Meany Middle SchoolGrades: 6-8Distance: 1.2 mi
- 8/10Garfield High SchoolGrades: 9-12Distance: 2.3 mi
Schools provided by the listing agent
- Elementary: Montlake
- Middle: Meany Mid
- High: Garfield High
Source: NWMLS as distributed by MLS GRID. This data may not be complete. We recommend contacting the local school district to confirm school assignments for this home.
Get a cash offer in 3 minutes
Find out how much your home could sell for in as little as 3 minutes with a no-obligation cash offer.
Estimated market value
$1,603,800
Get a cash offer in 3 minutes
Find out how much your home could sell for in as little as 3 minutes with a no-obligation cash offer.
Estimated market value
$1,603,800
- Washington
- King County
- Seattle
- 98102
- Montlake
- 1906 10th Avenue E
