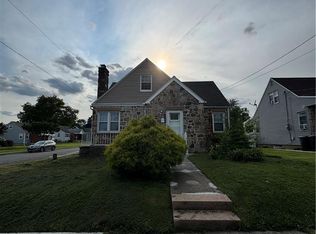
This Bethlehem Twp residence is defined by its classic wood siding and stucco construction, topped with a durable shingle roof. The multi-story structure is situated on a property featuring an expansive lawn, establishing a polished and welcoming exterior presence.
Inside, the home features diverse flooring materials including hardwood, tile, carpet, and vinyl. Comfort is maintained through an electric heating system, wall cooling units, and wall/window cooling units, while integrated smoke detectors offer modern safety. Interior details include vaulted ceilings, a textured wood-plank feature wall, custom crown molding, and a built-in closet configured with folding doors.
The kitchen is designed for functionality, equipped with a refrigerator, a microwave, an electric range, and cabinetry. The floor plan accommodates a dedicated home office, a dining space with an overhead light fixture, and a living space accented by a wooden handrail along the carpeted stairs.
The outdoor area features a yard with a stone paver patio. Additional exterior amenities include a detached storage shed, a grassy side yard, and a gravel driveway with an accompanying wooden ramp.
This property presents a complete residential package in Bethlehem Twp. Contact us today to schedule your private tour of this versatile home.
House for rent
Singlefamily
Available now
Cats, dogs OK
Air conditioner, wall unit
4 Garage spaces parking
Natural gas
What's special
Grassy side yardCustom crown moldingDetached storage shedDurable shingle roofDedicated home officeVaulted ceilingsExpansive lawn
- 45 days |
- -- |
- -- |
Zillow last checked:
Listing updated:
Travel times

Let’s turn your rent into credit progress
Build credit history with every on-time payment and get credit for the payment you’re already making.
Facts & features
Interior
Bedrooms & bathrooms
- Bedrooms: 3
- Bathrooms: 1
- Full bathrooms: 1
Heating
- Natural Gas
Cooling
- Air Conditioner, Wall Unit
Appliances
- Included: Dishwasher, Microwave Oven, Refrigerator, Stove
Interior area
- Total interior livable area: 1,312 sqft
Property
Parking
- Total spaces: 4
- Parking features: Detached, Garage, Off Street, On Street, Open
- Has garage: Yes
- Has uncovered spaces: Yes
- Details: Contact manager
Features
- Stories: 2
Details
- Additional structures: Garage(s)
- Parcel number: N7NE42570205
Construction
Type & style
- Home type: SingleFamily
- Property subtype: SingleFamily
Condition
- Year built: 1900
Community & HOA
Location
- Region: Bethlehem
Financial & listing details
- Lease term: Contact For Details
Nearby apartments for rent


Price history
| Date | Event | Price |
|---|---|---|
| 10/1/2026 | Listed for rent | $2,300+9.5%$2/sqft |
Source: GLVR #784891 Report a problem | ||
| 9/11/2025 | Listing removed | $2,100$2/sqft |
Source: GLVR #759977 Report a problem | ||
| 9/5/2025 | Price change | $2,100-4.5%$2/sqft |
Source: GLVR #759977 Report a problem | ||
| 9/1/2025 | Price change | $2,200-4.3%$2/sqft |
Source: GLVR #759977 Report a problem | ||
| 7/3/2025 | Listed for rent | $2,300+104.4%$2/sqft |
Source: GLVR #759977 Report a problem | ||
| 12/14/2017 | Sold | $132,000-2.1%$101/sqft |
Source:  GLVR #552439 Report a problem | ||
| 9/18/2017 | Price change | $134,900-3.6%$103/sqft |
Source: Better Homes and Gardens Real Estate Cassidon Realty #552439 Report a problem | ||
| 7/24/2017 | Price change | $139,900-1.5%$107/sqft |
Source: Better Homes and Gardens Real Estate Cassidon Realty #552439 Report a problem | ||
| 7/8/2017 | Listed for sale | $142,000-4.1%$108/sqft |
Source: Better Homes and Gardens Real Estate Cassidon Realty #552439 Report a problem | ||
| 10/9/2014 | Listing removed | $1,125$1/sqft |
Source: Cassidon Realty Corp #482022 Report a problem | ||
| 9/30/2014 | Listed for rent | $1,125$1/sqft |
Source: Cassidon Realty Corp #482022 Report a problem | ||
| 8/29/2008 | Sold | $148,000$113/sqft |
Source: Public Record Report a problem | ||