Skip main navigation
Sold
  • Price Unknown

    1906 Albany Ave, Lubbock, TX 79407

    3beds
    2,754sqft
    Townhouse, Residential
    Built in 1986
    6,098.4 Square Feet Lot
    $366,200 Zestimate®
    $--/sqft
    $2,152 Estimated rent

    Home value

    $366,200

    $337,000 - $395,000

    $2,152/mo

    Zestimate® history
    Loading
    Loading...

    Owner options

    List your home for rent

    $2,152/mo

    Rent Zestimate®

    Find your next renter with Zillow Rental Manager. Plus, with online applications, you can quickly screen prospective tenants – for free.

    Learn more

    $2,152/mo

    Rent Zestimate®

    Refinance and save

    $500/mo

    Est. payment

    Refinancing to a lower rate could help reduce your monthly payments and save thousands over the life of the loan.

    See today's rates

    $500/mo

    Est. payment

    Explore your selling options

    Work with a Zillow partner agent

    Leverage their expertise and Zillow's premium Showcase listings to get your home seen by more buyers.

    Get started

    List with your own agent

    Get your home in front of millions of buyers by listing it on Zillow.

    Learn how to do it

    Sell it yourself

    Take full control of how buyers see your home on Zillow by listing For Sale by Owner (FSBO).

    List your home

    What's special

    Beautiful flooringThree large bedroomsOpen kitchenTwo large walk-in closetsLarge closetsLarge storage closetLots of storage space
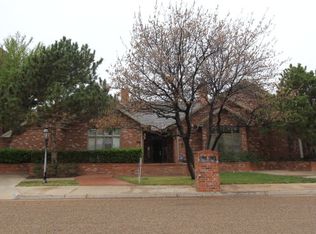
    Gorgeous townhome in desirable Gables community. Great layout with three large bedrooms all with a private bath and large closets. Updated primary bath with beautiful flooring, shower, bath and featuring two large walk-in closets. Open kitchen with lots of storage space and large pantry. Great back yard with no maintenance lawn and large storage closet.

    Zillow last checked:

    Listing updated:

    Listed by:

    Danny Clark TREC #0621740 806-787-6138,

    WestMark Companies

    Bought with:

    Dolores Goodblanket, TREC #0653150

    Aycock Realty Group, LLC

    Source: LBMLS,MLS#: 202601932MLS Logo

    Facts & features

    Interior

    Bedrooms & bathrooms
    • Bedrooms: 3
    • Bathrooms: 4
    • Full bathrooms: 3
    • 1/2 bathrooms: 1
    Primary bedroom
    • Features: Carpet Flooring
    • Level: First
    • Area: 315 Square Feet
    • Dimensions: 17.50 x 18.00
    Bedroom 2
    • Level: First
    • Area: 224.75 Square Feet
    • Dimensions: 14.50 x 15.50
    Bedroom 3
    • Level: First
    • Area: 182 Square Feet
    • Dimensions: 13.00 x 14.00
    Primary bathroom
    • Features: Ceramic Tile Flooring, Double Vanity, Isolated, Separate Shower/Tub
    • Level: First
    Kitchen
    • Features: Breakfast Bar, Ceramic Tile Flooring, Pantry
    • Level: First
    Living room
    • Features: Carpet Flooring
    • Level: First
    • Area: 559 Square Feet
    • Dimensions: 21.50 x 26.00
    Heating
    • Central, Natural Gas
    Cooling
    • Central Air, Electric
    Appliances
    • Laundry: Electric Dryer Hookup, Laundry Room, Sink, Washer Hookup
    Features
    • Bookcases, Ceiling Fan(s), Pantry, Walk-In Closet(s), Wet Bar
    • Windows: Plantation Shutters
    • Number of fireplaces: 1
    • Fireplace features: Gas Log, Living Room
    • Common walls with other units/homes: 1 Common Wall
    Interior area
    • Total structure area: 2,754
    • Total interior livable area: 2,754 sqft
    • Finished area above ground: 2,754

    Property

    Parking
    • Total spaces: 2
    • Parking features: Attached, Garage
    • Attached garage spaces: 2
    Features
    • Patio & porch: Covered
    • Exterior features: Storage
    Lot
    • Size: 6,098 sqft
    Details
    • Parcel number: R128656

    Construction

    Type & style
    • Home type: Townhouse
    • Property subtype: Townhouse, Residential
    • Attached to another structure: Yes
    Materials
    • Brick
    • Foundation: Slab
    • Roof: Composition
    Condition
    • New construction: No
    • Year built: 1986

    Community & neighborhood

    Security
    • Security features: None
    Location
    • Region: Lubbock

    HOA & financial

    HOA
    • Has HOA: Yes
    • HOA fee: $500 annually

    Other

    Other facts
    • Listing terms: Cash,Conventional,FHA,VA Loan
    • Road surface type: Paved

    Price history

    DateEventPrice
    5/5/2026Sold--
    Source: LBMLS #202601932 Report a problem
    4/24/2026Pending sale$379,900$138/sqft
    Source: LBMLS #202601932 Report a problem
    3/30/2026Price change$379,900-5%$138/sqft
    Source: LBMLS #202601932 Report a problem
    2/12/2026Listed for sale$399,900$145/sqft
    Source: LBMLS #202601932 Report a problem
    6/9/2006Sold--
    Source: Public Record Report a problem

    Public tax history

    YearProperty taxesTax assessment
    2025$1,667 -20.2%$298,170 +3.3%
    2024$2,090 -0.3%$288,604 +10%
    2023$2,096 -36.6%$262,367 +10%
    2022$3,306 +0.7%$238,515 +10%
    2021$3,284 +0.6%$216,832 -3.2%
    2020$3,263 +2.8%$224,046 +11.1%
    2019$3,174 +7.1%$201,632 +23.8%
    2018$2,965 $162,909 +1%
    2017$2,965 -12.2%$161,342 +0%
    2016$3,377 $161,330 -7.6%
    2015$3,377 $174,627 -1.2%
    2014$3,377 $176,719 -1.2%
    2013-- $178,811 -1.2%
    2012-- $180,904
    2011-- $180,904 -1.1%
    2010-- $182,996 -1.1%
    2009-- $185,089 -2.2%
    2008-- $189,274 +3.4%
    2007-- $182,977 +1%
    2006-- $181,105
    2005-- $181,105
    2004-- $181,105
    2003-- $181,105 +7.8%
    2002$2,142 +6.8%$168,020
    2001$2,007 +6.3%$168,020 +24.7%
    2000$1,888 $134,777

    Find assessor info on the county website

    Neighborhood: Bowie

    Nearby schools

    GreatSchools rating
    Schools provided by the listing agent
    • Elementary: Hardwick
    • Middle: Mackenzie
    • High: Coronado

    Source: LBMLS. This data may not be complete. We recommend contacting the local school district to confirm school assignments for this home.

    Sell for more on Zillow
    Get a Zillow Showcase℠ listing at no additional cost and you could sell for .
    $366,200
    2% more
    +$7,324
    With Zillow Showcase(estimated)
    $373,524