Brick ranch shows pride of ownership and offers one floor living. Spacious living room with large window that opens to dining area with hardwood floors. Flows to updated white kitchen with stainless appliances and beautiful solid surface counters. Perfect for Entertaining or every day living with the floor plan that flows to a family room with access to the patio . Kitchen also boasts a walk in pantry and newer laminatied flooring. Bedrooms have generous closets and hardwood flooring. Baths have updates you will appreciate. 1st floor laundry or can be relocated to basement. Large finished area of basement for additional living space with new carpet. Lower level also has a work out area, large work shop, and more storage. Mostly freshly painted, just move in and enjoy. You will appreciate the updates and pride of ownership throughout the home. Schedule your private showing.
Closed
$279,000
1906 Aldersgate Dr, Lyndhurst, OH 44124
3beds
2,038sqft
Single Family Residence
Built in 1962
0.25 Acres Lot
$321,500 Zestimate®
$137/sqft
$2,523 Estimated rent
Home value
$321,500
$305,000 - $338,000
$2,523/mo
Zestimate® history
Owner options
List your home for rent
$2,523/mo
Rent Zestimate®
Find your next renter with Zillow Rental Manager. Plus, with online applications, you can quickly screen prospective tenants – for free.
$2,523/mo
Rent Zestimate®
Refinance and save
$1,985/mo
Est. payment
Refinancing to a lower rate could help reduce your monthly payments and save thousands over the life of the loan.
$1,985/mo
Est. payment
Explore your selling options
Work with a Zillow partner agent
Leverage their expertise and Zillow's premium Showcase listings to get your home seen by more buyers.
Get startedList with your own agent
Get your home in front of millions of buyers by listing it on Zillow.
Learn how to do itSell it yourself
Take full control of how buyers see your home on Zillow by listing For Sale by Owner (FSBO).
List your homeWhat's special
Work out areaAdditional living spaceHardwood flooringHardwood floorsLarge windowBeautiful solid surface countersUpdated white kitchen
Zillow last checked:
Listing updated:
Listed by:
Mary Sams msams40072@aol.com(216)347-0771,
Howard Hanna,
Michael Sams 216-244-7335,
Howard Hanna
Bought with:
Lucy Loper, 2019003752
Howard Hanna
Source: MLS Now,MLS#: 4471744Originating MLS: Medina County Board of REALTORS
Facts & features
Interior
Bedrooms & bathrooms
- Bedrooms: 3
- Bathrooms: 2
- Full bathrooms: 1
- 1/2 bathrooms: 1
- Main level bathrooms: 2
- Main level bedrooms: 3
Primary bedroom
- Description: Flooring: Wood
- Level: First
- Dimensions: 13.60 x 11.00
Bedroom
- Description: Flooring: Wood
- Level: First
- Dimensions: 10.60 x 10.00
Bedroom
- Description: Flooring: Wood
- Level: First
- Dimensions: 13.00 x 10.00
Dining room
- Description: Flooring: Wood
- Level: First
- Dimensions: 12.00 x 10.00
Family room
- Description: Flooring: Laminate
- Level: First
- Dimensions: 15.00 x 14.00
Kitchen
- Description: Flooring: Laminate
- Level: First
- Dimensions: 12.00 x 11.60
Living room
- Description: Flooring: Carpet
- Level: Lower
- Dimensions: 18.00 x 15.60
Recreation
- Description: Flooring: Carpet
- Level: Lower
- Dimensions: 38.00 x 12.00
Workshop
- Level: Lower
- Dimensions: 18.00 x 14.00
Heating
- Forced Air, Gas
Cooling
- Central Air
Appliances
- Included: Dryer, Dishwasher, Disposal, Humidifier, Microwave, Range, Refrigerator, Washer
Features
- Air Filtration
- Basement: Full,Partially Finished
- Has fireplace: No
Interior area
- Total structure area: 2,038
- Total interior livable area: 2,038 sqft
- Finished area above ground: 1,582
- Finished area below ground: 456
Property
Parking
- Parking features: Attached, Drain, Electricity, Garage, Garage Door Opener, Paved, Water Available
- Attached garage spaces: 2
Accessibility
- Accessibility features: None
Features
- Levels: One
- Stories: 1
- Patio & porch: Patio
- Fencing: Invisible
Lot
- Size: 0.25 Acres
- Dimensions: 75 x 137
- Features: Irregular Lot
Details
- Parcel number: 71414033
- Other equipment: Air Purifier
Construction
Type & style
- Home type: SingleFamily
- Architectural style: Ranch
- Property subtype: Single Family Residence
Materials
- Brick, Vinyl Siding
- Roof: Asphalt,Fiberglass
Condition
- Year built: 1962
Utilities & green energy
- Water: Public
Community & HOA
Community
- Security: Smoke Detector(s)
- Subdivision: Bereley Plaza Estates 02
HOA
- Has HOA: No
Location
- Region: Lyndhurst
Financial & listing details
- Price per square foot: $137/sqft
- Tax assessed value: $272,400
- Annual tax amount: $5,926
- Date on market: 7/5/2023
- Cumulative days on market: 4 days
- Listing agreement: Exclusive Right To Sell
- Listing terms: Cash,Conventional,FHA,VA Loan
Price history
| Date | Event | Price |
|---|---|---|
| 8/9/2023 | Sold | $279,000$137/sqft |
Source: MLS Now #4471744 Report a problem | ||
| 7/9/2023 | Pending sale | $279,000$137/sqft |
Source: MLS Now #4471744 Report a problem | ||
| 7/5/2023 | Listed for sale | $279,000+54.1%$137/sqft |
Source: MLS Now #4471744 Report a problem | ||
| 10/31/2002 | Sold | $181,000+13.1%$89/sqft |
Source: Public Record Report a problem | ||
| 10/30/2001 | Sold | $160,000$79/sqft |
Source: Public Record Report a problem | ||
Public tax history
| Year | Property taxes | Tax assessment |
|---|---|---|
| 2025 | $6,402 +11.2% | $95,340 |
| 2024 | $5,755 +0.8% | $95,340 +39% |
| 2023 | $5,709 +0.6% | $68,570 |
| 2022 | $5,675 +0.9% | $68,570 |
| 2021 | $5,624 -3.6% | $68,570 +10% |
| 2020 | $5,832 +8.2% | $62,340 |
| 2019 | $5,391 -1.3% | $62,340 |
| 2018 | $5,461 +8.9% | $62,340 +19% |
| 2017 | $5,016 +0.8% | $52,370 |
| 2016 | $4,976 | $52,370 |
| 2015 | $4,976 +7.4% | $52,370 +7% |
| 2014 | $4,633 +1.4% | $48,930 |
| 2013 | $4,568 +2.4% | $48,930 |
| 2012 | $4,459 +2.2% | $48,930 -9.9% |
| 2011 | $4,365 +0% | $54,290 |
| 2010 | $4,365 +0.6% | $54,290 |
| 2009 | $4,338 -2.7% | $54,290 -9% |
| 2008 | $4,458 +8.8% | $59,640 |
| 2007 | $4,099 +0.6% | $59,640 |
| 2006 | $4,076 +2% | $59,640 +6% |
| 2005 | $3,998 +9.3% | $56,280 |
| 2004 | $3,657 +6% | $56,280 |
| 2003 | $3,449 +5.8% | $56,280 +10.5% |
| 2002 | $3,259 -46.2% | $50,930 |
| 2001 | $6,056 +7.1% | $50,930 |
| 2000 | $5,653 | $50,930 |
Find assessor info on the county website
Neighborhood: 44124
Nearby homes
- $280,1003 bd1 ba1.5k sqft1914 Aldersgate Dr, Lyndhurst, OH 44124Off Market
- $256,6003 bd1 ba1.6k sqft1898 Aldersgate Dr, Lyndhurst, OH 44124Off Market
- $360,0004 bd3 ba2.8k sqft1905 Camberly Dr, Lyndhurst, OH 44124For Sale
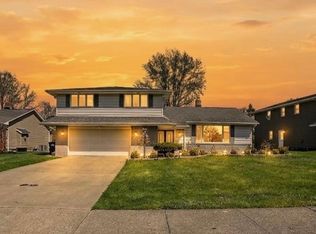
- $362,8004 bd3 ba2.1k sqft1911 Camberly Dr, Lyndhurst, OH 44124Off Market
- $282,6003 bd2 ba1.4k sqft1922 Aldersgate Dr, Lyndhurst, OH 44124Off Market
- $337,7003 bd3 ba2.2k sqft1890 Aldersgate Dr, Lyndhurst, OH 44124Off Market
- $318,0004 bd2 ba2.1k sqft1899 Camberly Dr, Lyndhurst, OH 44124Off Market
- $347,7003 bd2 ba2.5k sqft1917 Camberly Dr, Lyndhurst, OH 44124Off Market
Nearby schools
GreatSchools rating
- 9/10Sunview Elementary SchoolGrades: K-3Distance: 0.2 mi
- 5/10Greenview Upper Elementary SchoolGrades: 4-7Distance: 1.7 mi
- 5/10Brush High SchoolGrades: 9-12Distance: 1.4 mi
Schools provided by the listing agent
- District: South Euclid-Lyndhurst - 1829
Source: MLS Now. This data may not be complete. We recommend contacting the local school district to confirm school assignments for this home.
Get a cash offer in 3 minutes
Find out how much your home could sell for in as little as 3 minutes with a no-obligation cash offer.
Estimated market value
$321,500
Get a cash offer in 3 minutes
Find out how much your home could sell for in as little as 3 minutes with a no-obligation cash offer.
Estimated market value
$321,500
- Ohio
- Cuyahoga County
- Lyndhurst
- 44124
- 1906 Aldersgate Dr
Nearby cities
Nearby zip codes
Other Lyndhurst Topics
