Welcome to your new home in the sought-after Wesmere subdivision in Plainfield. This spacious residence offers over 2,600 square feet of living space with 5 generously sized bedrooms, ideal for any growing family. Upon entry, you'll be greeted by a bright and expansive living room featuring large windows and a charming bay window that overlooks the front yard. Continue into the open-concept kitchen and dining area, which boasts ample counter space, a kitchen island with built-in power, and plenty of room for meal prep and entertaining. Adjacent to the dining area, the cozy family room offers the perfect place to unwind, complete with a gas fireplace. The main floor also includes a convenient half bath, and a laundry/mudroom with direct access to the attached garage. Upstairs, you'll find all five bedrooms, including the impressive primary suite, which features two walk-in closets, a private ensuite bathroom, and a unique loft area-ideal for a reading nook, home office, or personal fitness space. An additional full bathroom is also located on the second floor. Outside, the spacious backyard is perfect for entertaining, with a large patio and pergola-the ideal setting for your next summer barbecue. As a resident of Wesmere, you'll enjoy access to an array of community amenities, including a clubhouse with rentable event space, a fitness center, three outdoor pools, as well as tennis and basketball courts. Multiple playgrounds are also within walking distance, making this home perfectly situated for both relaxation and recreation. Don't miss the opportunity to make this beautiful property your own!
Closed
$404,000
1906 Arbor Fields Dr, Plainfield, IL 60586
5beds
2,639sqft
Single Family Residence
Built in 2000
-- sqft lot
$420,100 Zestimate®
$153/sqft
$3,732 Estimated rent
Home value
$420,100
$386,000 - $458,000
$3,732/mo
Zestimate® history
Owner options
List your home for rent
$3,732/mo
Rent Zestimate®
Find your next renter with Zillow Rental Manager. Plus, with online applications, you can quickly screen prospective tenants – for free.
$3,732/mo
Rent Zestimate®
Refinance and save
$3,027/mo
Est. payment
Refinancing to a lower rate could help reduce your monthly payments and save thousands over the life of the loan.
$3,027/mo
Est. payment
Explore your selling options
Work with a Zillow partner agent
Leverage their expertise and Zillow's premium Showcase listings to get your home seen by more buyers.
Get startedList with your own agent
Get your home in front of millions of buyers by listing it on Zillow.
Learn how to do itSell it yourself
Take full control of how buyers see your home on Zillow by listing For Sale by Owner (FSBO).
List your homeWhat's special
Zillow last checked:
Listing updated:
Listed by:
Edgar Martinez 815-557-8310,
RE/MAX Ultimate Professionals
Bought with:
Edgar Martinez
RE/MAX Ultimate Professionals
Source: MRED as distributed by MLS GRID,MLS#: 12336954
Facts & features
Interior
Bedrooms & bathrooms
- Bedrooms: 5
- Bathrooms: 3
- Full bathrooms: 2
- 1/2 bathrooms: 1
Rooms
- Room types: Bedroom 5
Primary bedroom
- Features: Bathroom (Full)
- Level: Second
- Area: 364 Square Feet
- Dimensions: 28X13
Bedroom 2
- Level: Second
- Area: 110 Square Feet
- Dimensions: 11X10
Bedroom 3
- Level: Second
- Area: 130 Square Feet
- Dimensions: 13X10
Bedroom 4
- Level: Main
- Area: 96 Square Feet
- Dimensions: 12X8
Bedroom 5
- Level: Second
- Area: 280 Square Feet
- Dimensions: 20X14
Dining room
- Level: Main
- Area: 140 Square Feet
- Dimensions: 14X10
Family room
- Level: Main
- Area: 260 Square Feet
- Dimensions: 20X13
Kitchen
- Features: Kitchen (Island)
- Level: Main
- Area: 234 Square Feet
- Dimensions: 18X13
Living room
- Level: Main
- Area: 140 Square Feet
- Dimensions: 14X10
Heating
- Natural Gas
Cooling
- Central Air
Appliances
- Included: Microwave, Dishwasher, Refrigerator, Washer, Dryer
- Laundry: In Unit
Features
- Basement: Unfinished,Partial
Interior area
- Total structure area: 0
- Total interior livable area: 2,639 sqft
Property
Parking
- Total spaces: 2
- Parking features: Asphalt, Garage Door Opener, On Site, Garage Owned, Attached, Garage
- Attached garage spaces: 2
- Has uncovered spaces: Yes
Accessibility
- Accessibility features: No Disability Access
Features
- Stories: 2
Lot
- Dimensions: 152X6X157X66
Details
- Additional structures: Pergola
- Parcel number: 0603324120050000
- Special conditions: None
Construction
Type & style
- Home type: SingleFamily
- Architectural style: Traditional
- Property subtype: Single Family Residence
Materials
- Vinyl Siding
- Roof: Asphalt
Condition
- New construction: No
- Year built: 2000
Details
- Builder model: PRINCETON
Utilities & green energy
- Electric: 200+ Amp Service
- Sewer: Public Sewer
- Water: Public
Community & HOA
Community
- Features: Clubhouse, Park, Pool, Lake, Curbs, Sidewalks, Street Lights, Street Paved
- Subdivision: Wesmere
HOA
- Has HOA: Yes
- Services included: Clubhouse, Exercise Facilities, Pool, Snow Removal
- HOA fee: $95 monthly
Location
- Region: Plainfield
Financial & listing details
- Price per square foot: $153/sqft
- Tax assessed value: $378,585
- Annual tax amount: $8,130
- Date on market: 4/18/2025
- Listing terms: Conventional
- Ownership: Fee Simple w/ HO Assn.
Price history
| Date | Event | Price |
|---|---|---|
| 10/17/2025 | Listing removed | $4,870$2/sqft |
Source: Zillow Rentals Report a problem | ||
| 10/9/2025 | Listed for rent | $4,870$2/sqft |
Source: Zillow Rentals Report a problem | ||
| 8/7/2025 | Sold | $404,000-2.7%$153/sqft |
Source:  MRED as distributed by MLS GRID #12336954 Report a problem MRED as distributed by MLS GRID #12336954 Report a problem | ||
| 6/24/2025 | Contingent | $415,000$157/sqft |
Source: MRED as distributed by MLS GRID #12336954 Report a problem | ||
| 6/20/2025 | Price change | $415,000-1.2%$157/sqft |
Source: MRED as distributed by MLS GRID #12336954 Report a problem | ||
| 6/17/2025 | Listed for sale | $419,900$159/sqft |
Source: MRED as distributed by MLS GRID #12336954 Report a problem | ||
| 4/29/2025 | Contingent | $419,900$159/sqft |
Source: MRED as distributed by MLS GRID #12336954 Report a problem | ||
| 4/25/2025 | Price change | $419,900-1.2%$159/sqft |
Source: MRED as distributed by MLS GRID #12336954 Report a problem | ||
| 4/18/2025 | Listed for sale | $425,000+48.1%$161/sqft |
Source: MRED as distributed by MLS GRID #12336954 Report a problem | ||
| 4/28/2008 | Listing removed | $287,000$109/sqft |
Source: Visual Tour #06807132 Report a problem | ||
| 4/16/2008 | Listed for sale | $287,000+10.4%$109/sqft |
Source: Visual Tour #06807132 Report a problem | ||
| 4/4/2008 | Sold | $260,000$99/sqft |
Source: MRED as distributed by MLS GRID #06807132 Report a problem | ||
Public tax history
| Year | Property taxes | Tax assessment |
|---|---|---|
| 2024 | $8,488 +4.4% | $126,195 +10.7% |
| 2023 | $8,130 +7.4% | $113,977 +11.3% |
| 2022 | $7,567 +5.4% | $102,367 +7% |
| 2021 | $7,177 +1.5% | $95,670 +2.9% |
| 2020 | $7,069 +3.6% | $92,955 +5% |
| 2019 | $6,824 -1.1% | $88,570 +1.1% |
| 2018 | $6,901 +3% | $87,567 +5.2% |
| 2017 | $6,697 +2% | $83,215 +4.8% |
| 2016 | $6,564 +5.5% | $79,366 +6.7% |
| 2015 | $6,219 | $74,348 +3.7% |
| 2014 | $6,219 +1.5% | $71,723 |
| 2013 | $6,130 +3.6% | $71,723 -2.3% |
| 2012 | $5,917 +8.6% | $73,374 -1.4% |
| 2011 | $5,449 -8% | $74,431 -13.5% |
| 2010 | $5,923 -6.8% | $86,047 -11.4% |
| 2009 | $6,354 +2.8% | $97,083 |
| 2008 | $6,183 | $97,083 +5% |
| 2007 | -- | $92,504 +4.3% |
| 2006 | $5,724 +3% | $88,682 +3.4% |
| 2005 | $5,555 +5.5% | $85,741 +10.1% |
| 2004 | $5,263 +2.6% | $77,873 +5% |
| 2003 | $5,131 +12.7% | $74,179 +14.2% |
| 2002 | $4,553 +4.9% | $64,940 +3.7% |
| 2001 | $4,341 +81.3% | $62,629 +91.6% |
| 2000 | $2,394 | $32,688 |
Find assessor info on the county website
Neighborhood: 60586
Nearby homes
- $428,300-- bd2 ba2.5k sqft1908 Arbor Fields Dr, Plainfield, IL 60586Off Market
- $437,2004 bd2 ba2.4k sqft1904 Arbor Fields Dr, Plainfield, IL 60586Off Market
- $375,0004 bd3 ba2.8k sqft1910 Arbor Fields Dr, Plainfield, IL 60586Sold
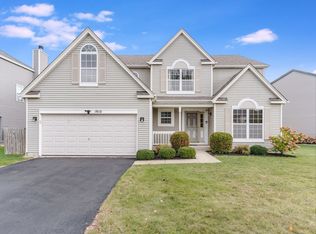
- $480,9007 bd3 ba3k sqft1902 Arbor Fields Dr, Plainfield, IL 60586Off Market
- $451,600-- bd2 ba2.6k sqft1909 Arbor Gate Dr, Plainfield, IL 60586Off Market
- $466,600-- bd2 ba2.5k sqft1911 Arbor Gate Dr, Plainfield, IL 60586Off Market
- $433,600-- bd2 ba2.6k sqft1913 Arbor Gate Dr, Plainfield, IL 60586Off Market
- $412,200-- bd1 ba2.6k sqft1912 Arbor Fields Dr, Plainfield, IL 60586Off Market
Nearby schools
GreatSchools rating
- 5/10Wesmere Elementary SchoolGrades: K-5Distance: 0.3 mi
- 6/10Drauden Point Middle SchoolGrades: 6-8Distance: 0.5 mi
- 6/10Plainfield South High SchoolGrades: 9-12Distance: 2.7 mi
Schools provided by the listing agent
- Elementary: Wesmere Elementary School
- Middle: Drauden Point Middle School
- High: Plainfield South High School
- District: 202
Source: MRED as distributed by MLS GRID. This data may not be complete. We recommend contacting the local school district to confirm school assignments for this home.
Get a cash offer in 3 minutes
Find out how much your home could sell for in as little as 3 minutes with a no-obligation cash offer.
Estimated market value
$420,100
Get a cash offer in 3 minutes
Find out how much your home could sell for in as little as 3 minutes with a no-obligation cash offer.
Estimated market value
$420,100
- Illinois
- Will County
- Plainfield
- 60586
- 1906 Arbor Fields Dr
Nearby cities
Nearby neighborhoods
Nearby zip codes
Other Plainfield Topics
