Welcome to a home designed for comfort, ease, and everyday living. This inviting 3-bedroom, 2-bath layout offers the kind of space that adapts with you, featuring a comfortable living area and a versatile flex space—perfect for a home office, hobby room, guest space, or formal dining room. Thoughtfully designed with accessibility in mind, the home includes wheelchair-friendly features throughout. The spacious primary suite offers an easy-flow layout, and the en-suite bathroom is equipped with a roll-in shower and a bottomless vanity for added convenience and accessibility. Tucked inside the primary closet, a steel-reinforced storm room provides peace of mind—practical, secure, and conveniently located.
The kitchen serves as the heart of the home, offering plenty of room to gather, cook, and connect. Added conveniences like pull-out shelving in the lower cabinets make storage and organization easy, while natural light fills the space and creates a bright, welcoming feel from room to room. Step outside to a fully fenced backyard designed for both relaxation and functionality. A partially covered patio offers the perfect spot to unwind or entertain and includes a dedicated connection ready for a hot tub. A 16x16 building on a concrete slab with a garage door provides excellent space for storage, hobbies, or a workshop.
Major system updates include a 2020 HVAC system, roof replaced approximately 2021, tankless water heater approximately 2–3 years old, and a Generac natural gas generator installed around 2019.
Ideally situated for a connected lifestyle, this home offers quick access to I-540 and is just minutes from Chaffee Crossing, the Arkansas Colleges of Health Education, and the 188th Wing based at Ebbing Air National Guard Base in Fort Smith, Arkansas. Shopping, dining, and everyday conveniences are all nearby, making it easy to settle in and enjoy the rhythm of daily life.
Sold for $320,000
$320,000
1906 Barrington Dr, Lavaca, AR 72941
3beds
2,219sqft
Single Family Residence
Built in 2001
0.38 Acres Lot
$325,100 Zestimate®
$144/sqft
$1,697 Estimated rent
Home value
$325,100
$280,000 - $377,000
$1,697/mo
Zestimate® history
Owner options
List your home for rent
$1,697/mo
Rent Zestimate®
Find your next renter with Zillow Rental Manager. Plus, with online applications, you can quickly screen prospective tenants – for free.
$1,697/mo
Rent Zestimate®
Refinance and save
$1,973/mo
Est. payment
Refinancing to a lower rate could help reduce your monthly payments and save thousands over the life of the loan.
$1,973/mo
Est. payment
Explore your selling options
Work with a Zillow partner agent
Leverage their expertise and Zillow's premium Showcase listings to get your home seen by more buyers.
Get startedList with your own agent
Get your home in front of millions of buyers by listing it on Zillow.
Learn how to do itSell it yourself
Take full control of how buyers see your home on Zillow by listing For Sale by Owner (FSBO).
List your homeWhat's special
Versatile flex spaceSpacious primary suiteBottomless vanityPartially covered patio
Zillow last checked:
Listing updated:
Listed by:
Team Williams 479-831-9553,
O'Neal Real Estate- Fort Smith
Bought with:
Heather Hughes, SA00097068
McGraw REALTORS
Source: Western River Valley BOR,MLS#: 1088587Originating MLS: Fort Smith Board of Realtors
Facts & features
Interior
Bedrooms & bathrooms
- Bedrooms: 3
- Bathrooms: 2
- Full bathrooms: 2
Heating
- Central, Gas
Cooling
- Attic Fan, Central Air, Electric
Appliances
- Included: Some Electric Appliances, Convection Oven, Dishwasher, Disposal, Gas Water Heater, Microwave, Oven, Water Heater, ENERGY STAR Qualified Appliances, Plumbed For Ice Maker
- Laundry: Electric Dryer Hookup, Washer Hookup, Dryer Hookup
Features
- Attic, Built-in Features, Ceiling Fan(s), Cathedral Ceiling(s), Eat-in Kitchen, Granite Counters, Split Bedrooms, Storage, Walk-In Closet(s)
- Flooring: Carpet, Ceramic Tile, Wood
- Windows: Double Pane Windows, Blinds
- Has basement: No
- Number of fireplaces: 1
- Fireplace features: Family Room
Interior area
- Total interior livable area: 2,219 sqft
Property
Parking
- Total spaces: 2
- Parking features: Attached, Garage, Garage Door Opener
- Has attached garage: Yes
- Covered spaces: 2
Accessibility
- Accessibility features: Hand Rails, Accessible Approach with Ramp, Wheelchair Access, Accessible Doors
Features
- Levels: One
- Stories: 1
- Patio & porch: Covered
- Exterior features: Concrete Driveway
- Pool features: None
- Fencing: Back Yard,Metal,Vinyl
Lot
- Size: 0.38 Acres
- Dimensions: 102 x 140
- Features: Corner Lot, City Lot, Level, Subdivision
Details
- Additional structures: Storage, Workshop, Outbuilding
- Parcel number: 6872500690000000
- Special conditions: None
Construction
Type & style
- Home type: SingleFamily
- Property subtype: Single Family Residence
Materials
- Brick, Vinyl Siding
- Foundation: Slab
- Roof: Architectural,Shingle
Condition
- New construction: No
- Year built: 2001
Utilities & green energy
- Sewer: Public Sewer
- Water: Public
- Utilities for property: Cable Available, Electricity Available, Natural Gas Available, Sewer Available, Water Available
Community & HOA
Community
- Features: Curbs
- Security: Smoke Detector(s)
- Subdivision: Berry Ridge 1 & 2
Location
- Region: Lavaca
Financial & listing details
- Price per square foot: $144/sqft
- Tax assessed value: $293,865
- Annual tax amount: $2,500
- Date on market: 4/23/2026
- Listing terms: ARM,Conventional,FHA,USDA Loan,VA Loan
Price history
| Date | Event | Price |
|---|---|---|
| 7/9/2026 | Sold | $320,000-1.5%$144/sqft |
Source: Western River Valley BOR #1088587 Report a problem | ||
| 7/2/2026 | Pending sale | $325,000$146/sqft |
Source: Western River Valley BOR #1088587 Report a problem | ||
| 4/23/2026 | Listed for sale | $325,000$146/sqft |
Source: Western River Valley BOR #1088587 Report a problem | ||
Public tax history
| Year | Property taxes | Tax assessment |
|---|---|---|
| 2025 | $1,853 +1.8% | $33,440 |
| 2024 | $1,819 | $33,440 |
| 2023 | -- | $33,440 |
| 2022 | -- | $33,440 |
| 2021 | -- | $33,440 -9% |
| 2020 | $1,444 -1.7% | $36,740 +9.9% |
| 2019 | $1,469 -19.2% | $33,440 |
| 2018 | $1,819 | $33,440 |
| 2017 | $1,819 | $33,440 |
| 2016 | $1,819 | $33,440 |
| 2015 | $1,819 +0.1% | $33,440 +0.1% |
| 2014 | $1,818 | $33,410 |
| 2013 | $1,818 | $33,410 |
| 2012 | $1,818 | $33,410 |
| 2011 | $1,818 -2.7% | $33,410 -2.7% |
| 2010 | $1,868 +1.7% | $34,330 +1.7% |
| 2009 | $1,836 +7% | $33,750 +7% |
| 2008 | $1,716 +20.9% | $31,536 +9.1% |
| 2007 | $1,419 | $28,908 +10% |
| 2006 | -- | $26,280 |
| 2005 | -- | $26,280 |
| 2004 | -- | $26,280 |
| 2003 | -- | $26,280 |
| 2002 | -- | $26,280 |
Find assessor info on the county website
Neighborhood: 72941
Nearby homes
- $314,4003 bd3 ba2.2k sqft1907 Joyce Dr, Lavaca, AR 72941Off Market

- $285,0003 bd2 ba2k sqft2000 Barrington Dr, Lavaca, AR 72941Sold
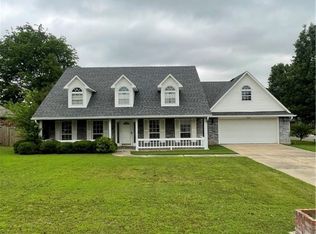
- $307,800-- bd2 ba2.1k sqft1907 Barrington Dr, Lavaca, AR 72941Off Market
- $280,0003 bd2 ba2k sqft2001 Joyce Dr, Lavaca, AR 72941Sold
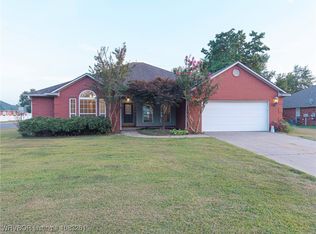
- $285,2003 bd3 ba2k sqft105 Berry Ridge Dr, Lavaca, AR 72941Off Market
- $278,5003 bd2 ba1.8k sqft2004 Barrington Dr, Lavaca, AR 72941Off Market
- $281,9003 bd2 ba1.9k sqft2005 Joyce Dr, Lavaca, AR 72941Off Market
- $315,400-- bd2 ba2.1k sqft101 Berry Ridge Dr, Lavaca, AR 72941Off Market
Nearby schools
GreatSchools rating
- 6/10Lavaca Middle SchoolGrades: 5-8Distance: 0.9 mi
- 6/10Lavaca High SchoolGrades: 9-12Distance: 0.9 mi
- 7/10Lavaca Elementary SchoolGrades: PK-4Distance: 1.2 mi
Schools provided by the listing agent
- Elementary: Lavaca
- Middle: Lavaca
- High: Lavaca
- District: Lavaca
Source: Western River Valley BOR. This data may not be complete. We recommend contacting the local school district to confirm school assignments for this home.


Get pre-qualified for a loan
At Zillow Home Loans, we can pre-qualify you in as little as 5 minutes with no impact to your credit score.An equal housing lender. NMLS #10287.
- Arkansas
- Sebastian County
- Lavaca
- 72941
- 1906 Barrington Dr
