Skip main navigation
Off market
  • $350,700

    1906 Belleau Village Dr Unit 53, Chattanooga, TN 37421

    3beds
    2,100sqft
    Townhouse
    Built in 2009
    4,500 Square Feet Lot
    $350,700 Zestimate®
    $167/sqft
    $2,155 Estimated rent

    Home value

    $350,700

    $319,000 - $382,000

    $2,155/mo

    Zestimate® history
    Loading
    Loading...

    Owner options

    List your home for rent

    $2,155/mo

    Rent Zestimate®

    Find your next renter with Zillow Rental Manager. Plus, with online applications, you can quickly screen prospective tenants – for free.

    Learn more

    $2,155/mo

    Rent Zestimate®

    Refinance and save

    $2,065/mo

    Est. payment

    Refinancing to a lower rate could help reduce your monthly payments and save thousands over the life of the loan.

    See today's rates

    $2,065/mo

    Est. payment

    Explore your selling options

    Work with a Zillow partner agent

    Leverage their expertise and Zillow's premium Showcase listings to get your home seen by more buyers.

    Get started

    List with your own agent

    Get your home in front of millions of buyers by listing it on Zillow.

    Learn how to do it

    Sell it yourself

    Take full control of how buyers see your home on Zillow by listing For Sale by Owner (FSBO).

    List your home

    What's special

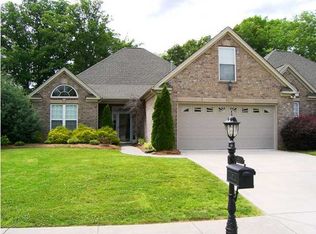
    Our Ansley Model Town home is lavish and soothing! This stunning town house with 3 bedrooms, 2 baths, and finished bonus room is well-located in the heart of East Brainerd. The foyer is equipped with a practical coat closet. Entertain and Relax in the Great Room which displays direct access to rear patio, and will also include a gas log fireplace with elaborate mantel plus a solid space above perfect for a flat screen TV. The kitchen is elegant with recessed lighting. Buyer can still pick flooring from a selection of carpet, tile, or hardwood floors in addition to choosing the color for the custom cabinetry, wall paint colors with one main color plus one room in a second color, and builder supplied quality appliance package(Refrigerator, free standing range, microwave, and dish washer) at no additional. The Formal dining room is finished with hardwood floor, and wainscoting trim is also spacious. The master bedroom is dressed up with a double trey ceiling, huge walk-in closet, recessed lighting, and lighted ceiling fan. The Master Bath with linen closet, comfort height commode, wide handicap accessible doorways, also features a large separate shower with safety handle bars! Two more additional bedrooms are spacious and offer large walk-in closets, and are located by a full bath with tub/shower combo and tile floor. The spacious laundry room with is well-situated by the double car garage entrance. A big finished bonus room with a walk-in closet is ideal for a guest room, studio, game room, or an additional room, making this marvelous town home four bedrooms! This spectacular town house in a great locality offers safety, comfort, luxury! This marvelous townhome features lavish hardwood and ceramic tile flooring through the entire unit except for the bonus room! Quality wood faux window blinds included!

    This property is not currently displayed as for sale or rent on Zillow. This may be different from what's on other websites or public sources.
    Zillow last checked:

    Listing updated:

    Listed by:

    Manuel Martinez 423-693-3064,

    Bell Homebuilders LLC,

    Kaye Ivey 423-902-8186,

    Bell Homebuilders LLC

    Source: Greater Chattanooga Realtors,MLS#: 1213180

    Facts & features

    Interior

    Bedrooms & bathrooms
    • Bedrooms: 3
    • Bathrooms: 2
    • Full bathrooms: 2
    Primary bedroom
    • Description: Dimensions: TreyCeilin
    • Level: First
    Bedroom
    • Description: Dimensions: Walk-inClo
    • Level: First
    Bedroom
    • Description: Dimensions: Walk-inClo
    • Level: First
    Bathroom
    • Description: Full Bathroom
    • Level: First
    Bathroom
    • Description: Full Bathroom
    • Level: First
    Dining room
    • Description: Dimensions: Vaulted
    • Level: First
    Great room
    • Description: Dimensions: Trey-Ceili
    • Level: First
    Laundry
    • Level: First
    Other
    • Description: Foyer: Level: First
    Heating
    • Central, Natural Gas
    Cooling
    • Central Air, Electric
    Appliances
    • Included: Disposal, Dishwasher, Free-Standing Electric Range, Gas Water Heater, Microwave, Refrigerator
    • Laundry: Laundry Closet
    Features
    • Ceiling Fan(s), Entrance Foyer, High Ceilings, Open Floorplan, Pantry, Primary Downstairs, Walk-In Closet(s), Separate Shower, Tub/shower Combo, Whirlpool Tub
    • Flooring: Hardwood
    • Windows: Insulated Windows, Vinyl Frames
    • Has basement: No
    • Number of fireplaces: 1
    • Fireplace features: Den, Family Room, Gas Log
    Interior area
    • Total structure area: 2,100
    • Total interior livable area: 2,100 sqft

    Property

    Parking
    • Total spaces: 2
    • Parking features: Garage Door Opener, Kitchen Level
    • Attached garage spaces: 2
    Features
    • Patio & porch: Deck, Patio, Porch, Porch - Screened, Porch - Covered
    Lot
    • Size: 4,500 Square Feet
    • Dimensions: 45 x 100
    • Features: Level

    Construction

    Type & style
    • Home type: Townhouse
    • Property subtype: Townhouse
    Materials
    • Brick, Other, Vinyl Siding, Shingle Siding
    • Foundation: Slab
    • Roof: Shingle
    Condition
    • New construction: No
    • Year built: 2009

    Community & HOA

    Community
    • Security: Smoke Detector(s)
    • Subdivision: Belleau Village
    HOA
    • Has HOA: No
    Location
    • Region: Chattanooga

    Financial & listing details

    • Price per square foot: $167/sqft
    • Date on market: 6/24/2014
    • Inclusions: Furnished/Unfurnished: Unfurnished

    Price history

    DateEventPrice
    10/14/2014Sold$1,900$1/sqft
    Source: Greater Chattanooga Realtors #1213180 Report a problem

    Public tax history

    Tax history is unavailable.

    Neighborhood: 37421

    Nearby schools

    GreatSchools rating
    Schools provided by the listing agent
    • Elementary: Westview Elementary
    • Middle: Ooltewah Middle
    • High: Ooltewah

    Source: Greater Chattanooga Realtors. This data may not be complete. We recommend contacting the local school district to confirm school assignments for this home.

    Get a cash offer in 3 minutes
    Find out how much your home could sell for in as little as 3 minutes with a no-obligation cash offer.
    Estimated market value
    $350,700
    Get a cash offer in 3 minutes
    Find out how much your home could sell for in as little as 3 minutes with a no-obligation cash offer.
    Estimated market value
    $350,700