FANTASTIC NEW OPPORTUNITY IN THE BENT PINE NEIGHBORHOOD OF THE GEORGIA CLUB! The Georgia Club is a gated, 27-hole golf course community with a relaxed country club lifestyle, and is located 10 miles east of the City limits of Athens, GA, which is home to The University of Georgia. This lovely 3 bedrooms/3.5 baths home features a huge screened back porch which overlooks a spacious backyard with a stone patio and outdoor fireplace. The relaxing water and park views from the covered front porch are also desirable features. The entire main level provides easy living with hardwood floors throughout and includes the oversized, main-level, primary suite. A spa-like bath includes a separate tub and large, walk-in shower. Spacious his/hers, walk-in closets provide generous storage in the owner's suite. The formal dining room can become a flex space and serve as a music room or study, since adequate dining space is available in the open kitchen with breakfast room and enormous kitchen island. Overnight guests will enjoy privacy and comfort in the two upper level bedrooms, each with private bath, and the large loft/landing TV area. The rear-entry, oversized two-car garage includes space for golf cart parking, recently added rack storage, and epoxied floors.
Sold for $867,000
$867,000
1906 Bent Pine Park, Statham, GA 30666
3beds
3,353sqft
Single Family Residence
Built in 2014
0.25 Acres Lot
$871,000 Zestimate®
$259/sqft
$3,578 Estimated rent
Home value
$871,000
Estimated sales range
Not available
$3,578/mo
Zestimate® history
Owner options
List your home for rent
$3,578/mo
Rent Zestimate®
Find your next renter with Zillow Rental Manager. Plus, with online applications, you can quickly screen prospective tenants – for free.
$3,578/mo
Rent Zestimate®
Refinance and save
$8,615/mo
Est. payment
Refinancing to a lower rate could help reduce your monthly payments and save thousands over the life of the loan.
$8,615/mo
Est. payment
Explore your selling options
Work with a Zillow partner agent
Leverage their expertise and Zillow's premium Showcase listings to get your home seen by more buyers.
Get startedList with your own agent
Get your home in front of millions of buyers by listing it on Zillow.
Learn how to do itSell it yourself
Take full control of how buyers see your home on Zillow by listing For Sale by Owner (FSBO).
List your homeWhat's special
Zillow last checked:
Listing updated:
Listed by:
Judy McDonald 404-863-9881,
Keller Williams Greater Athens
Bought with:
Dee Waddell, 412996
Broad & Main Real Estate Group
Source: Hive MLS,MLS#: CL335447 Originating MLS: Athens Area Association of REALTORS
Originating MLS: Athens Area Association of REALTORSFacts & features
Interior
Bedrooms & bathrooms
- Bedrooms: 3
- Bathrooms: 4
- Full bathrooms: 3
- 1/2 bathrooms: 1
- Main level bathrooms: 2
- Main level bedrooms: 1
Heating
- Central, Forced Air, Natural Gas
Cooling
- Central Air, Electric
Appliances
- Included: Some Gas Appliances, Convection Oven, Cooktop, Double Oven, Dryer, Dishwasher, Disposal, Gas Water Heater, Microwave, Range, Range Hood, Self Cleaning Oven, Washer, Refrigerator
- Laundry: In Hall, Washer Hookup, Dryer Hookup
Features
- Attic, Built-in Features, Breakfast Area, Tray Ceiling(s), Ceiling Fan(s), Double Vanity, Entrance Foyer, Garden Tub/Roman Tub, High Ceilings, Country Kitchen, Kitchen Island, Main Level Primary, Pantry, Separate Shower, Fireplace, Programmable Thermostat
- Windows: Double Pane Windows
- Basement: None
- Attic: Walk-In
- Number of fireplaces: 2
- Fireplace features: Gas, Gas Starter, Great Room, Other, Wood Burning Stove, Gas Log
- Common walls with other units/homes: No Common Walls
Interior area
- Total interior livable area: 3,353 sqft
Property
Parking
- Total spaces: 2
- Parking features: Attached, Garage, Garage Door Opener, Kitchen Level, Rear/Side/Off Street
- Garage spaces: 2
Features
- Patio & porch: Porch, Patio, Front Porch, Screened
- Exterior features: Fire Pit, Landscape Lights
- Pool features: Community
- Fencing: Decorative,Metal,Yard Fenced
- Has view: Yes
- View description: Park/Greenbelt, Lake
- Has water view: Yes
- Water view: Lake
Lot
- Size: 0.25 Acres
- Features: Alley, Interior Lot, Level, Sprinkler System
Details
- Parcel number: XX121C 024
- Special conditions: Standard
Construction
Type & style
- Home type: SingleFamily
- Architectural style: Traditional
- Property subtype: Single Family Residence
Materials
- Concrete
- Roof: Composition
Condition
- New construction: No
- Year built: 2014
Utilities & green energy
- Electric: 220 Volts
- Sewer: Public Sewer
- Water: Public
- Utilities for property: Cable Available, Underground Utilities
Green energy
- Energy efficient items: Windows
Community & HOA
Community
- Features: Clubhouse, Pool, Fitness Center, Golf, Gated, Lake, Playground, Park, Street Lights, Sidewalks, Tennis Court(s), Trails/Paths
- Security: Security Lights, Security Service
- Subdivision: The Georgia Club
HOA
- Has HOA: Yes
- HOA fee: $3,389 annually
- HOA name: TGC HOA
- HOA phone: 770-725-4900
Location
- Region: Statham
Financial & listing details
- Price per square foot: $259/sqft
- Tax assessed value: $797,861
- Annual tax amount: $6,900
- Date on market: 7/29/2025
- Cumulative days on market: 77 days
- Listing agreement: Exclusive Right To Sell
- Listing terms: Cash,Conventional
- Inclusions: Alarm-Smoke/Fire, Ceiling Fans, Gas Logs, Refrigerator
- Road surface type: Asphalt
Price history
| Date | Event | Price |
|---|---|---|
| 11/21/2025 | Sold | $867,000-1.4%$259/sqft |
Source:  Hive MLS #CL335447 Report a problem Hive MLS #CL335447 Report a problem | ||
| 10/21/2025 | Pending sale | $879,500$262/sqft |
Source:  Hive MLS #CL335447 Report a problem Hive MLS #CL335447 Report a problem | ||
| 10/16/2025 | Contingent | $879,500$262/sqft |
Source: Hive MLS #CL335447 Report a problem | ||
| 9/4/2025 | Price change | $879,500-2.2%$262/sqft |
Source: Hive MLS #CL335447 Report a problem | ||
| 7/29/2025 | Listed for sale | $899,500+30.6%$268/sqft |
Source: Hive MLS #CL335447 Report a problem | ||
| 12/20/2021 | Sold | $689,000+31.2%$205/sqft |
Source: Public Record Report a problem | ||
| 3/1/2019 | Sold | $525,000-2.6%$157/sqft |
Source:  FMLS GA #6093015 Report a problem FMLS GA #6093015 Report a problem | ||
| 10/29/2018 | Listed for sale | $539,000+18.7%$161/sqft |
Source: The Georgia Club Real Estate Co. #965587 Report a problem | ||
| 7/24/2015 | Sold | $454,000$135/sqft |
Source: FMLS GA #5354123 Report a problem | ||
Public tax history
| Year | Property taxes | Tax assessment |
|---|---|---|
| 2025 | $7,213 +4.4% | $319,144 +12.5% |
| 2024 | $6,911 +11.7% | $283,596 +10.9% |
| 2023 | $6,187 -9% | $255,637 +5.8% |
| 2022 | $6,799 +11.1% | $241,702 +18.3% |
| 2021 | $6,118 -4.6% | $204,280 -2.6% |
| 2020 | $6,415 +2.5% | $209,768 |
| 2019 | $6,259 +10% | $209,768 +5.6% |
| 2018 | $5,690 +3.7% | $198,722 +7% |
| 2017 | $5,486 +8.8% | $185,677 +11.4% |
| 2016 | $5,042 | $166,638 +107% |
| 2015 | $5,042 +105.2% | $80,500 +2018.4% |
| 2014 | $2,457 +1962.5% | $3,800 |
| 2013 | $119 | $3,800 |
| 2012 | -- | -- |
Find assessor info on the county website
Neighborhood: 30666
Nearby homes
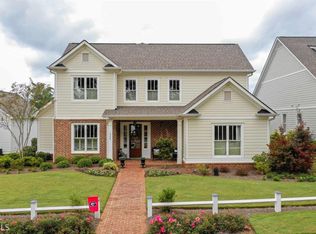
- $729,5003 bd4 ba2.9k sqft1906 Bent Pine Park #24, Statham, GA 30666Off Market
- $865,1004 bd4 ba3.3k sqft1908 Bent Pine Park, Statham, GA 30666Off Market
- $915,2004 bd5 ba3.8k sqft1904 Bent Pine Park, Statham, GA 30666Off Market
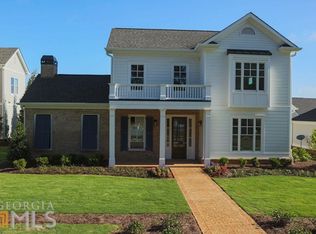
- $857,4003 bd3 ba3.1k sqft1910 Bent Pine Park, Statham, GA 30666Off Market
- $836,9004 bd5 ba3.4k sqft1902 Bent Pine Park, Statham, GA 30666Off Market
- $832,3004 bd5 ba3.6k sqft1902 Bent Pine Park #22, Statham, GA 30666Off Market
- $760,0004 bd4 ba2.8k sqft1706 Bent Pine Ln, Statham, GA 30666Sold
- $975,9004 bd4 ba3.4k sqft1912 Bent Pine Park, Statham, GA 30666Off Market
Nearby schools
GreatSchools rating
- 7/10Austin Road Elementary SchoolGrades: PK-5Distance: 3.3 mi
- 8/10Haymon-Morris Middle SchoolGrades: 6-8Distance: 10.6 mi
- 4/10Apalachee High SchoolGrades: 9-12Distance: 10.4 mi
Schools provided by the listing agent
- Elementary: Austin Road
- Middle: Haymon Morris
- High: Apalachee
Source: Hive MLS. This data may not be complete. We recommend contacting the local school district to confirm school assignments for this home.
Get a cash offer in 3 minutes
Find out how much your home could sell for in as little as 3 minutes with a no-obligation cash offer.
Estimated market value
$871,000
Get a cash offer in 3 minutes
Find out how much your home could sell for in as little as 3 minutes with a no-obligation cash offer.
Estimated market value
$871,000
- Georgia
- Barrow County
- Statham
- 30666
- 1906 Bent Pine Park
Nearby cities
Nearby zip codes
Other Statham Topics
