Skip main navigation
Off market
  • $3,765,300

    1906 Bremen St, Austin, TX 78703

    4beds
    4,103sqft
    SingleFamily
    Built in 2019
    8,102 Square Feet Lot
    $3,765,300 Zestimate®
    $918/sqft
    $17,295 Estimated rent

    Home value

    $3,765,300

    $3.46M - $4.10M

    $17,295/mo

    Zestimate® history
    Loading
    Loading...

    Owner options

    List your home for rent

    $17,295/mo

    Rent Zestimate®

    Find your next renter with Zillow Rental Manager. Plus, with online applications, you can quickly screen prospective tenants – for free.

    Learn more

    $17,295/mo

    Rent Zestimate®

    Refinance and save

    $24,913/mo

    Est. payment

    Refinancing to a lower rate could help reduce your monthly payments and save thousands over the life of the loan.

    See today's rates

    $24,913/mo

    Est. payment

    Explore your selling options

    Work with a Zillow partner agent

    Leverage their expertise and Zillow's premium Showcase listings to get your home seen by more buyers.

    Get started

    List with your own agent

    Get your home in front of millions of buyers by listing it on Zillow.

    Learn how to do it

    Sell it yourself

    Take full control of how buyers see your home on Zillow by listing For Sale by Owner (FSBO).

    List your home

    What's special

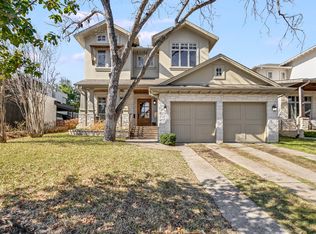
    Luxury new build in the heart of Tarrytown. Custom European cabinetry, porcelain island, a floating staircase & steel accents all enhance this home's sleek & modern architecture. Full-length sliding glass doors bring the outdoors in and allow for stunning views of the negative-edge pool. The generous master suite, opens to a custom Italian Molteni walk-in closet & limestone master bath. Electric blinds, surround sound, high-end kitchen appliances. 2019 luxury build, Designed by Dick Clark & Associates.

    This property is off market, which means it's not currently listed for sale or rent on Zillow. This may be different from what's available on other websites or public sources.

    Facts & features

    Interior

    Bedrooms & bathrooms
    • Bedrooms: 4
    • Bathrooms: 5
    • Full bathrooms: 4
    • 1/2 bathrooms: 1
    Heating
    • Forced air, Electric
    Cooling
    • Central
    Appliances
    • Included: Dishwasher, Dryer, Garbage disposal, Microwave, Range / Oven, Refrigerator, Washer
    Features
    • Walk-In Closet(s), Entrance Foyer, Wired for Sound, Office/Study, Family, Bedroom/Office, Formal Living, Bonus Room Up
    • Flooring: Tile, Hardwood
    • Windows: Window Treatments
    • Has fireplace: Yes
    Interior area
    • Total interior livable area: 4,103 sqft

    Property

    Parking
    • Total spaces: 2
    • Parking features: Garage - Detached
    Features
    • Entry level: 1
    • Entry location: Entry Steps
    • Patio & porch: Covered
    • Exterior features: Stucco
    • Has spa: Yes
    • Has view: Yes
    • View description: City
    Lot
    • Size: 8,102 sqft
    Details
    • Parcel number: 114607

    Construction

    Type & style
    • Home type: SingleFamily
    Materials
    • wood frame
    • Foundation: Slab
    • Roof: Metal
    Condition
    • Year built: 2019

    Utilities & green energy

    • Utilities for property: Electricity Connected

    Community & neighborhood

    Security
    • Security features: Prewired
    Location
    • Region: Austin

    Other

    Other facts
    • Flooring: Wood, Tile
    • Roof: Metal
    • ViewYN: true
    • Appliances: Dishwasher, Disposal, Dryer, Microwave, Washer, Gas Water Heater, Stainless Steel Appliance(s), Free-Standing Range, Refrigerator Sub-Zero Type
    • FireplaceYN: true
    • Heating: Electric
    • GarageYN: true
    • HeatingYN: true
    • Utilities: Electricity Connected
    • CoolingYN: true
    • FireplacesTotal: 1
    • ConstructionMaterials: Stucco
    • ElectricOnPropertyYN: True
    • PoolPrivateYN: True
    • EntryLevel: 1
    • CoveredSpaces: 2
    • Cooling: Central Air
    • ParkingFeatures: Off Street, Garage
    • InteriorFeatures: Walk-In Closet(s), Entrance Foyer, Wired for Sound, Office/Study, Family, Bedroom/Office, Formal Living, Bonus Room Up
    • WindowFeatures: Window Treatments
    • PatioAndPorchFeatures: Covered
    • RoomKitchenFeatures: Kitchen Island, Open to Family Room
    • FoundationDetails: Basement
    • View: City
    • SecurityFeatures: Prewired
    • MlsStatus: Pending - Taking Backups
    • EntryLocation: Entry Steps

    Price history

    DateEventPrice
    4/30/2020Listing removed$3,725,000$908/sqft
    Source: Kuper Sotheby's Itl Rlty #1785013 Report a problem
    4/11/2020Pending sale$3,725,000$908/sqft
    Source: Kuper Sotheby's International Realty #4TPCX7 Report a problem
    2/24/2020Listed for sale$3,725,000+547.8%$908/sqft
    Source: Kuper Sotheby's International Realty #4TPCX7 Report a problem
    9/6/2019Sold--
    Source: Agent Provided Report a problem
    7/17/2015Sold--
    Source: Agent Provided Report a problem
    6/10/2015Pending sale$575,000$140/sqft
    Source: JB Goodwin, REALTORS #1862047 Report a problem
    6/5/2015Listed for sale$575,000$140/sqft
    Source: JB Goodwin, REALTORS #1862047 Report a problem

    Public tax history

    YearProperty taxesTax assessment
    2025$63,953 +10.1%$3,125,000 +6.6%
    2024$58,075 +10.5%$2,930,388 +0.9%
    2023$52,542 -23.4%$2,904,063 -16.4%
    2022$68,618 $3,474,451 +24.7%
    2021-- $2,786,817 +37.2%
    2020$45,235 +104%$2,031,532 +96.5%
    2019$22,174 +102.5%$1,033,805 +44.3%
    2018$10,948 $716,573 +44.9%
    2017$10,948 +86.8%$494,501 -30.8%
    2016$5,860 $714,654 +18.9%
    2015$5,860 $601,240 +8.8%
    2014$5,860 $552,488 +10%
    2013-- $502,262 -0.5%
    2012-- $504,584 +8.3%
    2011-- $465,838 -4.4%
    2010-- $487,465 -5.2%
    2009-- $514,470 +10%
    2008-- $467,700 +10%
    2007-- $425,182 +10%
    2006-- $386,529 +10%
    2005-- $351,390 +25.2%
    2002$3,227 $280,599

    Find assessor info on the county website

    Neighborhood: Tarrytown

    Nearby schools

    GreatSchools rating
    Schools provided by the listing agent
    • Elementary: Casis
    • Middle: O Henry
    • High: Austin
    • District: Austin ISD

    Source: The MLS. This data may not be complete. We recommend contacting the local school district to confirm school assignments for this home.

    Get a cash offer in 3 minutes
    Find out how much your home could sell for in as little as 3 minutes with a no-obligation cash offer.
    Estimated market value
    $3,765,300
    Get a cash offer in 3 minutes
    Find out how much your home could sell for in as little as 3 minutes with a no-obligation cash offer.
    Estimated market value
    $3,765,300