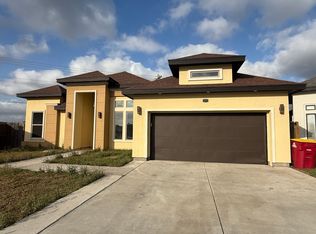
This stunning property features a front elevation with a stacked stone finish, a split floor plan, all-tile floors, quartz countertops, and high decorative ceilings in a bright, open-concept design. The chef's kitchen includes a high-end stove with a warming drawer, a kitchen island with an undermount sink, and ample prep space for cooking and entertaining. The master suite offers a dual vanity, a custom walk-in closet, and an oversized shower. Energy-efficient features include a programmable thermostat, low-E windows, and an oversized ceiling fan for comfort and efficiency. The oversized utility room with a sink and abundant storage adds extra convenience. Custom blinds, a half bathroom with outdoor access, and recessed LED lighting complete the interior. Outside, enjoy a fenced backyard and a covered patio, perfect for relaxing or hosting gatherings. Located off FM 511, this quiet neighborhood offers easy commutes to major employers. Priced to sell! Schedule your showing today!
Sold
Price Unknown
1906 Castillo St, Olmito, TX 78575
3beds
1,746sqft
Single Family Residence
Built in 2020
6,098 Square Feet Lot
$292,500 Zestimate®
$--/sqft
$2,319 Estimated rent
Home value
$292,500
$275,000 - $310,000
$2,319/mo
Zestimate® history
Owner options
List your home for rent
$2,319/mo
Rent Zestimate®
Find your next renter with Zillow Rental Manager. Plus, with online applications, you can quickly screen prospective tenants – for free.
$2,319/mo
Rent Zestimate®
Refinance and save
Refinancing to a lower rate could help reduce your monthly payments and save thousands over the life of the loan.
Explore your selling options
Work with a Zillow partner agent
Leverage their expertise and Zillow's premium Showcase listings to get your home seen by more buyers.
Get startedList with your own agent
Get your home in front of millions of buyers by listing it on Zillow.
Learn how to do itSell it yourself
Take full control of how buyers see your home on Zillow by listing For Sale by Owner (FSBO).
List your homeWhat's special
High-end stoveSplit floor planHigh decorative ceilingsAll-tile floorsCustom blindsQuartz countertopsCovered patio
Zillow last checked:
Listing updated:
Listed by:
Craig Grove 956-832-4458,
GRT Realty
Bought with:
Alejandro Calzada
Encore Fine Properties
Source: RGVMLS,MLS#: 29761421
Facts & features
Interior
Bedrooms & bathrooms
- Bedrooms: 3
- Bathrooms: 3
- Full bathrooms: 2
- 1/2 bathrooms: 1
Primary bedroom
- Features: Split Bedrooms
Primary bathroom
- Features: Double Vanity, Shower Only
Heating
- Central, Electric
Appliances
- Included: Disposal, Electric Water Heater, Water Heater
Features
- Ceiling Fan(s)
- Flooring: Tile
- Windows: Double Pane Windows
Interior area
- Total structure area: 1,746
- Total interior livable area: 1,746 sqft
Property
Parking
- Total spaces: 2
- Parking features: Garage, Attached, Garage Faces Front
- Attached garage spaces: 2
Features
- Levels: One
- Patio & porch: Covered, Patio
- Pool features: None
- Fencing: Privacy
Lot
- Size: 6,098 Square Feet
- Features: Curb & Gutter
Construction
Type & style
- Home type: SingleFamily
- Property subtype: Single Family Residence
Materials
- Stone, Stucco
- Foundation: Slab
- Roof: Composition
Condition
- Year built: 2020
Utilities & green energy
- Sewer: Public Sewer
- Water: Public
Green energy
- Energy efficient items: Thermostat
Community & HOA
Community
- Security: Smoke Detector(s)
- Subdivision: Palo Alto
HOA
- Has HOA: No
Location
- Region: Olmito
Financial & listing details
- Date on market: 7/14/2026
- Listing terms: Cash,Conventional,FHA,VA Loan
- Road surface type: Paved
Price history
| Date | Event | Price |
|---|---|---|
| 2/21/2025 | Sold | -- |
Source:  RGVMLS #29761421 Report a problem RGVMLS #29761421 Report a problem | ||
| 12/6/2024 | Listed for sale | $289,995$166/sqft |
Source: RGVMLS #29761421 Report a problem | ||
Public tax history
Tax history is unavailable.
Neighborhood: 78575
Nearby homes
- $274,900-- bd-- ba1.5k sqft1910 Castillo St, Olmito, TX 78575Off Market
- $315,500-- bd-- ba1.7k sqft1902 Castillo St, Olmito, TX 78575Off Market
- $--3 bd2 ba1.6k sqft1930 Castillo St, Olmito, TX 78575Off Market
- $321,3001 bd1 ba1.9k sqft1897 Castillo St, Brownsville, TX 78575Off Market
- $314,300-- bd-- ba2.1k sqft1898 Castillo St, Olmito, TX 78575Off Market
- $273,600-- bd-- ba1.4k sqft1914 Castillo St, Olmito, TX 78575Off Market
- $292,800-- bd-- ba1.8k sqft1888 Joaquin St, Olmito, TX 78575Off Market
- $286,000-- bd-- ba1.6k sqft1887 Joaquin St, Olmito, TX 78575Off Market
Nearby schools
GreatSchools rating
- 9/10Rancho Verde Elementary SchoolGrades: PK-5Distance: 1.3 mi
- 6/10Resaca Middle SchoolGrades: 6-8Distance: 1.5 mi
- 6/10Los Fresnos High SchoolGrades: 9-12Distance: 5 mi
Schools provided by the listing agent
- Elementary: Rancho Verde
- Middle: Resaca
- High: Los Fresnos
- District: Los Fresnos C.I.S.D.
Source: RGVMLS. This data may not be complete. We recommend contacting the local school district to confirm school assignments for this home.
- Texas
- Cameron County
- Brownsville
- 78575
- 1906 Castillo St
