Welcome to sunshine in Eaglewood! This sun soaked charming residence offers a harmonious blend of comfort and serenity. With over 2000 square feet of living space, this home is designed to accomodate your lifestyle with ease. This lovingly maintained property offers the perfect balance of comfort and convenience. The curb appeal is undeniable, with a beautifully landscaped yard that welcomes you into a space of warmth. The paved driveway, accented with brick detail, leads you to a residence that is full of light and charm. Step inside to find a home bathed in natural light, highlighting soothing paint colors that create a serene atmosphere throughout. The first level features a bright foyer with wood floors, sophisticated moulding, and a closet for storage. Off the foyer is a cozy living room with a bay window, gas fireplace, and french doors. Adjacent from this living space is an inviting dining room with moulding and a decorative lighting fixture. Just steps from the dining room, you'll find a u-shaped kitchen that maximizes efficiency and space. The kitchen offers a raised bar for extra seating, stainless steel dishwasher, microwave, stove, and a refrigerator. This space opens up to a breakfast nook area, outfitted with skylights and cathedral ceilings, that gives way to a picturesque view of the meticulously manicured fenced rear yard. Off the kitchen is a powder room with a beautiful stained glass window, utility room with conveying washer and dryer, and access to the attached 2 car garage! Upstairs find a sun filled loft and a primary bedroom with a bay window, WIC, and en suite. Two more spacious bedrooms (one with access to a huge walk up attic offering extra storage!) and a bathroom round off the second level. Embrace the opportunity to create lasting memories here.
Sold for $423,500
$423,500
1906 Castle Glen Dr, North Chesterfield, VA 23236
3beds
2,042sqft
Single Family Residence
Built in 1992
9,234 Square Feet Lot
$446,200 Zestimate®
$207/sqft
$2,642 Estimated rent
Home value
$446,200
$424,000 - $469,000
$2,642/mo
Zestimate® history
Owner options
List your home for rent
$2,642/mo
Rent Zestimate®
Find your next renter with Zillow Rental Manager. Plus, with online applications, you can quickly screen prospective tenants – for free.
$2,642/mo
Rent Zestimate®
Refinance and save
$2,549/mo
Est. payment
Refinancing to a lower rate could help reduce your monthly payments and save thousands over the life of the loan.
$2,549/mo
Est. payment
Explore your selling options
Work with a Zillow partner agent
Leverage their expertise and Zillow's premium Showcase listings to get your home seen by more buyers.
Get startedList with your own agent
Get your home in front of millions of buyers by listing it on Zillow.
Learn how to do itSell it yourself
Take full control of how buyers see your home on Zillow by listing For Sale by Owner (FSBO).
List your homeWhat's special
Gas fireplacePaved drivewayCurb appealBrick detailSun filled loftSun soaked charming residencePrimary bedroom
Zillow last checked:
Listing updated:
Listed by:
Jimmette Jones 804-350-4519,
Joyner Fine Properties
Bought with:
Eliza Conrad, 0225217633
Shaheen Ruth Martin & Fonville
Source: CVRMLS,MLS#: 2408919 Originating MLS: Central Virginia Regional MLS
Originating MLS: Central Virginia Regional MLSFacts & features
Interior
Bedrooms & bathrooms
- Bedrooms: 3
- Bathrooms: 3
- Full bathrooms: 2
- 1/2 bathrooms: 1
Primary bedroom
- Description: Bay window, w/w carpet, WIC, CF
- Level: Second
- Dimensions: 0 x 0
Bedroom 2
- Description: W/w carpet, closet, CF, lots of natural light
- Level: Second
- Dimensions: 0 x 0
Bedroom 3
- Description: W/w carpet, closet, CF, lots of natural light
- Level: Second
- Dimensions: 0 x 0
Dining room
- Description: Hardwoods, moulding, chandelier
- Level: First
- Dimensions: 0 x 0
Foyer
- Description: Hardwoods, moulding, decorative light, closet
- Level: First
- Dimensions: 0 x 0
Other
- Description: Tub & Shower
- Level: Second
Half bath
- Level: First
Kitchen
- Description: Raised bar, tile backsplash, breakfast nook
- Level: First
- Dimensions: 0 x 0
Laundry
- Description: Washer and dryer with shelf for organization
- Level: First
- Dimensions: 0 x 0
Living room
- Description: Bay window, carpet, gas fp, CF, French doors
- Level: First
- Dimensions: 0 x 0
Heating
- Forced Air, Natural Gas
Cooling
- Central Air
Appliances
- Included: Dishwasher, Electric Cooking, Disposal, Gas Water Heater, Microwave, Oven, Refrigerator
- Laundry: Washer Hookup, Dryer Hookup
Features
- Breakfast Area, Bay Window, Ceiling Fan(s), Cathedral Ceiling(s), Dining Area, Separate/Formal Dining Room, Eat-in Kitchen, French Door(s)/Atrium Door(s), Fireplace, Laminate Counters, Loft, Bath in Primary Bedroom, Pantry, Skylights, Cable TV, Walk-In Closet(s)
- Flooring: Carpet, Vinyl, Wood
- Doors: French Doors
- Windows: Leaded Glass, Skylight(s)
- Basement: Crawl Space
- Attic: Walk-up
- Number of fireplaces: 1
- Fireplace features: Gas, Masonry
Interior area
- Total interior livable area: 2,042 sqft
- Finished area above ground: 2,042
Property
Parking
- Total spaces: 2
- Parking features: Attached, Driveway, Garage, Paved
- Attached garage spaces: 2
- Has uncovered spaces: Yes
Features
- Levels: Two
- Stories: 2
- Patio & porch: Deck, Front Porch, Porch
- Exterior features: Porch, Paved Driveway
- Pool features: None
- Fencing: Back Yard,Fenced
Lot
- Size: 9,234 Square Feet
Details
- Parcel number: 749694498600000
- Zoning description: R7
Construction
Type & style
- Home type: SingleFamily
- Architectural style: Colonial,Two Story
- Property subtype: Single Family Residence
Materials
- Drywall, Frame, Wood Siding
- Roof: Composition
Condition
- Resale
- New construction: No
- Year built: 1992
Utilities & green energy
- Sewer: Public Sewer
- Water: Public
Community & HOA
Community
- Subdivision: Eaglewood
Location
- Region: North Chesterfield
Financial & listing details
- Price per square foot: $207/sqft
- Tax assessed value: $340,000
- Annual tax amount: $3,094
- Date on market: 9/6/2025
- Ownership: Individuals
- Ownership type: Sole Proprietor
Price history
| Date | Event | Price |
|---|---|---|
| 5/6/2024 | Sold | $423,500+12.9%$207/sqft |
Source:  CVRMLS #2408919 Report a problem CVRMLS #2408919 Report a problem | ||
| 4/15/2024 | Pending sale | $375,000$184/sqft |
Source: CVRMLS #2408919 Report a problem | ||
| 4/11/2024 | Listed for sale | $375,000+54.6%$184/sqft |
Source: CVRMLS #2408919 Report a problem | ||
| 9/1/2005 | Sold | $242,500+57%$119/sqft |
Source: Public Record Report a problem | ||
| 10/26/2000 | Sold | $154,500$76/sqft |
Source: Public Record Report a problem | ||
Public tax history
| Year | Property taxes | Tax assessment |
|---|---|---|
| 2025 | $3,487 +9.3% | $391,800 +10.5% |
| 2024 | $3,191 +3.1% | $354,500 +4.3% |
| 2023 | $3,094 +14.9% | $340,000 +16.2% |
| 2022 | $2,693 +6.1% | $292,700 +9.5% |
| 2021 | $2,538 +2.1% | $267,200 +2.1% |
| 2020 | $2,485 +6.5% | $261,600 +6.5% |
| 2019 | $2,333 -1.5% | $245,600 +0.6% |
| 2018 | $2,370 +8.8% | $244,200 +8.9% |
| 2017 | $2,178 | $224,300 |
| 2016 | $2,178 +8.6% | $224,300 +8.7% |
| 2015 | $2,005 +1.7% | $206,300 +1.7% |
| 2014 | $1,972 | $202,800 +3.2% |
| 2013 | -- | $196,500 |
| 2012 | -- | $196,500 -6.4% |
| 2011 | -- | $210,000 -6.1% |
| 2010 | -- | $223,600 -8.3% |
| 2009 | -- | $243,800 -0.1% |
| 2008 | -- | $244,000 +6.5% |
| 2007 | -- | $229,200 +33.5% |
| 2005 | -- | $171,700 +3.7% |
| 2004 | -- | $165,600 +4.4% |
| 2003 | -- | $158,600 +5% |
| 2002 | -- | $151,100 |
| 2001 | -- | $151,100 |
Find assessor info on the county website
Neighborhood: 23236
Nearby homes
- $441,6004 bd2 ba2.2k sqft10109 Northland Dr, North Chesterfield, VA 23236Off Market
- $366,3004 bd2 ba1.6k sqft1912 Castle Glen Dr, North Chesterfield, VA 23236Off Market
- $434,2004 bd3 ba2.1k sqft1913 Northcreek Dr, North Chesterfield, VA 23236Off Market
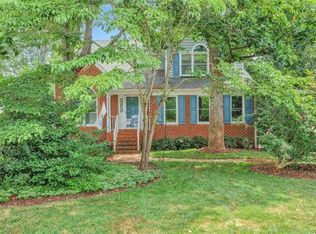
- $---- bd-- ba-- sqft1913 Northcreek Dr, Richmond, VA 23236Off Market
- $416,7004 bd2 ba2.1k sqft1907 Northcreek Dr, North Chesterfield, VA 23236Off Market
- $432,2004 bd2 ba2.2k sqft1901 Northcreek Dr, North Chesterfield, VA 23236Off Market
- $425,0004 bd3 ba2k sqft1918 Castle Glen Dr, North Chesterfield, VA 23236Sold
- $407,1004 bd3 ba1.8k sqft10105 Northland Dr, North Chesterfield, VA 23236Off Market
Nearby schools
GreatSchools rating
- 3/10Providence Elementary SchoolGrades: PK-5Distance: 1.3 mi
- 2/10Providence Middle SchoolGrades: 6-8Distance: 2.6 mi
- 5/10Monacan High SchoolGrades: 9-12Distance: 2 mi
Schools provided by the listing agent
- Elementary: Providence
- Middle: Providence
- High: Monacan
Source: CVRMLS. This data may not be complete. We recommend contacting the local school district to confirm school assignments for this home.
Get a cash offer in 3 minutes
Find out how much your home could sell for in as little as 3 minutes with a no-obligation cash offer.
Estimated market value
$446,200
Get a cash offer in 3 minutes
Find out how much your home could sell for in as little as 3 minutes with a no-obligation cash offer.
Estimated market value
$446,200
- Virginia
- Chesterfield County
- Richmond
- 23236
- 1906 Castle Glen Dr
Nearby cities
Nearby neighborhoods
Nearby zip codes
Other Richmond Topics
