Welcome to 1906 Castleberry Ln! This well-maintained 3 bedroom, 2 bathroom home offers comfort, functionality, and flexible living space perfect for a variety of lifestyles. Inside you'll find durable laminate flooring throughout, tile kitchen countertops, and a spacious layout designed for everyday living and entertaining alike. The layout provides the perfect setup for a home office, guest space, playroom, or workout area, giving you the versatility to make the home fit your needs. The kitchen offers ample cabinet and counter space with an easy flow into the dining and living areas, creating a comfortable and functional atmosphere throughout the home! The attached 1-car garage includes an additional workshop area ideal for storage, tools, hobbies, or weekend projects, while the covered parking adds convenience and protection from the elements. Step outside to enjoy the fully fenced yard featuring low-maintenance landscaping, security screens, and solar lighting along the side and backyard for added ambiance and peace of mind. Furniture is negotiable, making this an even easier move-in-ready opportunity. Conveniently located near shopping, dining, and Colorado River access, this property is ideal as a full-time residence, vacation getaway, or investment opportunity!
Closed
$209,900
1906 Castleberry Lane, Bullhead City, AZ 86442
3beds
1,344sqft
Manufactured Home, Single Family Residence
Built in 1988
3,920 Square Feet Lot
$210,000 Zestimate®
$156/sqft
$1,327 Estimated rent
Home value
$210,000
$195,000 - $225,000
$1,327/mo
Zestimate® history
Owner options
List your home for rent
$1,327/mo
Rent Zestimate®
Find your next renter with Zillow Rental Manager. Plus, with online applications, you can quickly screen prospective tenants – for free.
$1,327/mo
Rent Zestimate®
Refinance and save
$1,283/mo
Est. payment
Refinancing to a lower rate could help reduce your monthly payments and save thousands over the life of the loan.
$1,283/mo
Est. payment
Explore your selling options
Work with a Zillow partner agent
Leverage their expertise and Zillow's premium Showcase listings to get your home seen by more buyers.
Get startedList with your own agent
Get your home in front of millions of buyers by listing it on Zillow.
Learn how to do itSell it yourself
Take full control of how buyers see your home on Zillow by listing For Sale by Owner (FSBO).
List your homeWhat's special
Security screensCovered parkingFully fenced yardLow-maintenance landscapingTile kitchen countertopsDurable laminate flooring throughout
Zillow last checked:
Listing updated:
Listed by:
Cheyanne Burns 763-232-5378,
Black Mountain Valley Realty
Bought with:
Linda Giffone, SA695440000
US SOUTHWEST®
Source: Momentum MLS,MLS#: 039229 Originating MLS: Western AZ Regional Real Estate Data Exchange
Originating MLS: Western AZ Regional Real Estate Data ExchangeFacts & features
Interior
Bedrooms & bathrooms
- Bedrooms: 3
- Bathrooms: 2
- Full bathrooms: 1
- 3/4 bathrooms: 1
Rooms
- Room types: Utility Room
Heating
- Central, Gas
Cooling
- Central Air, Electric
Appliances
- Included: Disposal, Refrigerator, Water Heater
- Laundry: Inside, Laundry in Utility Room
Features
- Breakfast Bar, Ceiling Fan(s), Primary Suite, Open Floorplan, Shower Only, Separate Shower, Tile Countertop, Tile Counters, Walk-In Closet(s), Utility Room
- Flooring: Laminate
- Has fireplace: No
Interior area
- Total structure area: 1,728
- Total interior livable area: 1,344 sqft
Property
Parking
- Total spaces: 1
- Parking features: Attached
- Attached garage spaces: 1
Features
- Entry location: Breakfast Bar,Ceiling Fan(s),Counters-Tile,Kitchen
- Patio & porch: Covered, Patio
- Exterior features: Landscaping
- Pool features: None
- Fencing: Back Yard,Chain Link,Front Yard,Wood
Lot
- Size: 3,920 Square Feet
- Dimensions: 54 x 82
- Features: Street Level
Details
- Parcel number: 21916026
- Zoning description: R1FB Res: SF Factory Builit
Construction
Type & style
- Home type: MobileManufactured
- Property subtype: Manufactured Home, Single Family Residence
Materials
- Roof: Shingle
Condition
- New construction: No
- Year built: 1988
Utilities & green energy
- Electric: 110 Volts
- Sewer: Public Sewer
- Water: Public
- Utilities for property: Natural Gas Available
Green energy
- Water conservation: Water-Smart Landscaping
Community & HOA
Community
- Subdivision: River Bend
HOA
- Has HOA: No
Location
- Region: Bullhead City
Financial & listing details
- Price per square foot: $156/sqft
- Tax assessed value: $63,424
- Annual tax amount: $318
- Date on market: 5/22/2026
- Cumulative days on market: 6 days
- Listing terms: Cash,Conventional,1031 Exchange
- Body type: Double Wide
Price history
| Date | Event | Price |
|---|---|---|
| 6/26/2026 | Sold | $209,900$156/sqft |
Source:  Momentum MLS #039229 Report a problem Momentum MLS #039229 Report a problem | ||
| 5/28/2026 | Pending sale | $209,900$156/sqft |
Source: Momentum MLS #039229 Report a problem | ||
| 5/22/2026 | Listed for sale | $209,900+19.9%$156/sqft |
Source: Momentum MLS #039229 Report a problem | ||
| 8/30/2021 | Sold | $175,000+150%$130/sqft |
Source: Momentum MLS #981856 Report a problem | ||
| 12/16/2020 | Sold | $70,000-17.6%$52/sqft |
Source: Public Record Report a problem | ||
| 11/16/2020 | Pending sale | $84,900$63/sqft |
Source: US Southwest LLC #975317 Report a problem | ||
| 11/15/2020 | Listed for sale | $84,900+126.4%$63/sqft |
Source: US Southwest LLC #975317 Report a problem | ||
| 7/16/2012 | Sold | $37,500+120.6%$28/sqft |
Source: Public Record Report a problem | ||
| 3/27/2012 | Sold | $17,000-59.5%$13/sqft |
Source: Public Record Report a problem | ||
| 11/20/2009 | Sold | $42,000-15.8%$31/sqft |
Source: Public Record Report a problem | ||
| 10/9/2009 | Price change | $49,900-3.1%$37/sqft |
Source: RE/MAX Prestige Properties #831239 Report a problem | ||
| 10/3/2009 | Listed for sale | $51,500+81.7%$38/sqft |
Source: RE/MAX Prestige Properties #831239 Report a problem | ||
| 5/6/2009 | Sold | $28,346$21/sqft |
Source: Public Record Report a problem | ||
Public tax history
| Year | Property taxes | Tax assessment |
|---|---|---|
| 2026 | $329 +3.2% | $6,342 +14.2% |
| 2025 | $318 +5.8% | $5,551 -5.5% |
| 2024 | $301 -18% | $5,875 +24% |
| 2023 | $367 -15.5% | $4,739 -20.8% |
| 2022 | $435 +19.3% | $5,985 +6% |
| 2021 | $364 -15.6% | $5,647 +15.9% |
| 2019 | $431 | $4,874 +24.1% |
| 2018 | $431 -0.6% | $3,928 +1.6% |
| 2017 | $434 +7.1% | $3,865 +0.6% |
| 2016 | $405 +5.5% | $3,841 +2.5% |
| 2015 | $384 | $3,748 +6.6% |
| 2014 | -- | $3,517 +2.4% |
| 2013 | -- | $3,436 -2.8% |
| 2012 | -- | $3,535 -4.1% |
| 2011 | -- | $3,687 -34.7% |
| 2010 | -- | $5,644 -7.3% |
| 2009 | -- | $6,088 -11% |
| 2008 | -- | $6,843 |
| 2007 | -- | -- |
| 2006 | -- | -- |
| 2005 | -- | -- |
| 2004 | -- | -- |
| 2003 | -- | -- |
| 2002 | -- | -- |
| 2000 | $284 | -- |
Find assessor info on the county website
Neighborhood: 86442
Nearby homes
- $140,0002 bd1 ba840 sqft1904 Castleberry Ln, Bullhead City, AZ 86442Sold
- $137,200-- bd-- ba1.2k sqft1910 Castleberry Ln, Bullhead City, AZ 86442Off Market
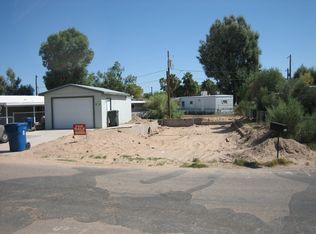
- $110,300-- bd-- ba1.1k sqft1930 Capistrano Ln, Bullhead City, AZ 86442Off Market
- $10,8132 bd1 ba-- sqft1933 Capistrano Ln, Bullhead City, AZ 86442Off Market

- $40,543-- bd-- ba718 sqft1914 Castleberry Ln, Bullhead City, AZ 86442Off Market
- $177,900-- bd-- ba-- sqft1914 Castleberry Ln, Bullhead City, AZ 86442Off Market
- $133,2003 bd2 ba1.6k sqft1902 Castleberry Ln, Bullhead City, AZ 86442Off Market
- $69,728-- bd-- ba500 sqft1937 Capistrano Ln, Bullhead City, AZ 86442Off Market
Nearby schools
GreatSchools rating
- 2/10Bullhead City Junior High SchoolGrades: 5-8Distance: 1.8 mi
- 3/10Mohave High SchoolGrades: 9-12Distance: 2.4 mi
- 4/10Desert Valley SchoolGrades: PK-5Distance: 1.9 mi
Sell for more on Zillow
Get a Zillow Showcase℠ listing at no additional cost and you could sell for .
$210,000
2% more
+$4,200
With Zillow Showcase(estimated)
$214,200
- Arizona
- Mohave County
- Bullhead City
- 86442
- 1906 Castleberry Lane
Nearby cities
Nearby zip codes
Other Bullhead City Topics
