Skip main navigation
Sold for $406,000
  • $406,000

    1906 centaur Cir, Lafayette, CO 80026

    2beds
    1,054sqft
    Townhouse
    Built in 1978
    1,054 Square Feet Lot
    $380,900 Zestimate®
    $385/sqft
    $2,199 Estimated rent

    Home value

    $380,900

    $362,000 - $400,000

    $2,199/mo

    Zestimate® history
    Loading
    Loading...

    Owner options

    List your home for rent

    $2,199/mo

    Rent Zestimate®

    Find your next renter with Zillow Rental Manager. Plus, with online applications, you can quickly screen prospective tenants – for free.

    Learn more

    $2,199/mo

    Rent Zestimate®

    Refinance and save

    $2,693/mo

    Est. payment

    Refinancing to a lower rate could help reduce your monthly payments and save thousands over the life of the loan.

    See today's rates

    $2,693/mo

    Est. payment

    Explore your selling options

    Work with a Zillow partner agent

    Leverage their expertise and Zillow's premium Showcase listings to get your home seen by more buyers.

    Get started

    List with your own agent

    Get your home in front of millions of buyers by listing it on Zillow.

    Learn how to do it

    Sell it yourself

    Take full control of how buyers see your home on Zillow by listing For Sale by Owner (FSBO).

    List your home

    What's special

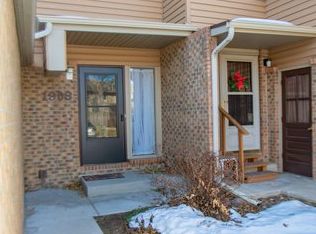
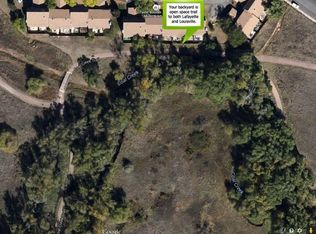
    You found "The One" right here. Bring your decorating plans or move right in! Your back patio gate opens onto the Coal Creek Trail, and this cozy townhouse has million-dollar views of the Flatirons. It is 6 minutes to Old Town Lafayette, Louisville, and 5 minutes to Waneka Lake Park. The RTD and local bus stop are minutes from your door. Inside features a gas-burning fireplace, a spacious clean kitchen, and several large storage areas including one under the stairs and one across from the full-sized washer and dryer. There is a main floor living/dining area with access to the patio, a powder room for guests, and a single car attached garage with a convenient entrance one step out the front door. Additionally, there are two sizeable bedrooms upstairs with ample closets, newer carpeting, and a bonus hall linen closet outside the roomy shared full bathroom. Enjoy the Flatirons out the back bedroom window as you work or rest. Relax with refreshments on the enchanting back patio that features stylish pavers, landscaping, mature trees, and a privacy fence. Peaceful creek sounds and gorgeous views are just outside your gate. Walk to the local Boulder County Schools elementary, Middle School, and High School.

    Zillow last checked:

    Listing updated:

    Listed by:

    Patricia McGrane 412-716-0034,

    Smart Move Real Estate

    Bought with:

    Joseph Mulder, 100043082

    Equity Colorado Real Estate

    Source: IRES as distributed by MLS GRID,MLS#: 1010161MLS Logo

    Facts & features

    Interior

    Bedrooms & bathrooms
    • Bedrooms: 2
    • Bathrooms: 2
    • Full bathrooms: 1
    • 1/2 bathrooms: 1
    Primary bedroom
    • Description: Carpet
    • Features: Shared Primary Bath
    • Level: Upper
    • Area: 192 Square Feet
    • Dimensions: 12 x 16
    Bedroom 2
    • Description: Carpet
    • Level: Upper
    • Area: 135 Square Feet
    • Dimensions: 9 x 15
    Family room
    • Description: Laminate
    Kitchen
    • Description: Hardwood
    • Level: Main
    • Area: 90 Square Feet
    • Dimensions: 9 x 10
    Laundry
    • Description: Vinyl
    • Level: Main
    • Area: 15 Square Feet
    • Dimensions: 3 x 5
    Living room
    • Description: Laminate
    • Level: Main
    • Area: 180 Square Feet
    • Dimensions: 12 x 15
    Heating
    • Baseboard
    Appliances
    • Included: Gas Range, Dishwasher, Refrigerator, Washer, Dryer, Microwave, Disposal
    • Laundry: Washer/Dryer Hookup
    Features
    • Eat-in Kitchen, Open Floorplan, Natural Woodwork, Walk-In Closet(s)
    • Basement: None
    • Has fireplace: Yes
    • Fireplace features: Gas
    Interior area
    • Total structure area: 1,054
    • Total interior livable area: 1,054 sqft
    • Finished area above ground: 1,054

    Property

    Parking
    • Total spaces: 1
    • Parking features: Garage Door Opener
    • Attached garage spaces: 1
    • Details: Attached
    Features
    • Levels: Two
    • Stories: 2
    • Patio & porch: Patio
    • Fencing: Fenced,Wood
    • Has view: Yes
    • View description: Mountain(s), Hills, Plains View
    Lot
    • Size: 1,054 Square Feet
    • Features: Abuts Public Open Space, Paved
    Details
    • Parcel number: R0072405
    • Zoning: R
    • Special conditions: Private Owner

    Construction

    Type & style
    • Home type: Townhouse
    • Architectural style: Contemporary
    • Property subtype: Townhouse
    • Attached to another structure: Yes
    Materials
    • Frame, Brick
    • Roof: Composition
    Condition
    • New construction: No
    • Year built: 1978

    Utilities & green energy

    • Electric: Xcel
    • Gas: Xcel
    • Sewer: Public Sewer
    • Water: City
    • Utilities for property: Natural Gas Available, Electricity Available, High Speed Avail

    Community & HOA

    Community
    • Features: Park, Trail(s)
    • Security: Fire Alarm
    • Subdivision: Centaur Village
    HOA
    • Has HOA: Yes
    • Services included: Trash, Snow Removal, Maintenance Grounds, Exterior Maintenance, Water, Insurance, Sewer
    • HOA fee: $325 monthly
    • HOA name: Coal Creek Townshouses
    • HOA phone: 303-402-6900
    Location
    • Region: Lafayette

    Financial & listing details

    • Price per square foot: $385/sqft
    • Tax assessed value: $342,400
    • Annual tax amount: $966
    • Date on market: 5/23/2024
    • Listing terms: Cash,Conventional,FHA
    • Exclusions: All staging materials and ower's posessions in garage and in home.
    • Electric utility on property: Yes

    Price history

    DateEventPrice
    6/18/2024Sold$406,000+0.2%$385/sqft
    Source: IRES as distributed by MLS GRID #1010161 Report a problem
    5/30/2024Pending sale$405,000$384/sqft
    Source: REcolorado as distributed by MLS GRID #IR1010161 Report a problem
    5/23/2024Listed for sale$405,000$384/sqft
    Source: IRES as distributed by MLS GRID #1010161 Report a problem
    4/5/2023Listing removed--
    Source: Zillow Rentals Report a problem
    3/24/2023Listed for rent$2,100$2/sqft
    Source: Zillow Rentals Report a problem

    Public tax history

    YearProperty taxesTax assessment
    2025$983 +1.7%$21,400 -0.3%
    2024$966 -4.4%$21,473 -1%
    2023$1,011 +1.1%$21,681 +22.4%
    2022$1,000 -4.2%$17,709 -2.8%
    2021$1,044 $18,219 -1.9%
    2020$1,044 +44.2%$18,569
    2019$724 $18,569 +22.8%
    2018$724 $15,127 -9.5%
    2017$724 +26.2%$16,724 +33.9%
    2016$573 +6.7%$12,489 +22.7%
    2015$537 +22.1%$10,180
    2014$440 -12.1%$10,180
    2013$501 -49.6%$10,180 -12.4%
    2012$993 +1.3%$11,621
    2011$980 +5.2%--
    2010$932 +90.1%$11,620
    2009$490 +9.3%$11,620 -18.4%
    2008$448 -7.6%$14,240
    2007$485 -48.4%$14,240 -3.9%
    2006$940 +5.4%$14,820
    2005$892 +1.8%$14,820 +2.5%
    2004$876 +7.1%$14,460 -3.6%
    2003$818 +9.5%$15,000 +28.5%
    2002$748 $11,670 -90.8%
    2001-- $127,500
    Find assessor info on the county website

    Neighborhood: 80026

    Nearby schools

    GreatSchools rating
    Schools provided by the listing agent
    • Elementary: Ryan
    • Middle: Angevine
    • High: Centaurus

    Source: IRES as distributed by MLS GRID. This data may not be complete. We recommend contacting the local school district to confirm school assignments for this home.

    Get a cash offer in 3 minutes
    Find out how much your home could sell for in as little as 3 minutes with a no-obligation cash offer.
    Estimated market value
    $380,900
    Get a cash offer in 3 minutes
    Find out how much your home could sell for in as little as 3 minutes with a no-obligation cash offer.
    Estimated market value
    $380,900