*** PRICE DROP! - PRICED TO SELL. *** Welcome to 1906 Chathamoor Drive, a stunning single-story pool home in the coveted MetroWest community of Orlando! This impeccably updated residence features 4 bedrooms, 2 bathrooms, and 1,675 sq. ft. of heated living space, offering a perfect blend of modern elegance and cozy comfort. Enter an airy open-concept layout with soaring ceilings and abundant natural light. Rich wood flooring graces the living and dining areas, enhanced by stylish new light fixtures in the dining room and hallway. The fully remodeled kitchen is a culinary masterpiece, boasting refaced cabinets, new cabinet pulls, a chic new backsplash, and dazzling white quartz countertops with blue and silver sparkles. A new sink, faucet, stainless steel microwave, and dishwasher complement the large stainless steel refrigerator, while a breakfast bar and eat-in nook, accented by ceramic tile flooring, The primary suite is a peaceful sanctuary, boasting real wood flooring, a spacious walk-in closet, a sliding glass door leading directly to the pool area, and a fully renovated en-suite bathroom with new granite countertops, dual bowl sinks, a new toilet, a large glass-enclosed walk-in shower, and ceramic tile flooring. Two additional bedrooms with low-maintenance luxury vinyl plank (LVP) flooring provide flexibility for guests, a home office, or family, while the fourth bedroom features real wood flooring. The second bathroom, with new granite countertops, a renovated shower/tub combo, new light fixtures, and ceramic tile, is elegantly updated. Outside, your private retreat awaits! A brand-new pool enclosure (2024) surrounds the pool, ideal for year-round enjoyment, while a vinyl fence (2015) encloses the back and side yards, perfect for pets or entertaining. Keep your lawn lush with the installed sprinkler system, and unwind on the screened-in lanai under the Florida sun. Upgrades include a new HVAC system (2020), a two-car garage, fresh interior paint, a roof (2015), and energy-efficient windows. Nestled in MetroWest’s desirable Abingdon Hill subdivision, this home is minutes from top-rated schools, Disney, Universal Studios, SeaWorld, and premier shopping and dining at The Mall at Millenia. Easy access to I-4 and 408 puts downtown Orlando and Disney World just a short drive away. Move-in ready, this MetroWest gem is a must-see! Schedule your private tour today to embrace the ultimate Florida lifestyle.
Sold for $420,000
Zestimate®
$420,000
1906 CHATHAMOOR DRIVE, ORLANDO, FL 32835
4beds
1,675sqft
Single Family Residence
Built in 1996
5,644 Square Feet Lot
$420,000 Zestimate®
$251/sqft
$2,563 Estimated rent
Home value
$420,000
$386,000 - $454,000
$2,563/mo
Zestimate® history
Owner options
List your home for rent
$2,563/mo
Rent Zestimate®
Find your next renter with Zillow Rental Manager. Plus, with online applications, you can quickly screen prospective tenants – for free.
$2,563/mo
Rent Zestimate®
Refinance and save
$3,108/mo
Est. payment
Refinancing to a lower rate could help reduce your monthly payments and save thousands over the life of the loan.
$3,108/mo
Est. payment
Explore your selling options
Work with a Zillow partner agent
Leverage their expertise and Zillow's premium Showcase listings to get your home seen by more buyers.
Get startedList with your own agent
Get your home in front of millions of buyers by listing it on Zillow.
Learn how to do itSell it yourself
Take full control of how buyers see your home on Zillow by listing For Sale by Owner (FSBO).
List your homeWhat's special
New light fixturesScreened-in lanaiBreakfast barSecond bathroomNew granite countertopsAbundant natural lightBrand-new pool enclosure
Zillow last checked:
Listing updated:
Listed by:
Joe Cooper 352-874-5764,
COOPER HOMEFRONT REALTY 352-874-5764
Bought with:
Joyce Pacheco de Santana, 3641702
SELECTA REALTY LLC
Source: Stellar MLS,MLS#: G5098288 Originating MLS: Lake and Sumter
Originating MLS: Lake and Sumter
Facts & features
Interior
Bedrooms & bathrooms
- Bedrooms: 4
- Bathrooms: 2
- Full bathrooms: 2
Primary bedroom
- Features: Dual Sinks, En Suite Bathroom, Exhaust Fan, Granite Counters, Makeup/Vanity Space, Shower No Tub, Stone Counters, Walk-In Closet(s)
- Level: First
- Area: 165 Square Feet
- Dimensions: 15x11
Bedroom 2
- Features: Ceiling Fan(s), Built-in Closet
- Level: First
- Area: 132 Square Feet
- Dimensions: 11x12
Bedroom 3
- Features: Ceiling Fan(s), Built-in Closet
- Level: First
- Area: 132 Square Feet
- Dimensions: 11x12
Bedroom 4
- Features: Ceiling Fan(s), Built-in Closet
- Level: First
Dinette
- Level: First
- Area: 100 Square Feet
- Dimensions: 10x10
Dining room
- Level: First
- Area: 130 Square Feet
- Dimensions: 10x13
Great room
- Features: Ceiling Fan(s)
- Level: First
- Area: 280 Square Feet
- Dimensions: 20x14
Kitchen
- Features: Breakfast Bar, Stone Counters, Pantry
- Level: First
- Area: 144 Square Feet
- Dimensions: 12x12
Heating
- Central
Cooling
- Central Air
Appliances
- Included: Dishwasher, Disposal, Exhaust Fan, Microwave, Range, Refrigerator
- Laundry: Electric Dryer Hookup, Inside, Washer Hookup
Features
- Coffered Ceiling(s), Eating Space In Kitchen, Primary Bedroom Main Floor, Solid Wood Cabinets, Walk-In Closet(s)
- Flooring: Ceramic Tile, Luxury Vinyl, Hardwood
- Doors: Sliding Doors
- Windows: Window Treatments
- Has fireplace: No
Interior area
- Total structure area: 2,197
- Total interior livable area: 1,675 sqft
Property
Parking
- Total spaces: 2
- Parking features: Driveway
- Attached garage spaces: 2
- Has uncovered spaces: Yes
Features
- Levels: One
- Stories: 1
- Patio & porch: Patio, Screened
- Exterior features: Dog Run
- Has private pool: Yes
- Pool features: Gunite, In Ground, Screen Enclosure
Lot
- Size: 5,644 Square Feet
Details
- Parcel number: 032328565803480
- Zoning: R-3A
- Special conditions: None
Construction
Type & style
- Home type: SingleFamily
- Property subtype: Single Family Residence
Materials
- Block, Stucco
- Foundation: Slab
- Roof: Shingle
Condition
- New construction: No
- Year built: 1996
Details
- Warranty included: Yes
Utilities & green energy
- Sewer: Public Sewer
- Water: Public
- Utilities for property: BB/HS Internet Available, Cable Available, Electricity Connected, Phone Available, Public, Street Lights
Community & HOA
Community
- Pet fee: $0 monthly
- Subdivision: METROWEST
HOA
- Has HOA: Yes
- HOA fee: $80 monthly
- HOA name: Vista / Laura Faulk
- HOA phone: 407-682-3443
Location
- Region: Orlando
Financial & listing details
- Price per square foot: $251/sqft
- Tax assessed value: $363,197
- Annual tax amount: $3,887
- Date on market: 6/14/2025
- Cumulative days on market: 347 days
- Listing terms: Cash,Conventional,FHA,VA Loan
- Ownership: Fee Simple
- Total actual rent: 0
- Electric utility on property: Yes
- Road surface type: Asphalt, Paved
Price history
| Date | Event | Price |
|---|---|---|
| 6/29/2026 | Sold | $420,000-3.4%$251/sqft |
Source:  Stellar MLS #G5098288 Report a problem Stellar MLS #G5098288 Report a problem | ||
| 5/27/2026 | Pending sale | $434,990$260/sqft |
Source: Stellar MLS #G5098288 Report a problem | ||
| 4/3/2026 | Price change | $434,990-3.3%$260/sqft |
Source: Stellar MLS #G5098288 Report a problem | ||
| 2/12/2026 | Price change | $449,900-3.2%$269/sqft |
Source: Stellar MLS #G5098288 Report a problem | ||
| 10/1/2025 | Price change | $464,900-1.3%$278/sqft |
Source: Stellar MLS #G5098288 Report a problem | ||
| 8/4/2025 | Price change | $470,800-0.4%$281/sqft |
Source: Stellar MLS #G5098288 Report a problem | ||
| 7/28/2025 | Price change | $472,800-0.4%$282/sqft |
Source: Stellar MLS #G5098288 Report a problem | ||
| 7/23/2025 | Price change | $474,800-0.4%$283/sqft |
Source: Stellar MLS #G5098288 Report a problem | ||
| 7/17/2025 | Price change | $476,8000%$285/sqft |
Source: Stellar MLS #G5098288 Report a problem | ||
| 7/8/2025 | Price change | $477,000-0.4%$285/sqft |
Source: Stellar MLS #G5098288 Report a problem | ||
| 6/14/2025 | Listed for sale | $479,000+112.9%$286/sqft |
Source: Stellar MLS #G5098288 Report a problem | ||
| 6/15/2015 | Sold | $225,000$134/sqft |
Source: Stellar MLS #O5332197 Report a problem | ||
| 4/27/2015 | Pending sale | $225,000$134/sqft |
Source: HOMEVEST REALTY #O5332197 Report a problem | ||
| 2/27/2015 | Price change | $225,000-6.3%$134/sqft |
Source: Homevest Realty #O5332197 Report a problem | ||
| 1/15/2015 | Price change | $240,000-4%$143/sqft |
Source: Homevest Realty #O5332197 Report a problem | ||
| 11/29/2014 | Listed for sale | $250,000-33.2%$149/sqft |
Source: Homevest Realty #O5332197 Report a problem | ||
| 3/15/2006 | Sold | $374,000+93.3%$223/sqft |
Source: Public Record Report a problem | ||
| 10/6/2003 | Sold | $193,500+12.5%$116/sqft |
Source: Public Record Report a problem | ||
| 4/19/2001 | Sold | $172,000$103/sqft |
Source: Public Record Report a problem | ||
Public tax history
| Year | Property taxes | Tax assessment |
|---|---|---|
| 2024 | $3,888 +5.5% | $244,107 +3% |
| 2023 | $3,685 +3.3% | $236,997 +3% |
| 2022 | $3,568 +1.8% | $230,094 +3% |
| 2021 | $3,506 +0.9% | $223,392 +1.4% |
| 2020 | $3,474 +1.2% | $220,308 +2.3% |
| 2019 | $3,432 +1.1% | $215,355 +1.9% |
| 2018 | $3,394 +0% | $211,340 +2.1% |
| 2017 | $3,394 +1.5% | $206,993 +4.6% |
| 2016 | $3,345 -16.7% | $197,946 +5.1% |
| 2015 | $4,018 +51.9% | $188,278 +15.5% |
| 2014 | $2,645 +5.8% | $162,958 +0.6% |
| 2013 | $2,500 -2.2% | $161,928 -1.2% |
| 2012 | $2,556 -0.1% | $163,938 -2.7% |
| 2011 | $2,560 +4.7% | $168,420 +4.5% |
| 2010 | $2,445 | $161,191 -13.1% |
| 2009 | -- | $185,408 -19.7% |
| 2008 | $3,617 -36.5% | $231,016 -27.5% |
| 2007 | $5,701 +69.9% | $318,857 +22.5% |
| 2006 | $3,355 +1.3% | $260,232 +33.9% |
| 2005 | $3,314 +5% | $194,318 +6.1% |
| 2004 | $3,157 -3.8% | $183,090 +12.8% |
| 2003 | $3,282 +2.3% | $162,287 +2.3% |
| 2002 | $3,207 +11% | $158,629 +14.4% |
| 2001 | $2,888 +6.9% | $138,693 +9.7% |
| 2000 | $2,703 | $126,380 |
Find assessor info on the county website
Neighborhood: Metro West
Nearby homes
- $510,5004 bd3 ba2.9k sqft1912 Chathamoor Dr, Orlando, FL 32835Off Market
- $448,7004 bd2 ba1.8k sqft1900 Chathamoor Dr, Orlando, FL 32835Off Market
- $432,0004 bd2 ba1.8k sqft1918 Chathamoor Dr, Orlando, FL 32835Off Market
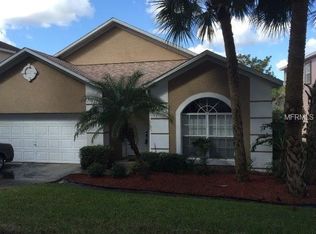
- $404,3003 bd2 ba1.7k sqft1944 Westpointe Cir, Orlando, FL 32835Off Market
- $529,6005 bd4 ba2.6k sqft1946 Westpointe Cir, Orlando, FL 32835Off Market
- $316,0003 bd2 ba1.3k sqft1942 Westpointe Cir, Orlando, FL 32835Off Market
- $472,5004 bd2 ba2.4k sqft1924 Chathamoor Dr, Orlando, FL 32835Off Market
- $394,9004 bd2 ba1.6k sqft1905 Chathamoor Dr, Orlando, FL 32835Off Market
Nearby schools
GreatSchools rating
- 3/10Metrowest Elementary SchoolGrades: PK-5Distance: 0.7 mi
- 6/10Gotha Middle SchoolGrades: 6-8Distance: 0.7 mi
- 5/10Olympia High SchoolGrades: 9-12Distance: 1.6 mi
Get a cash offer in 3 minutes
Find out how much your home could sell for in as little as 3 minutes with a no-obligation cash offer.
Estimated market value
$420,000
Get a cash offer in 3 minutes
Find out how much your home could sell for in as little as 3 minutes with a no-obligation cash offer.
Estimated market value
$420,000
- Florida
- Orange County
- Orlando
- 32835
- Metro West
- 1906 CHATHAMOOR DRIVE
Nearby cities
Nearby neighborhoods
Nearby zip codes
Other Orlando Topics
