Skip main navigation
Off market
  • $322,700

    1906 Clearbranch Dr, Deatsville, AL 36022

    4beds
    2,072sqft
    SingleFamily
    Built in 2018
    0.34 Acres Lot
    $322,700 Zestimate®
    $156/sqft
    $2,246 Estimated rent

    Home value

    $322,700

    $307,000 - $339,000

    $2,246/mo

    Zestimate® history
    Loading
    Loading...

    Owner options

    List your home for rent

    $2,246/mo

    Rent Zestimate®

    Find your next renter with Zillow Rental Manager. Plus, with online applications, you can quickly screen prospective tenants – for free.

    Learn more

    $2,246/mo

    Rent Zestimate®

    Refinance and save

    $1,830/mo

    Est. payment

    Refinancing to a lower rate could help reduce your monthly payments and save thousands over the life of the loan.

    See today's rates

    $1,830/mo

    Est. payment

    Explore your selling options

    Work with a Zillow partner agent

    Leverage their expertise and Zillow's premium Showcase listings to get your home seen by more buyers.

    Get started

    List with your own agent

    Get your home in front of millions of buyers by listing it on Zillow.

    Learn how to do it

    Sell it yourself

    Take full control of how buyers see your home on Zillow by listing For Sale by Owner (FSBO).

    List your home

    What's special

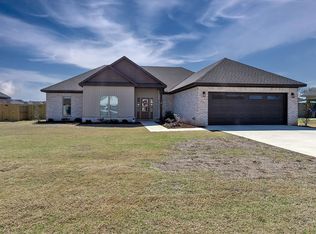
    4 bedroom, 2 bath home conveniently located short distance from Walmart and interstate. As you enter the home into an inviting foyer you can admire a beautiful great-room dressed with luxurious 5" vinyl plank flooring which flows throughout the kitchen, breakfast/dining area, halls, laundry, bath, and convenient office nook! This remarkable flooring offers low maintenance and high durability for the demanding family. The gorgeous kitchen showcases granite counter tops, designer cabinetry consisting of soft close drawers, stainless steel General Electric energy star appliances, full back-splash, pantry closet, and unique lighting. Sit back and relax in your great-room with tray ceiling, easy start gas fireplace, and open view to covered patio and back yard - great for entertaining!. The Master suite is situated on one side of the house for your privacy and is very roomy with tray ceiling. The master bath is beautifully designed with separate vanities, garden tub, fully tiled shower and huge walk-in his and her closets, and linen closet. On other side of house you will find three bedrooms, full bath plus extra storage closets in both bath and hallway. This home also includes a well designed laundry-room, two car garage, and beautiful landscaping on quiet cul-de-sac drive with minimal traffic - Great for kids! Builder is licensed Real Estate Agent of Alabama.

    This property is not currently displayed as for sale or rent on Zillow. This may be different from what's on other websites or public sources.

    Facts & features

    Interior

    Bedrooms & bathrooms
    • Bedrooms: 4
    • Bathrooms: 2
    • Full bathrooms: 2
    Heating
    • Heat pump, Gas
    Appliances
    • Included: Dishwasher, Microwave, Range / Oven
    • Laundry: Washer Hookup, Dryer Connection
    Features
    • High Ceilings, Dryer Connection, Separate Shower, Ceiling(s) Trey, Smoke/Fire Alarm, Washer Connection, Power Roof Vents, Insulated Doors, Pull Down Stairs to Attic
    • Flooring: Tile, Carpet, Linoleum / Vinyl
    • Doors: Insulated Doors
    • Basement: Slab
    Interior area
    • Structure area source: Plans
    • Total interior livable area: 2,072 sqft

    Property

    Parking
    • Parking features: Garage - Attached
    Features
    • Exterior features: Brick
    Lot
    • Size: 0.34 Acres
    • Features: Paved

    Construction

    Type & style
    • Home type: SingleFamily
    Condition
    • New construction: No
    • Year built: 2018
    Details
    • Builder model: Custom
    • Builder name: PGP Builders LLC

    Utilities & green energy

    • Gas: Natural Gas
    • Water: Public
    • Utilities for property: Electricity Connected, Electricity Available, Septic Tank
    Green energy
    • Energy efficient items: Power Roof Vents, Insulated Doors

    Community & HOA

    Community
    • Security: Fire Alarm
    Location
    • Region: Deatsville

    Financial & listing details

    • Price per square foot: $156/sqft

    Price history

    DateEventPrice
    7/1/2021Sold$268,000+3.5%$129/sqft
    Source: Agent Provided Report a problem
    5/22/2021Contingent$259,000$125/sqft
    Source: MAAR #494461 Report a problem
    5/17/2021Listed for sale$259,000+8.1%$125/sqft
    Source: MAAR #494461 Report a problem
    3/1/2019Sold$239,500$116/sqft
    Source: EXIT Realty solds #7564063555101467027 Report a problem
    2/16/2019Pending sale$239,500$116/sqft
    Source: Intervest Realty Group #444043 Report a problem
    11/15/2018Listed for sale$239,500$116/sqft
    Source: Intervest Realty Group #444043 Report a problem

    Public tax history

    Tax history is unavailable.

    Neighborhood: 36022

    Nearby schools

    GreatSchools rating
    Schools provided by the listing agent
    • Elementary: Pine Level Elementary School
    • Middle: Marbury Middle School/
    • High: Marbury High School

    Source: The MLS. This data may not be complete. We recommend contacting the local school district to confirm school assignments for this home.

    Get pre-qualified for a loan
    At Zillow Home Loans, we can pre-qualify you in as little as 5 minutes with no impact to your credit score.

    An equal housing lender. NMLS #10287.

    Sell for more on Zillow
    Get a Zillow Showcase℠ listing at no additional cost and you could sell for .
    $322,700
    2% more
    +$6,454
    With Zillow Showcase(estimated)
    $329,154
