Welcome to one of the best 4-bed 3-full-bath values in Irving! This recently renovated home features a recent roof, gutter system, energy-efficient windows, flooring, and HVAC + ducting. This 4-bed, 3-full-bath home offers over 2,000 sq. ft. of modern living with a warm cottage feel. Inside, you’ll find a bright layout with contemporary finishes, abundant modern cabinetry and stylish fixtures throughout. The home features a spacious open kitchen with a breakfast nook, plus an additional formal dining area. The primary suite includes a beautifully updated en suite bath, with two additional luxurious full bathrooms spaced perfectly throughout the home.
Located near the heart of Irving’s highly sought after Hospital District, you’re minutes from everyday essentials. Less than 5 minutes from Joe V’s by H-E-B, Kroger and Walmart. Approximately 10-15 minutes away includes both major Dallas airports, AT&T Stadium, Globe Life Field, Six Flags, and a convenient commute to downtown Dallas. Sitting on a 0.17-acre lot with great curb appeal, this move-in-ready turn-key home offers modern comfort in an established, central neighborhood with no HOA!
Don’t miss this rare opportunity! Come see it today!
**Buyer's agent and buyer to verify accuracy and dimensions. Floor plan is not exact and is for visualization purposes only.
Sold
Price Unknown
1906 Colony Dr, Irving, TX 75061
4beds
2,028sqft
Single Family Residence
Built in 1955
7,405 Square Feet Lot
$384,700 Zestimate®
$--/sqft
$2,668 Estimated rent
Home value
$384,700
$354,000 - $415,000
$2,668/mo
Zestimate® history
Owner options
List your home for rent
$2,668/mo
Rent Zestimate®
Find your next renter with Zillow Rental Manager. Plus, with online applications, you can quickly screen prospective tenants – for free.
$2,668/mo
Rent Zestimate®
Refinance and save
Refinancing to a lower rate could help reduce your monthly payments and save thousands over the life of the loan.
Explore your selling options
Work with a Zillow partner agent
Leverage their expertise and Zillow's premium Showcase listings to get your home seen by more buyers.
Get startedList with your own agent
Get your home in front of millions of buyers by listing it on Zillow.
Learn how to do itSell it yourself
Take full control of how buyers see your home on Zillow by listing For Sale by Owner (FSBO).
List your homeWhat's special
Abundant modern cabinetryStylish fixtures throughoutGutter systemGreat curb appealAdditional formal dining areaSpacious open kitchenEnergy-efficient windows
Zillow last checked:
Listing updated:
Listed by:
Ty Miller 0810548 936-585-3447,
LPT Realty, LLC 877-366-2213
Bought with:
Jessica Utpadel, 0771511
HomeSmart
Source: NTREIS,MLS#: 21177454
Facts & features
Interior
Bedrooms & bathrooms
- Bedrooms: 4
- Bathrooms: 3
- Full bathrooms: 3
Primary bedroom
- Features: Ceiling Fan(s), En Suite Bathroom
- Level: First
- Dimensions: 13 x 15
Living room
- Features: Built-in Features, Ceiling Fan(s), Fireplace
- Level: First
- Dimensions: 15 x 20
Heating
- Central, Fireplace(s), Natural Gas
Cooling
- Central Air, Ceiling Fan(s), Electric
Appliances
- Included: Dishwasher, Electric Range, Disposal, Gas Water Heater, Microwave, Vented Exhaust Fan, Washer
- Laundry: Washer Hookup, Dryer Hookup, ElectricDryer Hookup, Laundry in Utility Room
Features
- Eat-in Kitchen, High Speed Internet, Kitchen Island, Pantry, Walk-In Closet(s)
- Flooring: Carpet, Ceramic Tile, Luxury Vinyl Plank
- Has basement: No
- Number of fireplaces: 1
- Fireplace features: Living Room, Masonry
Interior area
- Total interior livable area: 2,028 sqft
Property
Parking
- Total spaces: 2
- Parking features: Concrete, Covered, Carport, Driveway
- Carport spaces: 2
Features
- Levels: Two
- Stories: 2
- Patio & porch: Rear Porch, Covered
- Pool features: None
- Fencing: Back Yard,Fenced,Wood
Lot
- Size: 7,405 Square Feet
Details
- Parcel number: 32407500190280000
Construction
Type & style
- Home type: SingleFamily
- Architectural style: Mid-Century Modern,Detached
- Property subtype: Single Family Residence
Materials
- Frame
- Foundation: Slab
- Roof: Composition
Condition
- Year built: 1955
Utilities & green energy
- Sewer: Public Sewer
- Water: Public
- Utilities for property: Cable Available, Electricity Connected, Natural Gas Available, Sewer Available, Separate Meters, Water Available
Community & HOA
Community
- Features: Playground
- Security: Carbon Monoxide Detector(s), Fire Alarm
- Subdivision: Plymouth Park
HOA
- Has HOA: No
Location
- Region: Irving
Financial & listing details
- Tax assessed value: $370,240
- Annual tax amount: $3,327
- Date on market: 2/12/2026
- Cumulative days on market: 117 days
- Exclusions: Refrigerator, washer and dryer
Price history
| Date | Event | Price |
|---|---|---|
| 7/13/2026 | Sold | -- |
Source: NTREIS #21177454 Report a problem | ||
| 7/6/2026 | Pending sale | $393,500$194/sqft |
Source: NTREIS #21177454 Report a problem | ||
| 6/16/2026 | Contingent | $393,500$194/sqft |
Source: NTREIS #21177454 Report a problem | ||
| 6/4/2026 | Price change | $393,500-1.6%$194/sqft |
Source: NTREIS #21177454 Report a problem | ||
| 5/27/2026 | Price change | $399,900-2.2%$197/sqft |
Source: NTREIS #21177454 Report a problem | ||
| 5/14/2026 | Price change | $409,000-2.4%$202/sqft |
Source: NTREIS #21177454 Report a problem | ||
| 4/29/2026 | Price change | $419,000-2.4%$207/sqft |
Source: NTREIS #21177454 Report a problem | ||
| 4/7/2026 | Price change | $429,500-2.3%$212/sqft |
Source: NTREIS #21177454 Report a problem | ||
| 2/12/2026 | Listed for sale | $439,500+16.3%$217/sqft |
Source: NTREIS #21177454 Report a problem | ||
| 7/31/2024 | Sold | -- |
Source: NTREIS #20620406 Report a problem | ||
| 7/9/2024 | Pending sale | $377,900$186/sqft |
Source: NTREIS #20620406 Report a problem | ||
| 7/4/2024 | Contingent | $377,900$186/sqft |
Source: NTREIS #20620406 Report a problem | ||
| 6/27/2024 | Price change | $377,900-1.3%$186/sqft |
Source: NTREIS #20620406 Report a problem | ||
| 6/18/2024 | Price change | $382,900-1.3%$189/sqft |
Source: NTREIS #20620406 Report a problem | ||
| 6/5/2024 | Price change | $387,900-2%$191/sqft |
Source: NTREIS #20620406 Report a problem | ||
| 5/25/2024 | Price change | $396,000-2.5%$195/sqft |
Source: NTREIS #20620406 Report a problem | ||
| 5/18/2024 | Listed for sale | $406,000+62.4%$200/sqft |
Source: NTREIS #20620406 Report a problem | ||
| 3/26/2024 | Sold | -- |
Source: NTREIS #20550170 Report a problem | ||
| 3/17/2024 | Contingent | $249,999$123/sqft |
Source: NTREIS #20550170 Report a problem | ||
| 3/15/2024 | Price change | $249,999-3.8%$123/sqft |
Source: NTREIS #20550170 Report a problem | ||
| 3/2/2024 | Listed for sale | $259,999$128/sqft |
Source: NTREIS #20550170 Report a problem | ||
| 3/24/2021 | Listing removed | -- |
Source: Owner Report a problem | ||
| 6/11/2018 | Listing removed | $1,400$1/sqft |
Source: Owner Report a problem | ||
| 5/26/2018 | Listed for rent | $1,400$1/sqft |
Source: Owner Report a problem | ||
Public tax history
| Year | Property taxes | Tax assessment |
|---|---|---|
| 2025 | $3,327 +15.4% | $370,240 +44.1% |
| 2024 | $2,883 +11.1% | $256,940 +12.3% |
| 2023 | $2,596 -2.9% | $228,870 |
| 2022 | $2,675 +13.2% | $228,870 +17.2% |
| 2021 | $2,363 +10.3% | $195,230 +12.4% |
| 2020 | $2,143 -0.5% | $173,650 |
| 2019 | $2,154 +26.4% | $173,650 +27.4% |
| 2018 | $1,704 -45.8% | $136,270 +16.2% |
| 2017 | $3,147 +13.9% | $117,320 +14.4% |
| 2016 | $2,763 +35% | $102,550 +10.5% |
| 2015 | $2,047 | $92,790 +22.1% |
| 2014 | $2,047 | $76,000 |
| 2013 | -- | -- |
| 2012 | -- | -- |
| 2011 | -- | -- |
| 2010 | -- | -- |
| 2009 | -- | -- |
| 2008 | -- | -- |
| 2007 | -- | -- |
| 2005 | -- | -- |
| 2004 | -- | -- |
| 2003 | -- | -- |
| 2002 | -- | -- |
| 2001 | -- | -- |
Find assessor info on the county website
Neighborhood: Plymouth Park
Nearby homes
- $336,6004 bd2 ba2.2k sqft1902 Colony Dr, Irving, TX 75061Off Market

- $--3 bd2 ba1.3k sqft1910 Colony Dr, Irving, TX 75061Sold
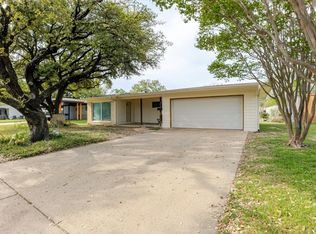
- $258,7003 bd1 ba1.7k sqft1826 Colony Dr, Irving, TX 75061Off Market
- $269,3003 bd1 ba1.4k sqft1907 Pilgrim Dr, Irving, TX 75061Off Market
- $247,8003 bd1 ba1.4k sqft1911 Pilgrim Dr, Irving, TX 75061Off Market
- $306,8003 bd2 ba1.4k sqft1914 Colony Dr, Irving, TX 75061Off Market
- $259,6003 bd1 ba1.6k sqft1903 Pilgrim Dr, Irving, TX 75061Off Market
- $266,5003 bd2 ba1.4k sqft1915 Pilgrim Dr, Irving, TX 75061Off Market
Nearby schools
GreatSchools rating
- 2/10Lively Elementary SchoolGrades: PK-5Distance: 0.3 mi
- 3/10Crockett Middle SchoolGrades: 6-8Distance: 0.5 mi
- 2/10Irving High SchoolGrades: 9-12Distance: 1.3 mi
Schools provided by the listing agent
- Elementary: Lively
- Middle: Crockett
- High: Irving
- District: Irving ISD
Source: NTREIS. This data may not be complete. We recommend contacting the local school district to confirm school assignments for this home.
Get a cash offer in 3 minutes
Find out how much your home could sell for in as little as 3 minutes with a no-obligation cash offer.
Estimated market value
$384,700
Get a cash offer in 3 minutes
Find out how much your home could sell for in as little as 3 minutes with a no-obligation cash offer.
Estimated market value
$384,700
- Texas
- Dallas County
- Irving
- 75061
- Plymouth Park
- 1906 Colony Dr
