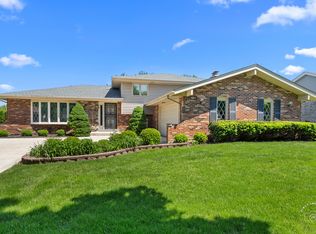
Nestled in the highly sought-after Dunham Place neighborhood, this phenomenally updated home offers an unmatched combination of price, location, and condition. Over 3300 sq ft thanks to a stunning addition, this 5 bedroom 3.1 bath beauty has it all. A welcoming front porch sets the tone for the light and warmth found throughout the home. Gorgeous hardwood floors and designer decor. Light bright and open, the heart of the home is the incredible chef's kitchen, featuring white cabinetry, stainless appliances. This kitchen is open to the spacious family room complete with fabulous fireplace. Rounding out the first floor, this home offers formal living and dining rooms that are ready for entertaining. Upstairs features rarely found 5 bedrooms and 3 full bathrooms, one of which is the lavish primary suite, offering a serene retreat with a spa-like bath and room sized walk in closet. There is another ensuite with full bath, and 3 more bedrooms for the largest of families. The finished basement is an entertainer's paradise, with tremendous square footage. Lookout daylight basement offers natural light. Expansive storage room with built in shelving. The outdoor space is just as impressive, featuring an oversized custom paver patio. Lovely landscaped yard is out of the pages of a magazine. Completely updated- prepare to be impressed! From its impeccable craftsmanship to its desirable location and exceptional features,1906 Concord is a true gem. Secure your spot on the showing list today!
Closed
$755,000
1906 Concord Dr, Downers Grove, IL 60516
5beds
3,300sqft
Single Family Residence
Built in 1988
0.26 Acres Lot
$781,600 Zestimate®
$229/sqft
$4,298 Estimated rent
Home value
$781,600
$711,000 - $852,000
$4,298/mo
Zestimate® history
Owner options
List your home for rent
$4,298/mo
Rent Zestimate®
Find your next renter with Zillow Rental Manager. Plus, with online applications, you can quickly screen prospective tenants – for free.
$4,298/mo
Rent Zestimate®
Refinance and save
$4,406/mo
Est. payment
Refinancing to a lower rate could help reduce your monthly payments and save thousands over the life of the loan.
$4,406/mo
Est. payment
Explore your selling options
Work with a Zillow partner agent
Leverage their expertise and Zillow's premium Showcase listings to get your home seen by more buyers.
Get startedList with your own agent
Get your home in front of millions of buyers by listing it on Zillow.
Learn how to do itSell it yourself
Take full control of how buyers see your home on Zillow by listing For Sale by Owner (FSBO).
List your homeWhat's special
Fabulous fireplaceDesigner decorFinished basementLovely landscaped yardSpa-like bathSpacious family roomGorgeous hardwood floors
Zillow last checked:
Listing updated:
Listed by:
Patty Wardlow 630-241-0800,
@properties Christies International Real Estate
Bought with:
Kevin Hinton
Keller Williams ONEChicago
Source: MRED as distributed by MLS GRID,MLS#: 12438455
Facts & features
Interior
Bedrooms & bathrooms
- Bedrooms: 5
- Bathrooms: 4
- Full bathrooms: 3
- 1/2 bathrooms: 1
Rooms
- Room types: Bedroom 5, Recreation Room
Primary bedroom
- Features: Flooring (Carpet), Bathroom (Full)
- Level: Second
- Area: 252 Square Feet
- Dimensions: 18X14
Bedroom 2
- Features: Flooring (Hardwood)
- Level: Second
- Area: 132 Square Feet
- Dimensions: 11X12
Bedroom 3
- Features: Flooring (Hardwood)
- Level: Second
- Area: 110 Square Feet
- Dimensions: 10X11
Bedroom 4
- Features: Flooring (Hardwood)
- Level: Second
- Area: 121 Square Feet
- Dimensions: 11X11
Bedroom 5
- Features: Flooring (Hardwood)
- Level: Second
- Area: 168 Square Feet
- Dimensions: 14X12
Dining room
- Features: Flooring (Hardwood)
- Level: Main
- Area: 132 Square Feet
- Dimensions: 12X11
Family room
- Features: Flooring (Hardwood)
- Level: Main
- Area: 280 Square Feet
- Dimensions: 20X14
Kitchen
- Features: Kitchen (Eating Area-Table Space, Island), Flooring (Hardwood)
- Level: Main
- Area: 132 Square Feet
- Dimensions: 12X11
Laundry
- Features: Flooring (Ceramic Tile)
- Level: Basement
- Area: 216 Square Feet
- Dimensions: 18X12
Living room
- Features: Flooring (Hardwood)
- Level: Main
- Area: 252 Square Feet
- Dimensions: 14X18
Recreation room
- Features: Flooring (Ceramic Tile)
- Level: Basement
- Area: 672 Square Feet
- Dimensions: 28X24
Heating
- Natural Gas, Forced Air
Cooling
- Central Air
Appliances
- Included: Range, Dishwasher, Refrigerator, Washer, Dryer, Disposal, Stainless Steel Appliance(s), Range Hood, Humidifier
Features
- Basement: Finished,Full
Interior area
- Total structure area: 0
- Total interior livable area: 3,300 sqft
Property
Parking
- Total spaces: 2
- Parking features: Concrete, On Site, Garage Owned, Attached, Garage
- Attached garage spaces: 2
Accessibility
- Accessibility features: No Disability Access
Features
- Stories: 2
- Patio & porch: Deck, Porch, Patio
- Fencing: Fenced
Lot
- Size: 0.26 Acres
- Dimensions: 84X155X55X154
Details
- Parcel number: 0919306009
- Special conditions: None
- Other equipment: TV Antenna, Ceiling Fan(s), Sump Pump
Construction
Type & style
- Home type: SingleFamily
- Architectural style: Traditional
- Property subtype: Single Family Residence
Materials
- Aluminum Siding, Brick
- Foundation: Concrete Perimeter
- Roof: Asphalt
Condition
- New construction: No
- Year built: 1988
- Major remodel year: 2009
Utilities & green energy
- Electric: Circuit Breakers, 200+ Amp Service
- Sewer: Public Sewer, Storm Sewer
- Water: Lake Michigan
Community & HOA
Community
- Security: Carbon Monoxide Detector(s)
HOA
- Services included: None
Location
- Region: Downers Grove
Financial & listing details
- Price per square foot: $229/sqft
- Tax assessed value: $174,647
- Annual tax amount: $9,455
- Date on market: 8/13/2025
- Listing terms: Conventional
- Ownership: Fee Simple
Price history
| Date | Event | Price |
|---|---|---|
| 10/14/2025 | Sold | $755,000+4.1%$229/sqft |
Source:  MRED as distributed by MLS GRID #12438455 Report a problem MRED as distributed by MLS GRID #12438455 Report a problem | ||
| 8/16/2025 | Contingent | $725,000$220/sqft |
Source: MRED as distributed by MLS GRID #12438455 Report a problem | ||
| 8/13/2025 | Listed for sale | $725,000+54.9%$220/sqft |
Source: MRED as distributed by MLS GRID #12438455 Report a problem | ||
| 5/4/2017 | Sold | $468,000-2.5%$142/sqft |
Source: MRED as distributed by MLS GRID #09494385 Report a problem | ||
| 3/8/2017 | Pending sale | $479,900$145/sqft |
Source: Platinum Partners Realtors #09494385 Report a problem | ||
| 2/10/2017 | Price change | $479,900-3.8%$145/sqft |
Source: Platinum Partners Realtors #09494385 Report a problem | ||
| 2/3/2017 | Listed for sale | $499,000+101.2%$151/sqft |
Source: Platinum Partners Realtors #09494385 Report a problem | ||
| 5/8/2000 | Sold | $248,000$75/sqft |
Source: Public Record Report a problem | ||
Public tax history
| Year | Property taxes | Tax assessment |
|---|---|---|
| 2024 | $9,455 +5.2% | $174,647 +8.8% |
| 2023 | $8,987 +6.5% | $160,550 +7.5% |
| 2022 | $8,435 +6.8% | $149,320 +1.2% |
| 2021 | $7,895 +1.9% | $147,620 +2% |
| 2020 | $7,749 +3.3% | $144,700 |
| 2019 | $7,502 +0.8% | -- |
| 2018 | $7,445 +3.3% | $136,270 +3.9% |
| 2017 | $7,209 +2% | $131,130 +4.8% |
| 2016 | $7,066 +1.1% | $125,150 +6.3% |
| 2015 | $6,989 -0.1% | $117,750 +2.8% |
| 2014 | $6,993 +13.2% | $114,490 +0.5% |
| 2013 | $6,177 +3.1% | $113,960 -4.3% |
| 2012 | $5,990 +1.6% | $119,090 -6.1% |
| 2011 | $5,898 +5.5% | $126,830 +7.9% |
| 2010 | $5,590 +1% | $117,550 -6.1% |
| 2009 | $5,536 +3.7% | $125,160 |
| 2008 | $5,339 +4.2% | $125,160 +5.9% |
| 2007 | $5,125 +8.4% | $118,190 +10.2% |
| 2006 | $4,728 +4.5% | $107,230 +7.7% |
| 2005 | $4,524 +3.1% | $99,570 +7% |
| 2004 | $4,388 +4% | $93,050 +10% |
| 2003 | $4,221 -1.8% | $84,590 +1.7% |
| 2002 | $4,298 +3.6% | $83,170 +6.8% |
| 2001 | $4,149 +2.1% | $77,890 +3.5% |
| 2000 | $4,063 | $75,250 |
Find assessor info on the county website
Neighborhood: 60516
Nearby homes
- $548,700-- bd2 ba1.8k sqft6807 Meade Rd, Downers Grove, IL 60516Off Market
- $639,200-- bd2 ba1.9k sqft6813 Meade Rd, Downers Grove, IL 60516Off Market
- $612,500-- bd2 ba2.5k sqft1840 Concord Dr, Downers Grove, IL 60516Off Market
- $500,0005 bd3 ba1.6k sqft6801 Meade Rd, Downers Grove, IL 60516Sold
- $659,400-- bd3 ba2.3k sqft6742 Revere Rd, Downers Grove, IL 60516Off Market
- $576,3003 bd2 ba1.4k sqft1913 Concord Dr, Downers Grove, IL 60516Off Market
- $710,600-- bd3 ba2.1k sqft1834 Concord Dr, Downers Grove, IL 60516Off Market
- $597,300-- bd2 ba1.5k sqft1919 Concord Dr, Downers Grove, IL 60516Off Market
Nearby schools
GreatSchools rating
- 7/10Indian Trail Elementary SchoolGrades: PK-6Distance: 0.8 mi
- 7/10O Neill Middle SchoolGrades: 7-8Distance: 1.9 mi
- 5/10Community H S Dist 99 - South High SchoolGrades: 9-12Distance: 0.8 mi
Schools provided by the listing agent
- Elementary: Indian Trail Elementary School
- Middle: O Neill Middle School
- High: South High School
- District: 58
Source: MRED as distributed by MLS GRID. This data may not be complete. We recommend contacting the local school district to confirm school assignments for this home.
Get a cash offer in 3 minutes
Find out how much your home could sell for in as little as 3 minutes with a no-obligation cash offer.
Estimated market value
$781,600
Get a cash offer in 3 minutes
Find out how much your home could sell for in as little as 3 minutes with a no-obligation cash offer.
Estimated market value
$781,600
- Illinois
- DuPage County
- Downers Grove
- 60516
- 1906 Concord Dr
Nearby cities
Nearby neighborhoods
Nearby zip codes
Other Downers Grove Topics
