Skip main navigation
Closed
  • $415,000

    1906 Concordia Ln, Schaumburg, IL 60193

    4beds
    1,470sqft
    Single Family Residence
    Built in 1969
    0.25 Acres Lot
    $500,000 Zestimate®
    $282/sqft
    $3,298 Estimated rent

    Home value

    $500,000

    $475,000 - $530,000

    $3,298/mo

    Zestimate® history
    Loading
    Loading...

    Owner options

    List your home for rent

    $3,298/mo

    Rent Zestimate®

    Find your next renter with Zillow Rental Manager. Plus, with online applications, you can quickly screen prospective tenants – for free.

    Learn more

    $3,298/mo

    Rent Zestimate®

    Refinance and save

    $2,959/mo

    Est. payment

    Refinancing to a lower rate could help reduce your monthly payments and save thousands over the life of the loan.

    See today's rates

    $2,959/mo

    Est. payment

    Explore your selling options

    Work with a Zillow partner agent

    Leverage their expertise and Zillow's premium Showcase listings to get your home seen by more buyers.

    Get started

    List with your own agent

    Get your home in front of millions of buyers by listing it on Zillow.

    Learn how to do it

    Sell it yourself

    Take full control of how buyers see your home on Zillow by listing For Sale by Owner (FSBO).

    List your home

    What's special

    Half bathroomHuge family roomHardwood floorsLarge workspace areasFully finishedDouble closetsNew vanities
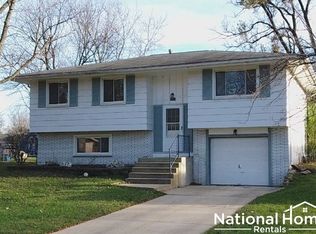
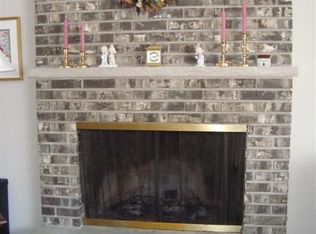
    Great location in the Schaumburg H.S. district! Located on a quiet street, this Spacious 4 bedroom, 2-1/2 bath home has a tastefully updated interior. Features include generously-sized open-concept kitchen, dining and living room area with large island, granite countertops and hardwood floors. Newer LG refrigerator and microwave with Whirlpool cooktop. Four sizeable bedrooms, all located on the upper level, master bedroom with ensuite and double closets. Both upper-level bathrooms include updated quartz countertops, new vanities and tile flooring. Lower level is fully finished with huge family room, fireplace, half bathroom and patio walkout. Utility room has LG Ultra Large Capacity Washer and Steam-dryer. Large fenced yard with ample-sized patio, deck and storage shed. Extra-wide driveway leads to oversized 2 car garage with plenty of storage and large workspace areas. Updated energy-saving features include Bosch Tankless Hot Water Heater and LG InstaView Fridge. Located in the popular Weathersfield neighborhood, you'll have easy access to Schaumburg's restaurants, parks, Woodfield Mall, expressways, and excellent schools, including the highly-rated Schaumburg H.S.

    Zillow last checked:

    Listing updated:

    Listed by:

    Steve August 847-323-8636,

    @properties Christie's International Real Estate,

    Carol August 847-226-6182,

    @properties Christie's International Real Estate

    Bought with:

    Christian Castro

    Keller Williams ONEChicago

    Source: MRED as distributed by MLS GRID,MLS#: 11949990MLS Logo

    Facts & features

    Interior

    Bedrooms & bathrooms
    • Bedrooms: 4
    • Bathrooms: 3
    • Full bathrooms: 2
    • 1/2 bathrooms: 1
    Rooms
    • Room types: No additional rooms
    Primary bedroom
    • Features: Flooring (Hardwood), Bathroom (Full)
    • Level: Main
    • Area: 187 Square Feet
    • Dimensions: 17X11
    Bedroom 2
    • Features: Flooring (Hardwood)
    • Level: Main
    • Area: 120 Square Feet
    • Dimensions: 12X10
    Bedroom 3
    • Features: Flooring (Hardwood)
    • Level: Main
    • Area: 99 Square Feet
    • Dimensions: 11X9
    Bedroom 4
    • Features: Flooring (Hardwood)
    • Level: Main
    • Area: 100 Square Feet
    • Dimensions: 10X10
    Dining room
    • Features: Flooring (Hardwood)
    • Level: Main
    • Area: 81 Square Feet
    • Dimensions: 9X9
    Family room
    • Features: Flooring (Wood Laminate)
    • Level: Lower
    • Area: 468 Square Feet
    • Dimensions: 18X26
    Kitchen
    • Features: Kitchen (Eating Area-Breakfast Bar, Island, Granite Counters), Flooring (Hardwood)
    • Level: Main
    • Area: 108 Square Feet
    • Dimensions: 12X9
    Laundry
    • Features: Flooring (Vinyl)
    • Level: Lower
    • Area: 72 Square Feet
    • Dimensions: 6X12
    Living room
    • Features: Flooring (Hardwood)
    • Level: Main
    • Area: 270 Square Feet
    • Dimensions: 15X18
    Heating
    • Natural Gas, Forced Air
    Cooling
    • Central Air, Electric
    Appliances
    • Included: Range, Microwave, Dishwasher, High End Refrigerator, Washer, Dryer, Disposal, Gas Cooktop, Gas Water Heater
    • Laundry: Gas Dryer Hookup, Sink
    Features
    • Open Floorplan, Granite Counters
    • Flooring: Hardwood
    • Basement: Finished,Partial,Walk-Out Access
    • Number of fireplaces: 2
    • Fireplace features: Wood Burning, Family Room, Living Room
    Interior area
    • Total structure area: 2,055
    • Total interior livable area: 1,470 sqft

    Property

    Parking
    • Total spaces: 2.5
    • Parking features: Concrete, Garage Door Opener, Heated Garage, On Site, Garage Owned, Attached, Garage
    • Attached garage spaces: 2.5
    • Has uncovered spaces: Yes
    Accessibility
    • Accessibility features: No Disability Access
    Features
    • Patio & porch: Deck, Patio
    • Fencing: Fenced
    Lot
    • Size: 0.25 Acres
    • Dimensions: 108X79X82X41X95
    Details
    • Additional structures: Shed(s)
    • Parcel number: 07291020420000
    • Special conditions: None
    • Other equipment: Ceiling Fan(s), Sump Pump

    Construction

    Type & style
    • Home type: SingleFamily
    • Property subtype: Single Family Residence
    Materials
    • Brick
    • Foundation: Concrete Perimeter
    • Roof: Asphalt
    Condition
    • New construction: No
    • Year built: 1969

    Utilities & green energy

    • Electric: Circuit Breakers, 200+ Amp Service
    • Sewer: Public Sewer
    • Water: Public
    Green energy
    • Energy efficient items: Water Heater

    Community & HOA

    Community
    • Features: Curbs, Sidewalks, Street Lights, Street Paved
    • Security: Carbon Monoxide Detector(s)
    • Subdivision: Weathersfield
    HOA
    • Services included: None
    Location
    • Region: Schaumburg

    Financial & listing details

    • Price per square foot: $282/sqft
    • Tax assessed value: $320,000
    • Annual tax amount: $7,219
    • Date on market: 12/24/2023
    • Listing terms: Conventional
    • Ownership: Fee Simple

    Price history

    DateEventPrice
    1/26/2024Sold$415,000+3.8%$282/sqft
    Source: MRED as distributed by MLS GRID #11949990 Report a problem
    1/12/2024Pending sale$399,900$272/sqft
    Source: MRED as distributed by MLS GRID #11949990 Report a problem
    12/28/2023Contingent$399,900$272/sqft
    Source: MRED as distributed by MLS GRID #11949990 Report a problem
    12/24/2023Listed for sale$399,900+48.7%$272/sqft
    Source: MRED as distributed by MLS GRID #11949990 Report a problem
    5/27/2014Sold$269,000$183/sqft
    Source: MRED as distributed by MLS GRID #08582607 Report a problem

    Public tax history

    YearProperty taxesTax assessment
    2024-- $32,000 +0%
    2023$7,106 +4%$31,999
    2022$6,834 +24.5%$31,999 +29.2%
    2021$5,490 -0.7%$24,774
    2020$5,531 -25.9%$24,774 -11%
    2019$7,461 -7.2%$27,837 +3.9%
    2018$8,038 +1.6%$26,784
    2017$7,911 +6.9%$26,784
    2016$7,398 +5.2%$26,784 +13.9%
    2015$7,035 +13.5%$23,514
    2014$6,198 +2.9%$23,514
    2013$6,021 -3.3%$23,514 -9.8%
    2012$6,227 +2.8%$26,070
    2011$6,059 -0.5%$26,070
    2010$6,087 -3.4%$26,070 -22%
    2009$6,303 +30.3%$33,443 -4%
    2008$4,838 +15.3%$34,836
    2007$4,196 -5.5%$34,836 +32.6%
    2006$4,441 +9.1%$26,265
    2005$4,070 +4.6%$26,265
    2004$3,891 +0.1%$26,265 +20.4%
    2003$3,886 +4.9%$21,811
    2002$3,706 +17.7%$21,811
    2001$3,149 +2.3%$21,811 +20.8%
    2000$3,078 -0.1%$18,059
    1999$3,082 $18,059
    Find assessor info on the county website

    Neighborhood: 60193

    Nearby schools

    GreatSchools rating
    Schools provided by the listing agent
    • Elementary: Campanelli Elementary School
    • Middle: Jane Addams Junior High School
    • High: Schaumburg High School
    • District: 54

    Source: MRED as distributed by MLS GRID. This data may not be complete. We recommend contacting the local school district to confirm school assignments for this home.

    Get a cash offer in 3 minutes
    Find out how much your home could sell for in as little as 3 minutes with a no-obligation cash offer.
    Estimated market value
    $500,000
    Get a cash offer in 3 minutes
    Find out how much your home could sell for in as little as 3 minutes with a no-obligation cash offer.
    Estimated market value
    $500,000