Welcome to this exquisite custom-built home that boasts unparalleled craftsmanship and beautiful hilltop views from every room. Located in a highly sought-after area, this home features a split-bedroom layout, providing both privacy and comfort for the entire family. As you enter, you'll be greeted by a formal dining area, or alternatively, a versatile second living space, perfect for hosting gatherings or relaxing. The home is finished with luxurious granite countertops and gleaming wood floors that add warmth and elegance throughout. Tray ceilings in both the living room and primary bedroom enhance the home's sense of space and sophistication. The kitchen is a chef’s dream, equipped with upgraded top of the line appliances, double oven, custom cabinetry, and plenty of counter space for preparing gourmet meals. Off the living area, an 18x19 temperature-controlled sunroom offers a serene spot to unwind, with gorgeous views of the surrounding landscape. The spacious primary suite is a true retreat, with an updated en-suite bathroom featuring a new walk-in shower, a jetted tub, granite countertops, and a custom closet system designed to maximize storage and organization. The oversized garage is a standout feature, offering additional storage with an attic lift and a newly installed aluminum access ladder. The insulated garage door and motorized blinds add convenience and comfort. The home also boasts upgraded vinyl and wrought iron fencing, providing both privacy and easy maintenance. Conveniently located near everything you need, this home is the perfect blend of luxury, comfort, and functionality. Don’t miss the opportunity to make this hilltop gem your own!
Sold
Price Unknown
1906 Country Brook Dr, Weatherford, TX 76087
3beds
1,980sqft
Single Family Residence
Built in 1989
0.34 Acres Lot
$409,900 Zestimate®
$--/sqft
$2,454 Estimated rent
Home value
$409,900
$377,000 - $447,000
$2,454/mo
Zestimate® history
Owner options
List your home for rent
$2,454/mo
Rent Zestimate®
Find your next renter with Zillow Rental Manager. Plus, with online applications, you can quickly screen prospective tenants – for free.
$2,454/mo
Rent Zestimate®
Refinance and save
Refinancing to a lower rate could help reduce your monthly payments and save thousands over the life of the loan.
Explore your selling options
Work with a Zillow partner agent
Leverage their expertise and Zillow's premium Showcase listings to get your home seen by more buyers.
Get startedList with your own agent
Get your home in front of millions of buyers by listing it on Zillow.
Learn how to do itSell it yourself
Take full control of how buyers see your home on Zillow by listing For Sale by Owner (FSBO).
List your homeWhat's special
Zillow last checked:
Listing updated:
Listed by:
Penni Boot 0519327 682-472-3244,
Boot Team Realty 682-472-3244
Bought with:
Krista Sparks
RE/MAX Trinity
Source: NTREIS,MLS#: 20892456
Facts & features
Interior
Bedrooms & bathrooms
- Bedrooms: 3
- Bathrooms: 2
- Full bathrooms: 2
Primary bedroom
- Features: Closet Cabinetry, Ceiling Fan(s), Dual Sinks, En Suite Bathroom, Jetted Tub, Linen Closet, Sitting Area in Primary, Separate Shower, Walk-In Closet(s)
- Level: First
- Dimensions: 16 x 15
Bedroom
- Features: Ceiling Fan(s), Split Bedrooms
- Level: First
- Dimensions: 12 x 12
Bedroom
- Features: Ceiling Fan(s), Split Bedrooms
- Level: First
- Dimensions: 11 x 13
Breakfast room nook
- Level: First
- Dimensions: 12 x 11
Dining room
- Level: First
- Dimensions: 13 x 11
Kitchen
- Features: Breakfast Bar, Built-in Features, Eat-in Kitchen, Stone Counters
- Level: First
- Dimensions: 11 x 14
Living room
- Features: Built-in Features
- Level: First
- Dimensions: 23 x 17
Sunroom
- Features: Ceiling Fan(s)
- Level: First
- Dimensions: 18 x 19
Utility room
- Features: Built-in Features, Utility Room
- Level: First
- Dimensions: 7 x 6
Heating
- Electric
Cooling
- Central Air, Ceiling Fan(s), Electric
Appliances
- Included: Double Oven, Dishwasher, Electric Oven, Electric Range, Electric Water Heater, Disposal, Gas Water Heater, Microwave, Vented Exhaust Fan
- Laundry: Washer Hookup, Electric Dryer Hookup, Laundry in Utility Room
Features
- Decorative/Designer Lighting Fixtures, Eat-in Kitchen, Granite Counters, High Speed Internet, Open Floorplan, Paneling/Wainscoting, Cable TV, Walk-In Closet(s)
- Flooring: Carpet, Ceramic Tile, Wood
- Windows: Bay Window(s), Window Coverings
- Has basement: No
- Number of fireplaces: 1
- Fireplace features: Decorative, Glass Doors, Living Room, Masonry, Wood Burning
Interior area
- Total interior livable area: 1,980 sqft
Property
Parking
- Total spaces: 2
- Parking features: Door-Single, Garage Faces Front, Garage, Garage Door Opener, Lighted, Oversized
- Attached garage spaces: 2
Features
- Levels: One
- Stories: 1
- Patio & porch: Covered, Enclosed, Front Porch, Patio
- Exterior features: Lighting, Rain Gutters
- Pool features: None
- Fencing: Fenced,Stone,Vinyl,Wrought Iron
Lot
- Size: 0.34 Acres
- Features: Back Yard, Corner Lot, Cul-De-Sac, Lawn, Landscaped, Subdivision, Sprinkler System, Few Trees
Details
- Parcel number: R000005137
Construction
Type & style
- Home type: SingleFamily
- Architectural style: Detached
- Property subtype: Single Family Residence
Materials
- Brick
- Foundation: Slab
- Roof: Composition
Condition
- Year built: 1989
Utilities & green energy
- Sewer: Public Sewer
- Water: Public
- Utilities for property: Sewer Available, Water Available, Cable Available
Community & HOA
Community
- Features: Curbs
- Security: Smoke Detector(s)
- Subdivision: Country Brook Estates
HOA
- Has HOA: No
Location
- Region: Weatherford
Financial & listing details
- Tax assessed value: $367,760
- Annual tax amount: $6,319
- Date on market: 4/3/2025
- Cumulative days on market: 66 days
- Exclusions: Stained glass, Curtains, Archway on N side, 3 sm Ikea storage cabinets in study closet, Ikea shelving in guest bed closet, Ring Cams, garage light
Price history
| Date | Event | Price |
|---|---|---|
| 11/11/2025 | Listing removed | $2,395$1/sqft |
Source: Zillow Rentals Report a problem | ||
| 10/22/2025 | Price change | $2,395-2%$1/sqft |
Source: Zillow Rentals Report a problem | ||
| 10/3/2025 | Price change | $2,445-3.9%$1/sqft |
Source: Zillow Rentals Report a problem | ||
| 9/21/2025 | Price change | $2,545-1.9%$1/sqft |
Source: Zillow Rentals Report a problem | ||
| 9/4/2025 | Price change | $2,595-2.1%$1/sqft |
Source: Zillow Rentals Report a problem | ||
| 8/20/2025 | Listed for rent | $2,650$1/sqft |
Source: Zillow Rentals Report a problem | ||
| 7/2/2025 | Sold | -- |
Source: NTREIS #20892456 Report a problem | ||
| 6/16/2025 | Pending sale | $427,000$216/sqft |
Source: NTREIS #20892456 Report a problem | ||
| 6/10/2025 | Contingent | $427,000$216/sqft |
Source: NTREIS #20892456 Report a problem | ||
| 4/28/2025 | Price change | $427,000-0.7%$216/sqft |
Source: NTREIS #20892456 Report a problem | ||
| 4/3/2025 | Price change | $430,000+43.3%$217/sqft |
Source: NTREIS #20892456 Report a problem | ||
| 5/24/2021 | Pending sale | $300,000$152/sqft |
Source: NTREIS #14561616 Report a problem | ||
| 4/23/2021 | Listed for sale | $300,000$152/sqft |
Source: NTREIS #14561616 Report a problem | ||
Public tax history
| Year | Property taxes | Tax assessment |
|---|---|---|
| 2025 | $6,994 +38.9% | $367,760 -2.9% |
| 2024 | $5,036 +7.4% | $378,740 |
| 2023 | $4,687 -15.1% | $378,740 +39.8% |
| 2022 | $5,519 +71.7% | $270,930 |
| 2021 | $3,213 +0.5% | $270,930 +19.7% |
| 2020 | $3,197 +1.1% | $226,412 |
| 2019 | $3,162 +0.4% | $226,412 +30.8% |
| 2018 | $3,151 +0.2% | $173,090 |
| 2017 | $3,145 0% | $173,090 +3% |
| 2016 | $3,147 -3% | $168,110 |
| 2015 | $3,244 | $168,110 +8.6% |
| 2014 | $3,244 | $154,810 |
| 2013 | -- | $154,810 +1.1% |
| 2012 | -- | $153,100 |
| 2011 | -- | $153,100 -0.8% |
| 2010 | -- | $154,370 |
| 2009 | -- | $154,370 |
| 2008 | -- | -- |
| 2007 | -- | -- |
| 2006 | -- | -- |
| 2004 | -- | $153,170 |
| 2003 | -- | $153,170 |
| 2002 | -- | $153,170 +18.5% |
| 2001 | -- | $129,250 |
| 2000 | -- | $129,250 |
| 1999 | -- | -- |
Find assessor info on the county website
Neighborhood: County Brook Park Estates
Nearby homes
- $386,100-- bd-- ba1.8k sqft103 Country Brook Ct, Weatherford, TX 76087Off Market
- $355,9003 bd2 ba1.7k sqft1908 Country Brook Dr, Weatherford, TX 76087Off Market
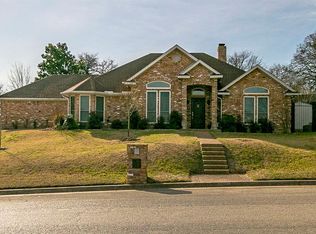
- $452,300-- bd-- ba2.3k sqft104 Raintree Ct, Weatherford, TX 76087Off Market
- $--3 bd3 ba2.2k sqft1905 Country Brook Dr, Weatherford, TX 76087Sold

- $--5 bd3 ba2.6k sqft1907 Country Brook Dr, Weatherford, TX 76087Sold
- $--3 bd2 ba1.8k sqft105 Country Brook Ct, Weatherford, TX 76087Sold
- $530,0004 bd3 ba2.5k sqft1902 Country Brook Dr, Weatherford, TX 76087Off Market
- $385,700-- bd-- ba1.7k sqft1903 Country Brook Dr, Weatherford, TX 76087Off Market
Nearby schools
GreatSchools rating
- 7/10Austin Elementary SchoolGrades: PK-5Distance: 1.5 mi
- 6/10Hall Middle SchoolGrades: 6-8Distance: 3.4 mi
- 5/10Weatherford High SchoolGrades: 9-12Distance: 2.9 mi
Schools provided by the listing agent
- Elementary: Austin
- Middle: Hall
- High: Weatherford
- District: Weatherford ISD
Source: NTREIS. This data may not be complete. We recommend contacting the local school district to confirm school assignments for this home.
Get a cash offer in 3 minutes
Find out how much your home could sell for in as little as 3 minutes with a no-obligation cash offer.
Estimated market value
$409,900
Get a cash offer in 3 minutes
Find out how much your home could sell for in as little as 3 minutes with a no-obligation cash offer.
Estimated market value
$409,900
- Texas
- Parker County
- Weatherford
- 76087
- County Brook Park Estates
- 1906 Country Brook Dr
Nearby cities
Nearby neighborhoods
Nearby zip codes
Other Weatherford Topics
