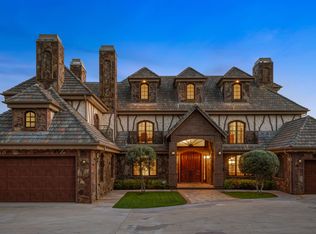
Escape to this masterfully custom designed and impeccably constructed Modern Tuscan estate, you'll feel as though you've transported to the hills of the Tuscan countryside. Within the prestigious gated community of North Kinneloa Ranch, the property spans nearly an acre amid towering majestic oaks and lush mature landscaping, creating a serene and secluded retreat. Thoughtfully designed living space, the residence is distinguished by its generous proportions, refined architectural details, and uncompromising quality. A grand entry welcomes guests into elegant formal living and dining rooms featuring soaring ceilings, rich hardwood floors, decorative beamed ceilings, and stately fireplaces that create an atmosphere of warmth and sophistication.Designed for both everyday comfort and grand-scale entertaining, the heart of the home is a spectacular chef's kitchen appointed with professional-grade appliances, a large center island, a walk-in pantry, and abundant workspace for the culinary enthusiast. The kitchen flows seamlessly into the breakfast nook and expansive family room, which opens to a stunning outdoor loggia overlooking breathtaking city and mountain views.All bedrooms are generously sized and en-suite, including the magnificent primary suite, a private sanctuary featuring panoramic vistas, a luxurious spa-inspired bath, oversized shower, and a walk-in closet. Additional living spaces include a handsome library that may serve as a fifth bedroom, two oversized game/media rooms, and flexible bonus areas ideal for a home theater, executive office, fitness studio, or guest accommodations. An oversized three-car garage with an adjacent workshop (511 sqft not included in the sqft) provides exceptional storage and utility. The park-like grounds, multiple indoor and outdoor entertaining areas take full advantage of the estate's picturesque setting, offering endless opportunities for relaxation, recreation, and memorable gatherings. Rarely does a property of this caliber become available. Combining exquisite craftsmanship, modern luxury, and remarkable privacy, this exceptional estate presents a truly rare opportunity to own one of the area's finest residences.
Sold for $4,100,000
Zillow last checked:
Listing updated:
Bought with:
Simon Pan, DRE #00969035
Indigo Dolce Inc.
Source: CRMLS,MLS#: P1-27618 Originating MLS: California Regional MLS (Ventura & Pasadena-Foothills AORs)
Originating MLS: California Regional MLS (Ventura & Pasadena-Foothills AORs)Price history
| Date | Event | Price |
|---|---|---|
| 8/3/2026 | Sold | $4,100,000-4.7%$615/sqft |
Source:  CRMLS #P1-27618 Report a problem CRMLS #P1-27618 Report a problem | ||
| 7/22/2026 | Pending sale | $4,300,000$645/sqft |
Source: CRMLS #P1-27618 Report a problem | ||
| 6/15/2026 | Listed for sale | $4,300,000+33.6%$645/sqft |
Source: CRMLS #P1-27618 Report a problem | ||
| 5/22/2019 | Sold | $3,218,000-2.4%$482/sqft |
Source: Public Record Report a problem | ||
| 3/26/2019 | Listed for sale | $3,298,000$494/sqft |
Source: Coldwell Banker Residential Brokerage - Arcadia #AR19055010 Report a problem | ||
| 3/26/2019 | Pending sale | $3,298,000$494/sqft |
Source: Coldwell Banker Residential Brokerage - Arcadia #AR19055010 Report a problem | ||
| 3/26/2019 | Pending sale | $3,298,000$494/sqft |
Source: Coldwell Banker Residential Brokerage - Arcadia #AR19055010 Report a problem | ||
| 3/25/2019 | Listed for sale | $3,298,000$494/sqft |
Source: Coldwell Banker Residential Brokerage - Arcadia #AR19055010 Report a problem | ||
| 3/25/2019 | Pending sale | $3,298,000$494/sqft |
Source: Coldwell Banker Residential Brokerage - Arcadia #AR19055010 Report a problem | ||
| 3/13/2019 | Listed for sale | $3,298,000-8.1%$494/sqft |
Source: Coldwell Banker Arcadia #AR19055010 Report a problem | ||
| 10/17/2018 | Listing removed | $3,588,000$538/sqft |
Source: Berkshire Hathaway HomeServices California Properties #817000132 Report a problem | ||
| 1/6/2018 | Listed for sale | $3,588,000-10.3%$538/sqft |
Source: Berkshire Hathaway HomeService #817000132 Report a problem | ||
| 6/9/2017 | Listed for sale | $3,998,000$599/sqft |
Source: Berkshire Hathaway HomeService #817000132 Report a problem | ||
Nearby homes
- $2,945,9005 bd6 ba3.9k sqft1876 Country Ln, Pasadena, CA 91107Off Market
- $4,515,4006 bd5 ba6.4k sqft2007 Villa Heights Rd, Pasadena, CA 91107Off Market
- $7,471,1008 bd13 ba11k sqft1999 Sierra Madre Villa Ave, Pasadena, CA 91107Off Market
- $3,030,7005 bd5 ba4.6k sqft1881 Country Ln, Pasadena, CA 91107Off Market

Get a cash offer in 3 minutes
Find out how much your home could sell for in as little as 3 minutes with a no-obligation cash offer.
Estimated market value
$4,075,200
